
7861 Coddle Harbor Ln #29, Potomac, MD 20854
Local realty services provided by:CENTURY 21 Rauh & Johns
Listed by: rebecca i plesset
Office: long & foster real estate, inc.
MLS#:MDMC2242292
Source:BRIGHTMLS
Price summary
- Price:$439,900
- Price per sq. ft.:$503.32
About this home
If you saw this condo before you have got to come back and see it NOW!!! The seller listened and has since had the property professionally clean and did a few fixes. It looks BEAUTIFUL! Welcome to this rarely available, gorgeous end-unit condo in Potomac! This beautifully updated home offers 2 bedrooms and 1 full bath with gleaming wood floors throughout. The bright, open-concept living and dining areas are perfect for everyday living and entertaining. The kitchen features stainless steel appliances, granite countertops, attractive cabinetry, and a breakfast bar. A separate laundry room with a full-size washer and dryer provides additional storage space. The spacious primary bedroom includes closet organizers, while the second bedroom offers flexibility as a guest room, den, or home office. The bathroom features a granite-topped vanity. Step outside to the large, fenced flagstone patio—an inviting outdoor space ideal for relaxing or entertaining with a beautiful treed setting. Additional highlights include recessed lighting, crown molding, and modern light fixtures. Located just steps from Cabin John Village with its shops and restaurants, and minutes from Cabin John Park featuring walking trails, tennis courts, an indoor ice rink, and more. Conveniently located near I-270 and I-495. Don't miss this exceptional opportunity to own a beautifully maintained home in one of Potomac's most desirable locations. You won't be disappointed by the condition, location, or value this home has to offer!...
Contact an agent
Home facts
- Year built:1980
- Subdivision & Development:INVERNESS KNOLLS
- Listing ID #:MDMC2242292
- Added:36 day(s) ago
- Updated:July 29, 2026 at 02:41 PM
Rooms and interior
- Bedrooms:2
- Total bathrooms:1
- Full bathrooms:1
- Flooring:Engineered Wood
- Dining Description:Combination Dining/Living, Dining Area, Dining Room
- Bathrooms Description:Bathroom 1
- Kitchen Description:Built-In Microwave, Built-Ins, Crown Moldings, Dishwasher, Disposal, Exhaust Fan, Oven - Self Cleaning, Oven/Range - Electric, Recessed Lighting, Refrigerator, Stainless Steel Appliances
- Bedroom Description:Primary Bedroom
- Living area:874 sq. ft.
Heating and cooling
- Cooling:Central A/C
- Heating:Electric, Heat Pump(s)
Structure and exterior
- Year built:1980
- Building area:874 sq. ft.
- Construction Materials:Brick
- Exterior Features:Patio(s)
- Foundation Description:Slab
- Levels:1 Story
Schools
- High school:WINSTON CHURCHILL
- Middle school:HERBERT HOOVER
- Elementary school:BEVERLY FARMS
Utilities
- Water:Public
- Sewer:Public Sewer
Finances and disclosures
- Price:$439,900
- Price per sq. ft.:$503.32
- Tax amount:$4,202 (2025)
Features and amenities
- Laundry features:Dryer, Dryer In Unit, Laundry, Washer, Washer In Unit
- Amenities:Built-Ins, Crown Moldings, Recessed Lighting
Parking
- Parking description:Assigned, Parking Lot
New listings near 7861 Coddle Harbor Ln #29
- Coming SoonOpen Sun, 1 to 3pm
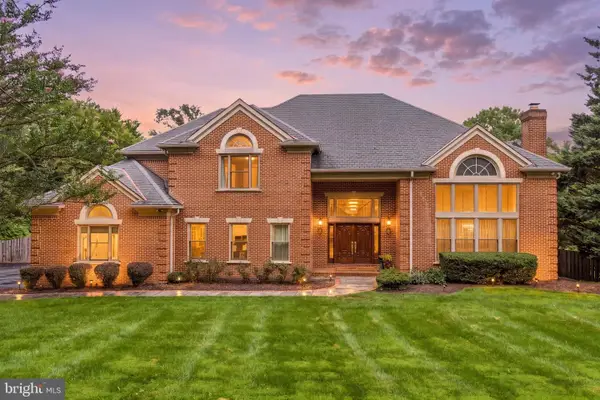 $2,295,000Coming Soon5 beds 5 baths
10005 Apple Hill Ct, POTOMAC, MD 20854
MLS# MDMC2248608Listed by: THE AGENCY DC - Coming Soon
 $1,225,000Coming Soon4 beds 3 baths
8906 Transue Dr, BETHESDA, MD 20817
MLS# MDMC2248920Listed by: WASHINGTON FINE PROPERTIES, LLC - Open Sat, 10:30am to 3:30pmNew
 $889,969Active2 beds 2 baths1,566 sq. ft.
1121 Fortune Ter #408, POTOMAC, MD 20854
MLS# MDMC2248852Listed by: MONUMENT SOTHEBY'S INTERNATIONAL REALTY  $799,990Pending2 beds 2 baths1,475 sq. ft.
1101 Fortune Ter #101, POTOMAC, MD 20854
MLS# MDMC2248826Listed by: MONUMENT SOTHEBY'S INTERNATIONAL REALTY- Open Sat, 2 to 4pmNew
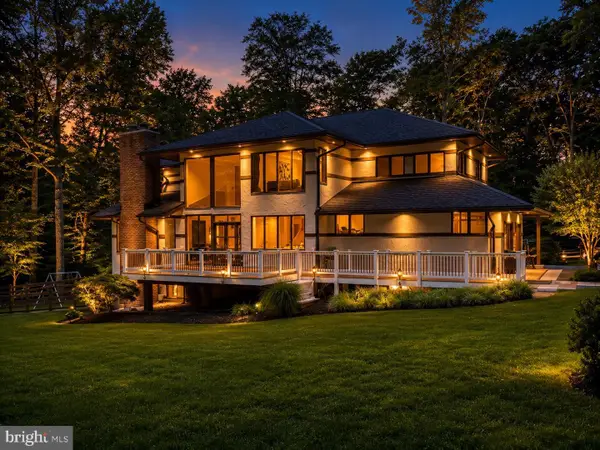 $1,900,000Active5 beds 5 baths5,972 sq. ft.
11455 S Glen Rd, POTOMAC, MD 20854
MLS# MDMC2246716Listed by: EXP REALTY, LLC - Open Sun, 2 to 4pmNew
 $1,099,000Active3 beds 5 baths2,248 sq. ft.
11326 Emerald Park Rd, POTOMAC, MD 20854
MLS# MDMC2248766Listed by: SAMSON PROPERTIES - Open Sun, 12 to 3pmNew
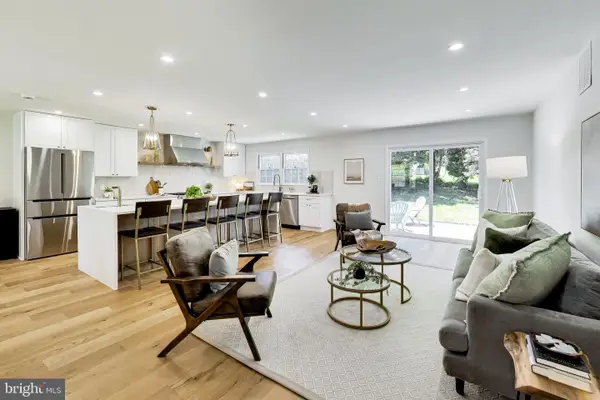 $1,029,000Active5 beds 3 baths2,381 sq. ft.
11832 Enid Dr, POTOMAC, MD 20854
MLS# MDMC2248820Listed by: COMPASS - Open Sat, 1 to 3pmNew
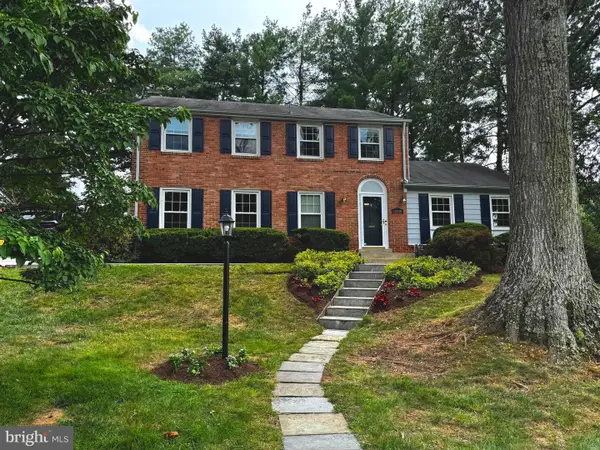 $965,000Active4 beds 3 baths2,592 sq. ft.
12038 Devilwood Dr, POTOMAC, MD 20854
MLS# MDMC2248114Listed by: COMPASS - Coming Soon
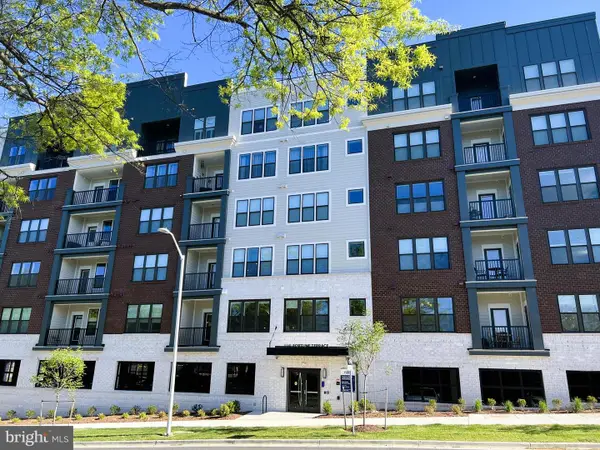 $649,900Coming Soon1 beds 2 baths
1141 Fortune Ter #307, POTOMAC, MD 20854
MLS# MDMC2248010Listed by: SAMSON PROPERTIES - New
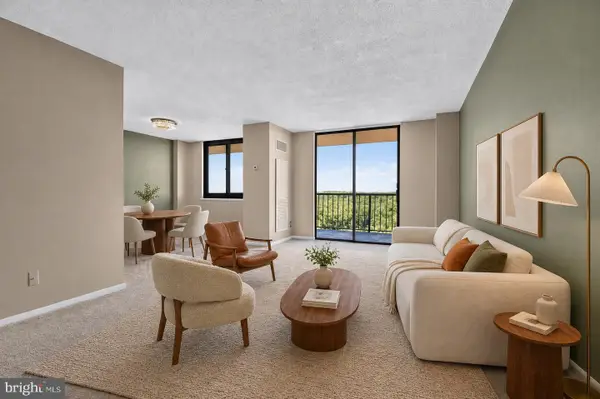 $215,000Active1 beds 1 baths887 sq. ft.
7420 Westlake Ter #b-1406, BETHESDA, MD 20817
MLS# MDMC2248076Listed by: FATHOM REALTY


Protect your home and budget from life's surprises with an Assurant Home Warranty, backed by a partner that supports you through every step of homeownership. Explore Plans.
©2026 Century 21 Real Estate LLC. All rights reserved. CENTURY 21®, the CENTURY 21 Logo and C21® are service marks owned by Century 21 Real Estate LLC. Century 21 Real Estate LLC fully supports the principles of the Fair Housing Act and the Equal Opportunity Act. Each office is independently owned and operated. Listing information is deemed reliable but not guaranteed accurate.