
9919 Logan Dr, Potomac, MD 20854
Local realty services provided by:CENTURY 21 Gold
9919 Logan Dr,Potomac, MD 20854
$4,460,000
- 7 Beds
- 9 Baths
- 11,300 sq. ft.
- Single family
- Active
Listed by: william t gossett
Office: washington fine properties, llc.
MLS#:MDMC2212298
Source:BRIGHTMLS
Price summary
- Price:$4,460,000
- Price per sq. ft.:$394.69
About this home
Custom built in 2006 and inspired by the country estates in Pennsylvania, this property was crafted for luxurious living and grand scale entertaining. This colonial style home underwent a complete top-to-bottom renovation that completed in 2024-25, consisting of high-end materials and finishes. Featuring top-grade Italian marble, refinished wood floors, solid wood doors throughout, crystal chandeliers, four-inch recessed lights, all new bathrooms and fixtures, and porcelain tile lower level floors.
The gourmet kitchen with a full suite of high-end appliances and large island connects with an eat-in breakfast table, adjacent to the great room with 11’ ceilings, surrounding windows, and access to the screened-in porch. An elegant formal dining room adjacent to the living room and kitchen comfortably hosts more than 15 guests, with outside access onto the expansive rear slate terrace through French doors. The terrace overlooks the professionally landscaped grounds, an outdoor heated and saltwater pool with cover, and a complete guest/pool house with a living room, kitchenette, two bathrooms, a bedroom, and laundry - providing all living necessities. The primary bedroom on the second level of the main home spans the entirety of the rear and includes a sitting room, balcony, breakfast bar, custom walk-in closets and changing room, and a large bathroom space with a steam shower and soaking tub. Three other bedrooms with adjacent bathrooms are on the second level as well as a sitting room area and laundry room. The top level includes a private sitting room connecting to the fifth bedroom. The lower level offers an expansive area with walkout to the rear garden and having multiple spaces for everyday living; a kitchenette connecting to a large second family room with a gas fireplace, AuPair suite, exercise room, recreational room, home theater room, creative room, and storage space. A three-car attached garage enters into the mud room on the main level, with a vast amount of additional parking available around the wide circular driveway.
Conveniently located approximately halfway between the Potomac Village and the Congressional Country Club, the property offers easy access for anyone traveling to Washington DC, Tysons Corner, Bethesda, and the Dulles and 270 business corridors. Reagan National and Dulles International Airports are approximately 35 minutes away. There are excellent public and private schools, seven universities, and renowned medical facilities in the area. With nearby walking amenities that include Potomac Village, Avenel Park, and Heritage Farm Park, this home offers the best of Potomac living....
Contact an agent
Home facts
- Year built:2006
- Listing ID #:MDMC2212298
- Added:45 day(s) ago
- Updated:July 13, 2026 at 02:11 PM
Rooms and interior
- Bedrooms:7
- Total bathrooms:9
- Full bathrooms:7
- Half bathrooms:2
- Flooring:Carpet, Engineered Wood, Hardwood, Stone
- Dining Description:Dining Area
- Bathrooms Description:Primary Bath(s)
- Kitchen Description:2nd Kitchen, Breakfast Area, Built-In Microwave, Built-Ins, Butlers Pantry, Commercial Range, Dishwasher, Disposal, Extra Refrigerator/Freezer, Icemaker, Kitchen - Eat-In, Kitchen - Island, Pantry, Recessed Lighting, Stainless Steel Appliances, Upgraded Countertops, Wet/Dry Bar, Wine Storage
- Bedroom Description:Walk In Closet(s)
- Basement:Yes
- Basement Description:Daylight, Full, Fully Finished, Heated, Improved, Interior Access, Outside Entrance, Windows
- Living area:11,300 sq. ft.
Heating and cooling
- Cooling:Central A/C, Zoned
- Heating:Geo-thermal, Heat Pump(s)
Structure and exterior
- Roof:Slate
- Year built:2006
- Building area:11,300 sq. ft.
- Lot area:1.15 Acres
- Lot Features:Front Yard, Landscaping, Private, Rear Yard
- Architectural Style:Colonial
- Construction Materials:Frame, HardiPlank Type, Stone
- Exterior Features:Balcony, Deck(s), Extensive Hardscape, Exterior Lighting, Patio(s), Porch(es), Screened, Terrace
- Foundation Description:Concrete Perimeter
- Levels:4 Story
Schools
- High school:WINSTON CHURCHILL
Utilities
- Water:Public
- Sewer:Public Sewer
Finances and disclosures
- Price:$4,460,000
- Price per sq. ft.:$394.69
- Tax amount:$40,152 (2024)
Features and amenities
- Laundry features:Dryer, Washer
- Amenities:Built-Ins, Double Hung Windows, Double Pane Windows, Recessed Lighting, Security System, Wet/Dry Bar
Parking
- Parking description:Additional Storage Area, Attached Garage, Circular Driveway, Covered Parking, Garage - Side Entry, Garage Door Opener, Inside Access, Oversized, Paved Driveway, Private
- Garage:Yes
- Garage spaces:3
New listings near 9919 Logan Dr
- Coming SoonOpen Fri, 4 to 6pm
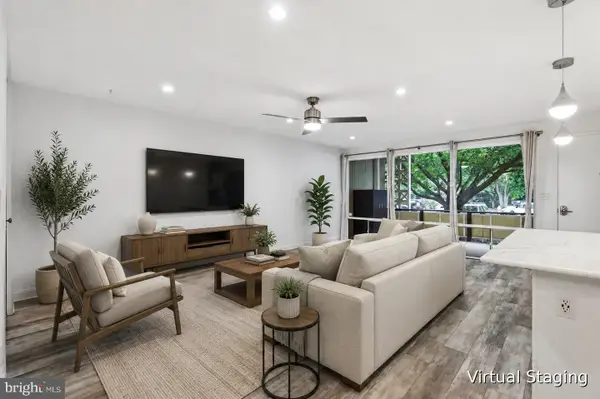 $275,000Coming Soon2 beds 1 baths
7525 Spring Lake Dr #c2, BETHESDA, MD 20817
MLS# MDMC2237986Listed by: LONG & FOSTER REAL ESTATE, INC. - Coming Soon
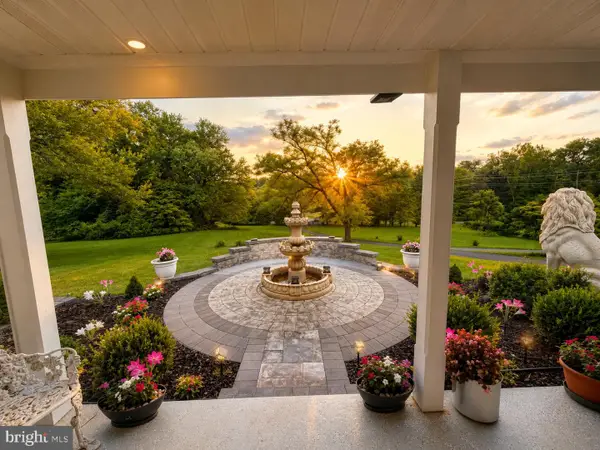 $1,390,000Coming Soon5 beds 4 baths
12900 Glen Mill Rd, POTOMAC, MD 20854
MLS# MDMC2245354Listed by: NK REAL ESTATE GROUP, LLC - Coming Soon
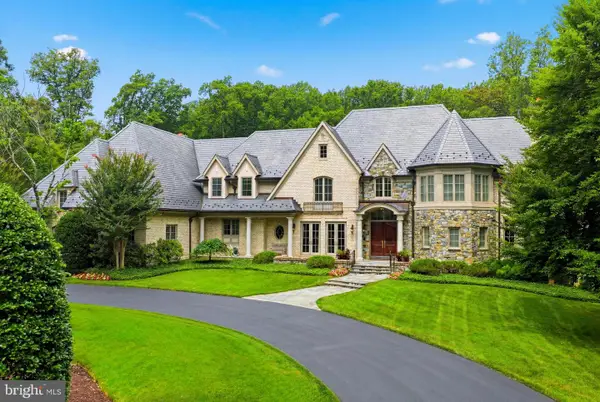 $4,500,000Coming Soon6 beds 10 baths
9833 Avenel Farm Dr, POTOMAC, MD 20854
MLS# MDMC2245260Listed by: COMPASS - Coming SoonOpen Sat, 2 to 4pm
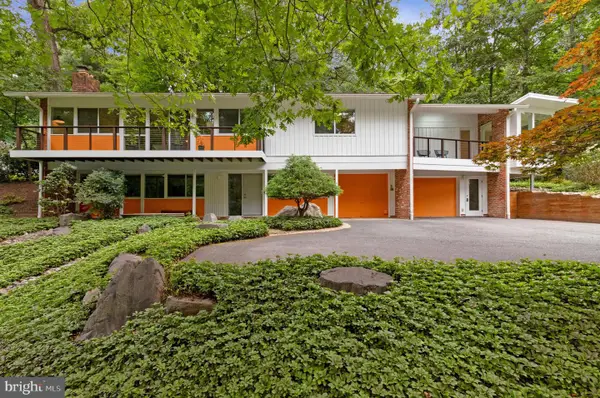 $1,495,000Coming Soon4 beds 3 baths
8004 Park Overlook Dr, BETHESDA, MD 20817
MLS# MDMC2245230Listed by: COMPASS - Coming SoonOpen Sun, 1 to 4pm
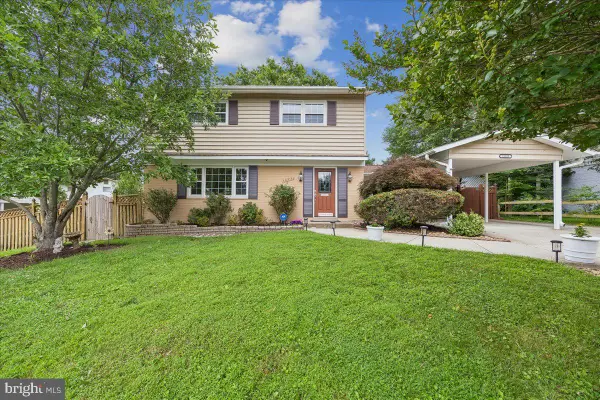 $1,050,000Coming Soon4 beds 4 baths
11315 Gainsborough Rd, POTOMAC, MD 20854
MLS# MDMC2244736Listed by: WEICHERT, REALTORS - Coming Soon
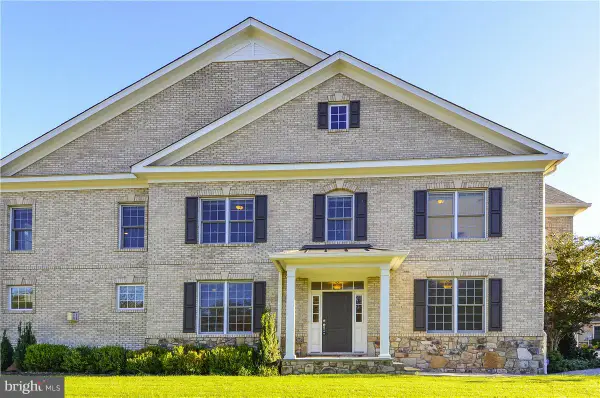 $1,350,000Coming Soon5 beds 5 baths
8204 River Quarry Pl, BETHESDA, MD 20817
MLS# MDMC2239842Listed by: GOLDBERG GROUP REAL ESTATE - New
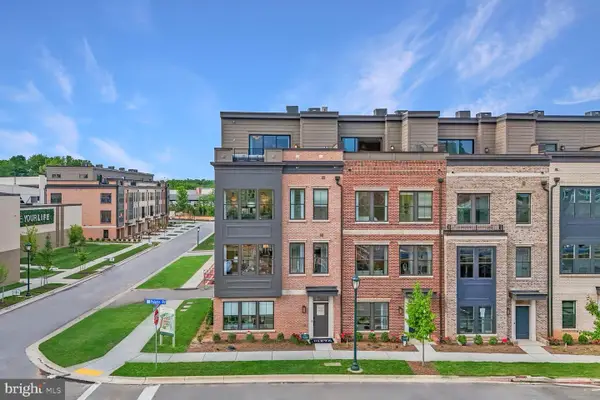 $1,424,100Active4 beds 3 baths2,840 sq. ft.
1135 Polaris Rd #lot 75, POTOMAC, MD 20854
MLS# MDMC2245066Listed by: EYA MARKETING, LLC - New
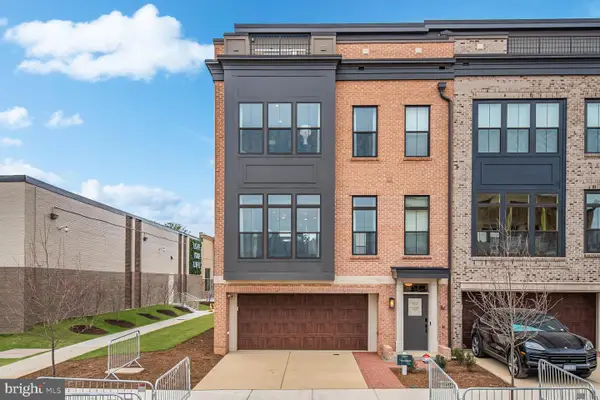 $1,642,700Active3 beds 5 baths3,470 sq. ft.
1135 Polaris Rd #lot 90, POTOMAC, MD 20854
MLS# MDMC2245070Listed by: EYA MARKETING, LLC - New
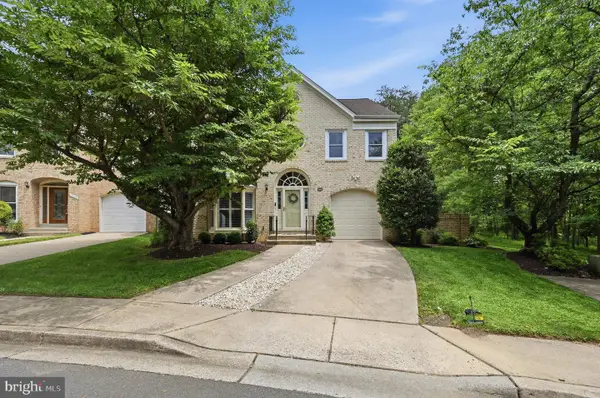 $1,550,000Active4 beds 4 baths3,197 sq. ft.
12101 Gatewater Dr, POTOMAC, MD 20854
MLS# MDMC2244846Listed by: COMPASS - New
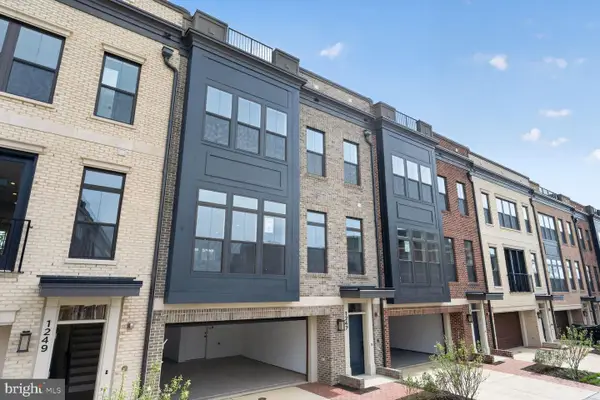 $1,749,900Active4 beds 5 baths3,470 sq. ft.
1135 Polaris Rd #lot 101, POTOMAC, MD 20854
MLS# MDMC2245064Listed by: EYA MARKETING, LLC


Protect your home and budget from life's surprises with an Assurant Home Warranty, backed by a partner that supports you through every step of homeownership. Explore Plans.
©2026 Century 21 Real Estate LLC. All rights reserved. CENTURY 21®, the CENTURY 21 Logo and C21® are service marks owned by Century 21 Real Estate LLC. Century 21 Real Estate LLC fully supports the principles of the Fair Housing Act and the Equal Opportunity Act. Each office is independently owned and operated. Listing information is deemed reliable but not guaranteed accurate.