
24308 Marlyn Dr, Preston, MD 21655
Local realty services provided by:CENTURY 21 Alliance
24308 Marlyn Dr,Preston, MD 21655
$574,900
- 4 Beds
- 3 Baths
- 2,440 sq. ft.
- Single family
- Active
Listed by: kathleen m brenton
Office: brenton realty group
MLS#:MDCM2007894
Source:BRIGHTMLS
Price summary
- Price:$574,900
- Price per sq. ft.:$235.61
About this home
Beautifully Maintained Home with Private In-Law Suite, Pool & Exceptional Workshop Space
This well-maintained property offers outstanding flexibility with a spacious private in-law suite connected to the main home by a bright sunroom with direct access to the deck and backyard. Perfect for multi-generational living, guests, or potential rental income.
The main home features an updated kitchen with maple cabinetry, granite countertops, pantry, hardwood flooring, recessed lighting, and premium Jenn-Air, Viking, and LG Café stainless steel appliances. The living room showcases a stone wood-burning fireplace and opens to the dining area. The primary suite includes an updated walk-in shower, while two additional bedrooms and a bonus room provide flexible living space. A full-length composite front porch adds charm and curb appeal.
The sunroom, with slate flooring and abundant natural light, leads to the deck, hot tub, and fully fenced backyard. Outdoor amenities include a saltwater in-ground pool and screened pool house with a ceiling fan and changing room, creating an ideal setting for entertaining and relaxation.
The private in-law suite offers a living room, eat-in kitchen, spacious bedroom with ensuite bath, half bath, dedicated laundry room, and attached one-car garage with handicap-accessible ramp.
Additional features include ceiling fans throughout the home, suite, workshop, and screened porch; a stone driveway with ample parking; a 12' x 20' shed; a 12' x 30' workshop with electric; an 18' x 30' RV/boat carport; and an insulated 24' x 30' garage/workshop with electricity, gas heat, built-in shelving, and custom workbench.
Recent improvements include new concrete patios, walkways, and fire pit (2026), upgraded septic system, encapsulated crawl space with dehumidifiers, encapsulated attic, LeafFilter gutter protection, and a new hot water heater in the in-law suite (2026).
The beautifully landscaped grounds feature excellent drainage, established gardens, and a secluded sitting area to enjoy nature and local wildlife. Surrounded by Lynch Preserve, the community offers miles of scenic walking trails.
Combining comfortable living, versatile space, and resort-style outdoor amenities, this unique property truly has something for everyone.
Within minutes to Neighborhood Ramp for all your boatig and fishing needs on the Choptank River.
Less than 1 hour to the Bay Bridge. Easy commute to Easton, Delaware or Salisbury. Schedule your private tour today....
Contact an agent
Home facts
- Year built:1997
- Subdivision & Development:TWO JOHNS
- Listing ID #:MDCM2007894
- Added:2 day(s) ago
- Updated:September 22, 2026 at 01:57 PM
Rooms and interior
- Bedrooms:4
- Total bathrooms:3
- Full bathrooms:3
- Flooring:Bamboo, Carpet, Hardwood, Slate, Vinyl
- Dining Description:Combination Kitchen/Dining
- Bathrooms Description:Primary Bath(s)
- Kitchen Description:Carpet, Dishwasher, Exhaust Fan, Freezer, Icemaker, Kitchen - Gourmet, Microwave, Oven/Range - Gas, Pantry, Range Hood, Recessed Lighting, Refrigerator, Stainless Steel Appliances, Upgraded Countertops, Water Heater
- Bedroom Description:Carpet, Entry Level Bedroom
- Living area:2,440 sq. ft.
Heating and cooling
- Cooling:Ceiling Fan(s), Central A/C, Heat Pump(s)
- Heating:Electric, Heat Pump(s), Propane - Leased
Structure and exterior
- Year built:1997
- Building area:2,440 sq. ft.
- Lot area:1.53 Acres
- Lot Features:Backs to Trees, Cleared, Front Yard, Interior, Landscaping, Level, Partly Wooded, Rear Yard, Road Frontage, SideYard(s)
- Architectural Style:Ranch/Rambler
- Construction Materials:Stick Built, Vinyl Siding
- Exterior Features:Deck(s), Gutter System, Outbuilding(s), Porch(es), Screened, Secure Storage
- Foundation Description:Block
- Levels:1 Story
Schools
- High school:NORTH CAROLINE
- Middle school:LOCKERMAN-DENTON
- Elementary school:DENTON
Utilities
- Water:Well
- Sewer:On Site Septic
Finances and disclosures
- Price:$574,900
- Price per sq. ft.:$235.61
- Tax amount:$5,443 (2026)
Features and amenities
- Amenities:Attic, Bar, Cable TV, Carpet, Ceiling Fan(s), Recessed Lighting, Water Treat System
- Pool features:Fenced, In Ground
Parking
- Parking description:Attached Carport, Attached Garage, Crushed Stone, Detached Garage, Garage - Front Entry, Inside Access
- Garage:Yes
- Garage spaces:4
New listings near 24308 Marlyn Dr
- New
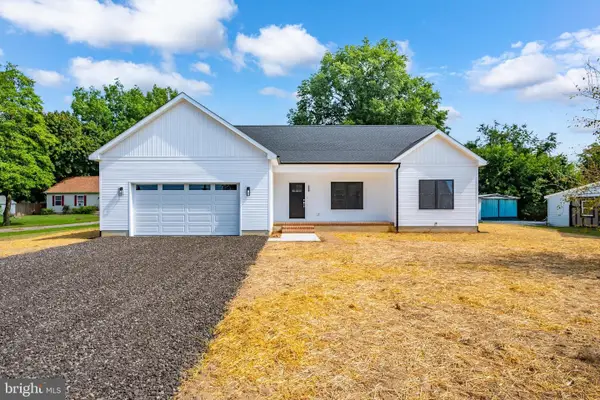 $389,900Active3 beds 2 baths1,626 sq. ft.
155 Wright St, PRESTON, MD 21655
MLS# MDCM2007906Listed by: CHESAPEAKE BAY REAL ESTATE PLUS, LLC - New
 $420,000Active4 beds 2 baths2,350 sq. ft.
04 007913 Map 58 Havercamp Rd, PRESTON, MD 21655
MLS# MDCM2007912Listed by: COLDWELL BANKER REALTY - New
 $329,900Active3 beds 3 baths1,890 sq. ft.
117 Sunset Blvd, PRESTON, MD 21655
MLS# MDCM2007872Listed by: KELLER WILLIAMS FLAGSHIP  $225,000Pending2 beds 1 baths891 sq. ft.
6149 Bethlehem Rd, PRESTON, MD 21655
MLS# MDCM2007858Listed by: KELLER WILLIAMS REALTY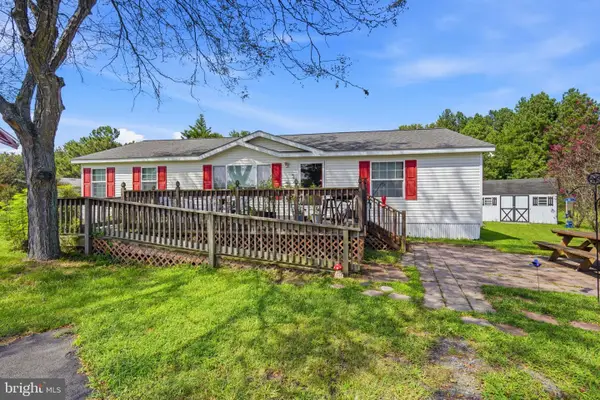 $74,900Active3 beds 2 baths1,400 sq. ft.
21182 Marsh Creek Road E-10 Rd, PRESTON, MD 21655
MLS# MDCM2007802Listed by: BENSON & MANGOLD, LLC $319,000Active3 beds 2 baths2,034 sq. ft.
105 Noble Ave, PRESTON, MD 21655
MLS# MDCM2007792Listed by: KELLER WILLIAMS REALTY $385,000Active4 beds 2 baths1,728 sq. ft.
5716 Bethlehem Rd, PRESTON, MD 21655
MLS# MDCM2007774Listed by: NEXTHOME ENVISION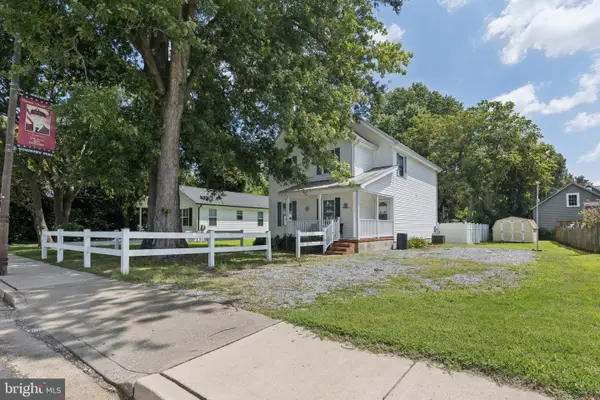 $299,000Active3 beds 3 baths1,760 sq. ft.
107 Chamber St, PRESTON, MD 21655
MLS# MDCM2007768Listed by: KELLER WILLIAMS REALTY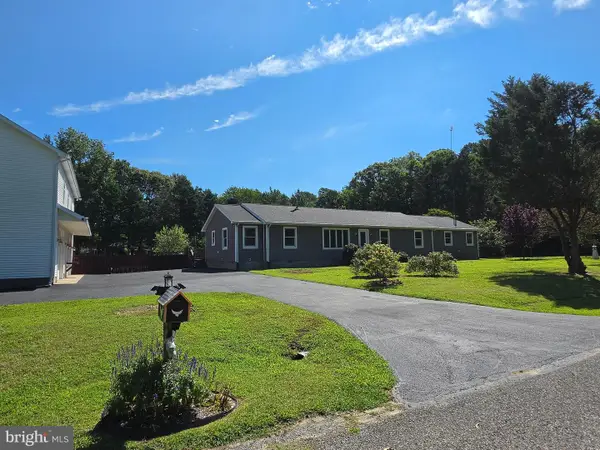 $649,900Active3 beds 3 baths2,343 sq. ft.
7737 Westerly Dr, PRESTON, MD 21655
MLS# MDCM2007772Listed by: KELLER WILLIAMS SELECT REALTORS OF ANNAPOLIS


Protect your home and budget from life's surprises with an Assurant Home Warranty, backed by a partner that supports you through every step of homeownership. Explore Plans.
©2026 Century 21 Real Estate LLC. All rights reserved. CENTURY 21®, the CENTURY 21 Logo and C21® are service marks owned by Century 21 Real Estate LLC. Century 21 Real Estate LLC fully supports the principles of the Fair Housing Act and the Equal Opportunity Act. Each office is independently owned and operated. Listing information is deemed reliable but not guaranteed accurate.