100 Finch Dr, Prince Frederick, MD 20678
Local realty services provided by:CENTURY 21 Advantage Gold
100 Finch Dr,Prince Frederick, MD 20678
$625,000
- 6 Beds
- 4 Baths
- 3,550 sq. ft.
- Single family
- Active
Listed by: patricia l. nicely
Office: jpar real estate professionals
MLS#:MDCA2030690
Source:BRIGHTMLS
Price summary
- Price:$625,000
- Price per sq. ft.:$176.06
- Monthly HOA dues:$18.33
About this home
Space, comfort, and a great Prince Frederick location! Welcome to 100 Finch Dr, a well-kept home offering an impressive 6 bedrooms, 3.5 baths, and a 2-car garage, with a spacious and versatile floor plan. Fresh paint throughout gives the home a clean, move-in-ready feel.
At the heart of the home is the spacious kitchen featuring granite countertops and a center island with seating, creating a natural gathering place for everyday meals and entertaining. The kitchen flows into the family room, while a large office just off the family room provides a dedicated space for working from home, studying, hobbies, or whatever suits your needs. A separate formal dining room provides an inviting setting for holidays, special occasions, and entertaining.
The spacious owner's suite offers a private retreat with a huge walk-in closet and an en suite bath featuring a separate shower and soaking tub. With six bedrooms and 3.5 baths, the home offers exceptional flexibility and plenty of options for creating spaces that work for your lifestyle.
Outside, you'll find a large lot with room to enjoy, including a wonderful picnic and play area tucked beneath the trees—a shady spot for cookouts, outdoor gatherings, recreation, or simply relaxing at the end of the day.
This home has been well cared for and offers the kind of indoor and outdoor space that's getting harder to find, all while being just minutes from downtown Prince Frederick and convenient to shopping, dining, medical facilities, and commuter routes.
Six bedrooms, generous gathering spaces, a large lot, and a convenient central Calvert County location—100 Finch Dr offers room to live, work, entertain, and make the space your own....
Contact an agent
Home facts
- Year built:2015
- Subdivision & Development:CARDINAL'S CREST
- Listing ID #:MDCA2030690
- Added:1 day(s) ago
- Updated:September 20, 2026 at 05:39 AM
Rooms and interior
- Bedrooms:6
- Total bathrooms:4
- Full bathrooms:3
- Half bathrooms:1
- Flooring:Carpet, Luxury Vinyl Plank
- Dining Description:Formal/Separate Dining Room
- Bathrooms Description:Primary Bath(s)
- Kitchen Description:Breakfast Area, Built-In Microwave, Carpet, Dishwasher, Exhaust Fan, Icemaker, Kitchen - Island, Oven/Range - Electric, Upgraded Countertops, Water Heater
- Bedroom Description:Carpet, Walk In Closet(s)
- Basement:Yes
- Basement Description:Fully Finished
- Living area:3,550 sq. ft.
Heating and cooling
- Cooling:Heat Pump(s)
- Heating:Electric, Heat Pump(s)
Structure and exterior
- Roof:Architectural Shingle
- Year built:2015
- Building area:3,550 sq. ft.
- Lot area:0.87 Acres
- Lot Features:Backs to Trees, Level, SideYard(s)
- Architectural Style:Colonial
- Construction Materials:Stone, Vinyl Siding
- Exterior Features:Play Area
- Foundation Description:Slab
- Levels:3 Story
Schools
- High school:CALVERT
- Middle school:CALVERT
- Elementary school:CALL SCHOOL BOARD
Utilities
- Water:Well
- Sewer:On Site Septic
Finances and disclosures
- Price:$625,000
- Price per sq. ft.:$176.06
- Tax amount:$5,947 (2026)
Features and amenities
- Laundry features:Dryer - Electric, Washer
- Amenities:Carpet, Ceiling Fan(s)
Parking
- Parking description:Attached Garage, Garage - Front Entry
- Garage:Yes
- Garage spaces:2
New listings near 100 Finch Dr
- Coming Soon
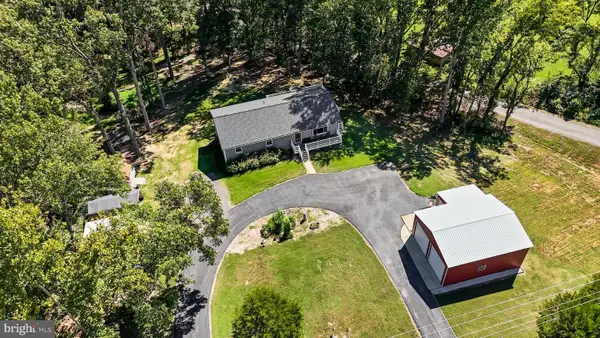 $539,900Coming Soon3 beds 3 baths2,352 sq. ft.
620 Adelina Rd, PRINCE FREDERICK, MD 20678
MLS# MDCA2030318Listed by: RE/MAX UNITED REAL ESTATE - Coming Soon
 $600,000Coming Soon4 beds 4 baths2,631 sq. ft.
2800 Dares Beach Rd, PRINCE FREDERICK, MD 20678
MLS# MDCA2030524Listed by: KELLER WILLIAMS REALTY - Coming Soon
 $865,000Coming Soon5 beds 4 baths5,257 sq. ft.
2165 Saint Margaret Blvd, PRINCE FREDERICK, MD 20678
MLS# MDCA2030086Listed by: RE/MAX UNITED REAL ESTATE - Coming Soon
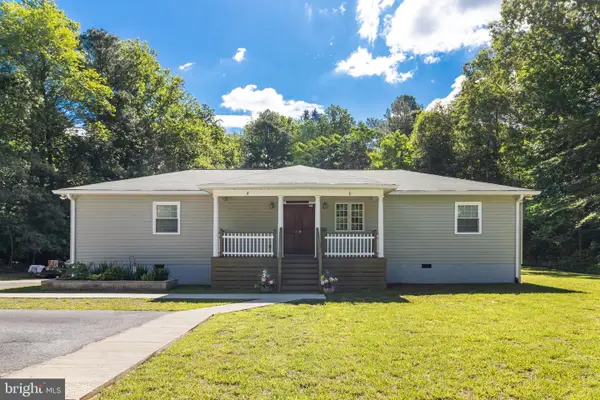 $499,999Coming Soon3 beds 2 baths2,160 sq. ft.
100 Mason Rd, PRINCE FREDERICK, MD 20678
MLS# MDCA2028064Listed by: OE REALTY - New
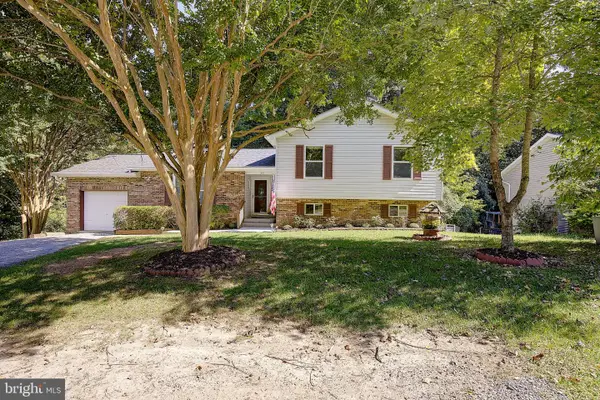
 $450,000Active3 beds 3 baths2,571 sq. ft.
353 Rachaels Way, PRINCE FREDERICK, MD 20678
MLS# MDCA2030592Listed by: CENTURY 21 NEW MILLENNIUM - New
 $429,900Active3 beds 2 baths1,060 sq. ft.
4915 Sixes Rd, PRINCE FREDERICK, MD 20678
MLS# MDCA2030616Listed by: EXP REALTY, LLC - Open Sun, 11am to 1pmNew
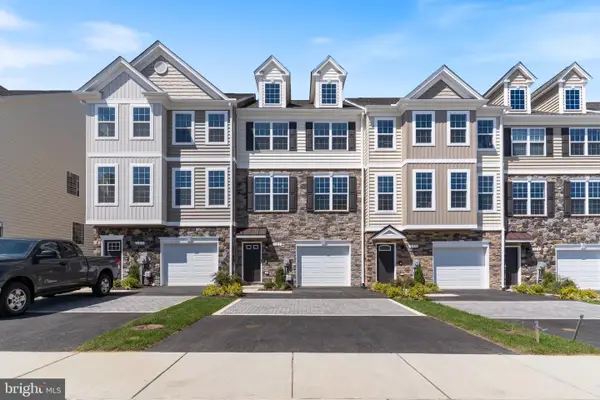 $454,900Active4 beds 4 baths2,336 sq. ft.
121 Potomac Ct, PRINCE FREDERICK, MD 20678
MLS# MDCA2030612Listed by: RE/MAX ONE 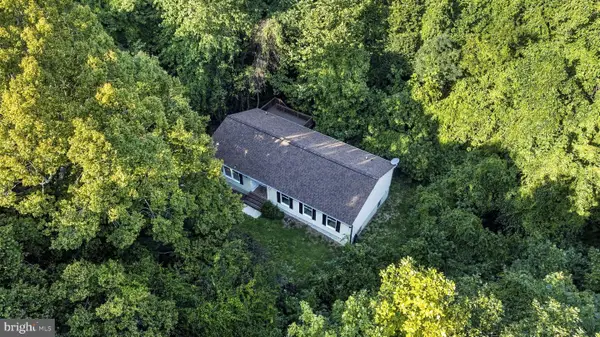 $464,900Pending3 beds 2 baths1,484 sq. ft.
4310 Dares Beach Rd, PRINCE FREDERICK, MD 20678
MLS# MDCA2030584Listed by: CENTURY 21 NEW MILLENNIUM- New
 $750,000Active3 beds 3 baths2,880 sq. ft.
227 Caney Ct, PRINCE FREDERICK, MD 20678
MLS# MDCA2030588Listed by: CLASSIC SELECT INC


Protect your home and budget from life's surprises with an Assurant Home Warranty, backed by a partner that supports you through every step of homeownership. Explore Plans.
©2026 Century 21 Real Estate LLC. All rights reserved. CENTURY 21®, the CENTURY 21 Logo and C21® are service marks owned by Century 21 Real Estate LLC. Century 21 Real Estate LLC fully supports the principles of the Fair Housing Act and the Equal Opportunity Act. Each office is independently owned and operated. Listing information is deemed reliable but not guaranteed accurate.