
115 Potomac Ct, Prince Frederick, MD 20678
Local realty services provided by:CENTURY 21 Gold
115 Potomac Ct,Prince Frederick, MD 20678
$467,275
- 4 Beds
- 4 Baths
- 2,387 sq. ft.
- Townhouse
- Pending
Listed by: kadie t gertz
Office: re/max one
MLS#:MDCA2029732
Source:BRIGHTMLS
Price summary
- Price:$467,275
- Price per sq. ft.:$195.76
- Monthly HOA dues:$70.83
About this home
Beautiful end unit QBHI townhouse in Patuxent Commons. Main level has a bedroom or additional room with a full bath that walks out to the fenced backyard. 2nd level with upgraded kitchen Island, granite, walk in pantry, kitchen table space, and 14x16 maintenance free deck. Large family room off of kitchen. Upper level has 3 bedrooms, 2 full baths and laundry room. Call to view other townhomes today!
Contact an agent
Home facts
- Year built:2026
- Listing ID #:MDCA2029732
- Added:1 day(s) ago
- Updated:July 29, 2026 at 03:44 AM
Rooms and interior
- Bedrooms:4
- Total bathrooms:4
- Full bathrooms:3
- Half bathrooms:1
- Dining Description:Combination Kitchen/Dining
- Kitchen Description:Breakfast Area, Built-In Microwave, Carpet, Crown Moldings, Dishwasher, Disposal, ENERGY STAR Refrigerator, Energy Efficient Appliances, Exhaust Fan, Icemaker, Kitchen - Eat-In, Kitchen - Island, Kitchen - Table Space, Oven - Single, Pantry, Recessed Lighting, Stainless Steel Appliances, Water Heater
- Bedroom Description:Carpet, Entry Level Bedroom, Walk In Closet(s)
- Living area:2,387 sq. ft.
Heating and cooling
- Cooling:Central A/C
- Heating:Electric, Heat Pump(s)
Structure and exterior
- Year built:2026
- Building area:2,387 sq. ft.
- Lot area:0.07 Acres
- Architectural Style:Colonial
- Construction Materials:Stone, Vinyl Siding
- Foundation Description:Passive Radon Mitigation
- Levels:3 Story
Utilities
- Water:Public
- Sewer:Public Sewer
Finances and disclosures
- Price:$467,275
- Price per sq. ft.:$195.76
- Tax amount:$732 (2025)
Features and amenities
- Laundry features:Laundry, Washer/Dryer Hookups Only
- Amenities:Carpet, Crown Moldings, Recessed Lighting, Sprinkler System
Parking
- Parking description:Attached Garage, Garage - Front Entry, Garage Door Opener
- Garage:Yes
- Garage spaces:1
New listings near 115 Potomac Ct
- New
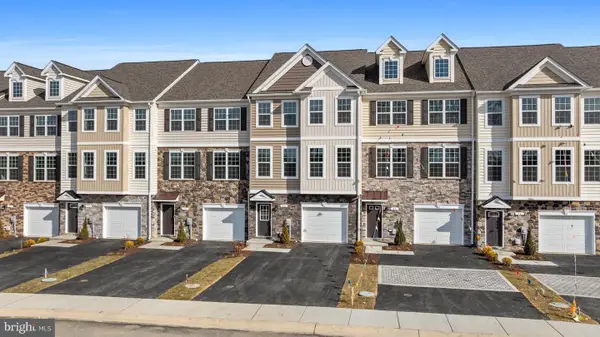 $457,400Active4 beds 4 baths2,380 sq. ft.
131 Potomac Ct, PRINCE FREDERICK, MD 20678
MLS# MDCA2029660Listed by: RE/MAX ONE - New
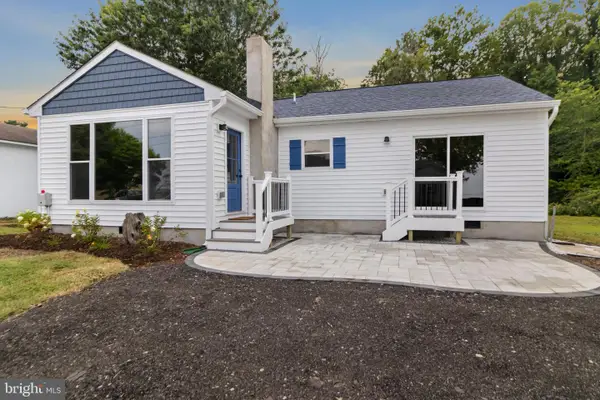 $549,500Active3 beds 2 baths1,336 sq. ft.
333 Bay Ave, PRINCE FREDERICK, MD 20678
MLS# MDCA2029050Listed by: KELLER WILLIAMS PREFERRED PROPERTIES - New
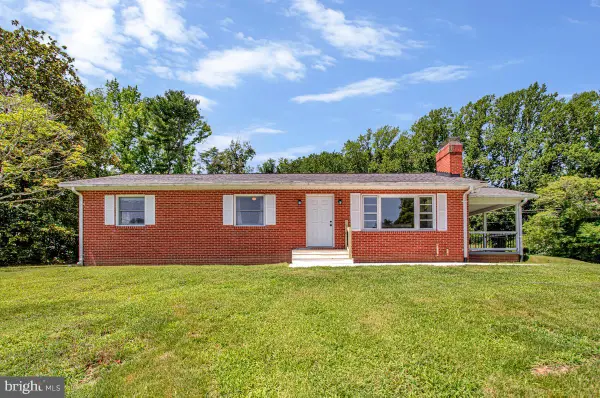 $444,900Active3 beds 2 baths2,036 sq. ft.
25 Dares Wharf Rd, PRINCE FREDERICK, MD 20678
MLS# MDCA2029614Listed by: PAX REAL ESTATE - New
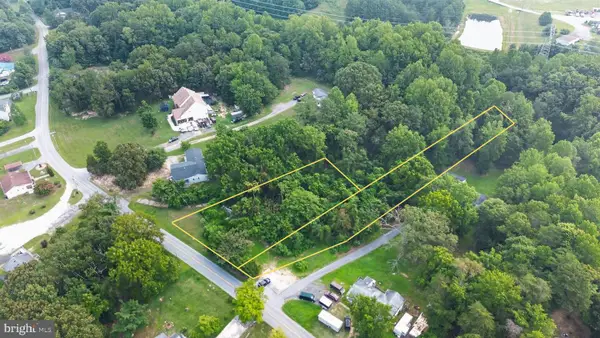 $84,999Active1.7 Acres
210 Mason Rd, PRINCE FREDERICK, MD 20678
MLS# MDCA2029616Listed by: TTR SOTHEBY'S INTERNATIONAL REALTY - Coming Soon
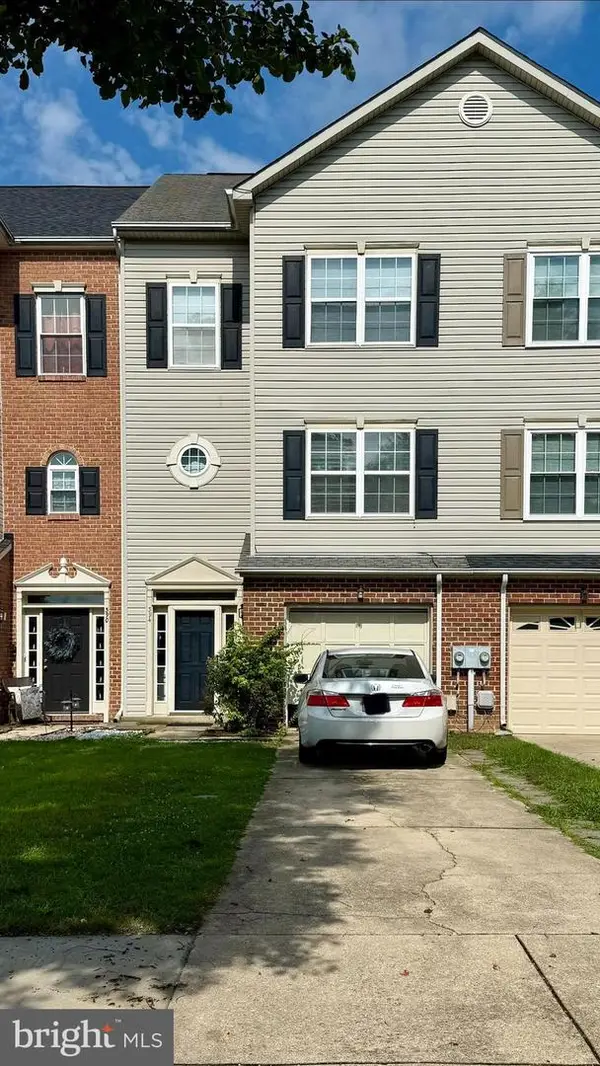 $380,000Coming Soon3 beds 4 baths
394 Cambridge Pl, PRINCE FREDERICK, MD 20678
MLS# MDCA2029230Listed by: SAMSON PROPERTIES - New
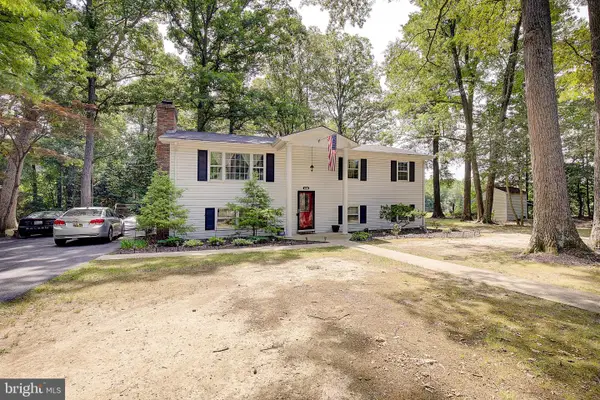 $465,000Active5 beds 3 baths2,382 sq. ft.
5494 Hallowing Point Rd, PRINCE FREDERICK, MD 20678
MLS# MDCA2029574Listed by: SAMSON PROPERTIES - New
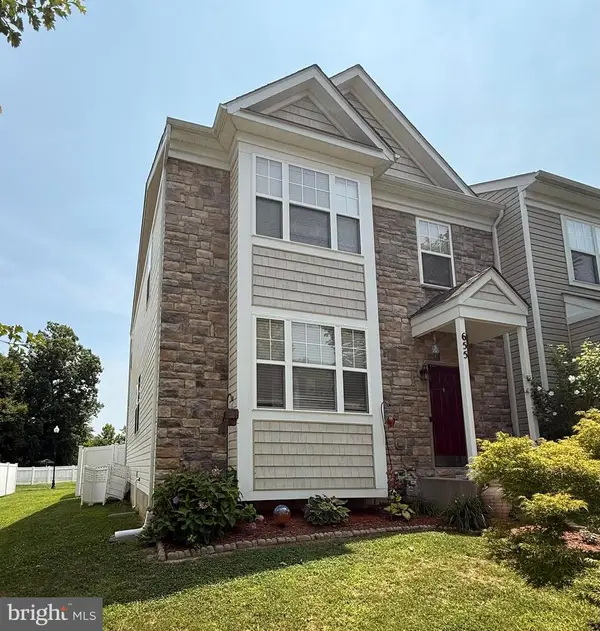 $430,000Active3 beds 4 baths2,924 sq. ft.
655 Burr Oak Ct, PRINCE FREDERICK, MD 20678
MLS# MDCA2029568Listed by: BERKSHIRE HATHAWAY HOMESERVICES PENFED REALTY - Open Sat, 11am to 1pmNew
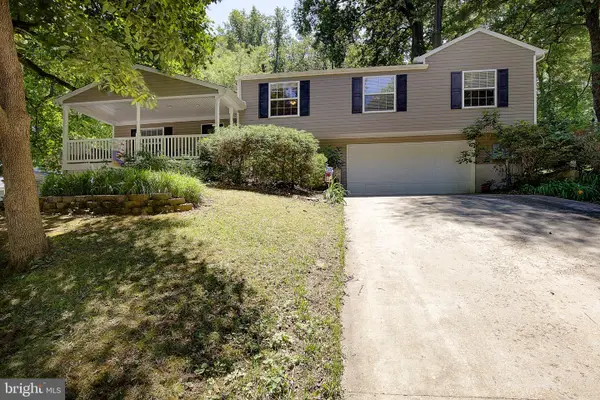 $429,000Active4 beds 3 baths2,856 sq. ft.
514 Meadow, PRINCE FREDERICK, MD 20678
MLS# MDCA2029546Listed by: HOME TOWNE REAL ESTATE 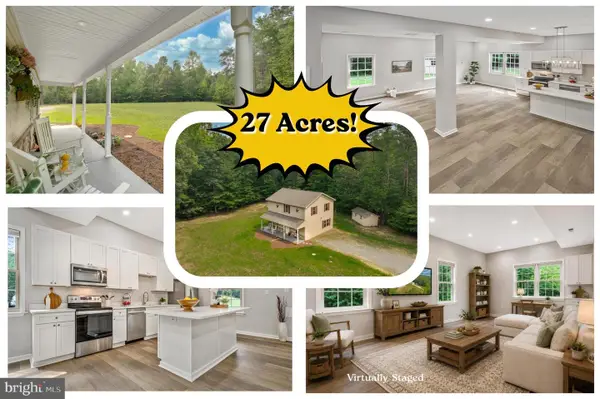 $630,000Pending3 beds 3 baths1,792 sq. ft.
1985 Grays Rd, PRINCE FREDERICK, MD 20678
MLS# MDCA2029240Listed by: REDFIN CORP


Protect your home and budget from life's surprises with an Assurant Home Warranty, backed by a partner that supports you through every step of homeownership. Explore Plans.
©2026 Century 21 Real Estate LLC. All rights reserved. CENTURY 21®, the CENTURY 21 Logo and C21® are service marks owned by Century 21 Real Estate LLC. Century 21 Real Estate LLC fully supports the principles of the Fair Housing Act and the Equal Opportunity Act. Each office is independently owned and operated. Listing information is deemed reliable but not guaranteed accurate.