
2023 Baythorne Rd, Prince Frederick, MD 20678
Local realty services provided by:CENTURY 21 Gold
2023 Baythorne Rd,Prince Frederick, MD 20678
$622,000
- 4 Beds
- 4 Baths
- 2,466 sq. ft.
- Single family
- Active
Listed by: verria hairston
Office: open door brokerage, llc.
MLS#:MDCA2031506
Source:BRIGHTMLS
Price summary
- Price:$622,000
- Price per sq. ft.:$252.23
- Monthly HOA dues:$33.33
About this home
2023 Baythorne Rd is a residence with a functional layout and comfortable living spaces throughout. The kitchen features a center island, stainless steel appliances, a double wall oven, and abundant cabinet storage, creating a fully equipped space for cooking and entertaining. A fireplace anchors the main living area, adding warmth and ambiance to the central gathering space. The primary bedroom includes a ceiling fan, and the primary bathroom features a separate tub and shower. Additional bedrooms include ceiling fans, and a finished lower level adds flexible living space. A rear deck extends the living space outdoors, creating ample room for relaxation and entertaining. This residence combines practical design with comfortable living spaces, delivering functional amenities throughout every room.
Contact an agent
Home facts
- Year built:2010
- Subdivision & Development:COLLEGE STATION
- Listing ID #:MDCA2031506
- Added:1 day(s) ago
- Updated:November 07, 2026 at 02:31 PM
Rooms and interior
- Bedrooms:4
- Total bathrooms:4
- Full bathrooms:3
- Half bathrooms:1
- Rooms Total:10
- Kitchen Description:Stainless Steel Appliances
- Basement:Yes
- Basement Description:Full
- Living area:2,466 sq. ft.
Heating and cooling
- Heating:Electric, Heat Pump(s)
Structure and exterior
- Year built:2010
- Building area:2,466 sq. ft.
- Lot area:0.9 Acres
- Architectural Style:Ranch/Rambler
- Construction Materials:Vinyl Siding
- Foundation Description:Concrete Perimeter
- Levels:2 Stories
Schools
- High school:CALVERT
- Middle school:PLUM POINT
- Elementary school:BARSTOW
Utilities
- Water:Well
- Sewer:Septic Exists
Finances and disclosures
- Price:$622,000
- Price per sq. ft.:$252.23
- Tax amount:$6,089 (2026)
Features and amenities
- Amenities:Ceiling Fan(s)
Parking
- Parking description:Attached Garage, Garage - Front Entry
- Garage:Yes
- Garage spaces:2
New listings near 2023 Baythorne Rd
- New
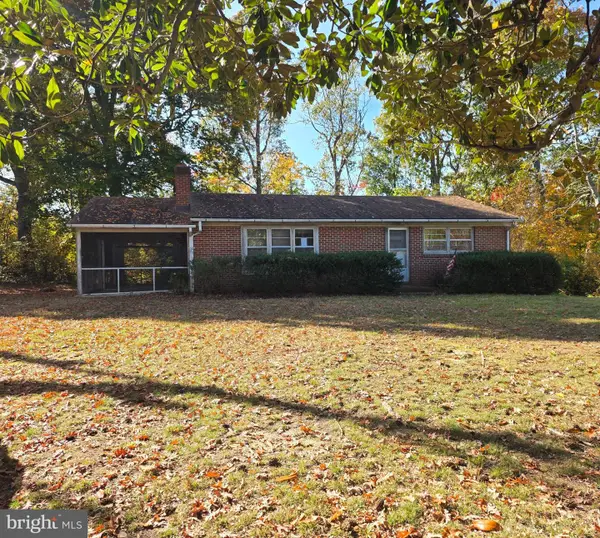 $245,000Active2 beds 2 baths1,066 sq. ft.
725 Blackbird Ln, PRINCE FREDERICK, MD 20678
MLS# MDCA2031396Listed by: RALLY POINT REAL ESTATE 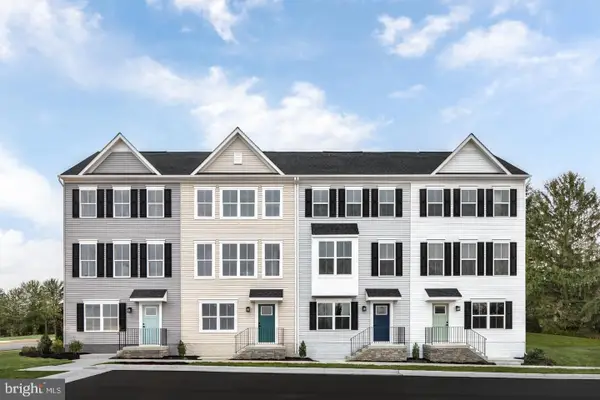 $419,990Pending3 beds 4 baths1,882 sq. ft.
138 Red Hare Pl, PRINCE FREDERICK, MD 20678
MLS# MDCA2031414Listed by: NVR, INC.- New
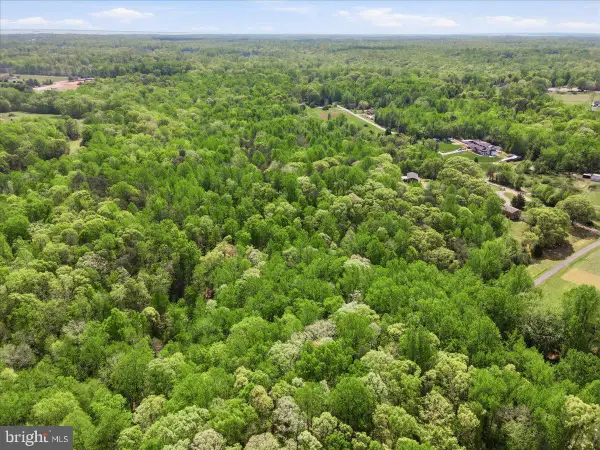 $149,900Active13.84 Acres
1750 Joe Harris Rd, PRINCE FREDERICK, MD 20678
MLS# MDCA2031392Listed by: COLDWELL BANKER REALTY  $467,400Pending4 beds 4 baths2,387 sq. ft.
140 Potomac Ct, PRINCE FREDERICK, MD 20678
MLS# MDCA2031320Listed by: RE/MAX ONE- $467,400Pending4 beds 4 baths2,387 sq. ft.
140 Potomac Ct, PRINCE FREDERICK, MD 20678
MLS# MDCA2031320Listed by: RE/MAX ONE - $467,400Pending4 beds 4 baths2,387 sq. ft.
140 Potomac Ct, PRINCE FREDERICK, MD 20678
MLS# MDCA2031320Listed by: RE/MAX ONE - $467,400Pending4 beds 4 baths2,387 sq. ft.
140 Potomac Ct, PRINCE FREDERICK, MD 20678
MLS# MDCA2031320Listed by: RE/MAX ONE - $467,400Pending4 beds 4 baths2,387 sq. ft.
140 Potomac Ct, PRINCE FREDERICK, MD 20678
MLS# MDCA2031320Listed by: RE/MAX ONE - $467,400Pending4 beds 4 baths2,387 sq. ft.
140 Potomac Ct, PRINCE FREDERICK, MD 20678
MLS# MDCA2031320Listed by: RE/MAX ONE


Protect your home and budget from life's surprises with an Assurant Home Warranty, backed by a partner that supports you through every step of homeownership. Explore Plans.
©2026 Century 21 Real Estate LLC. All rights reserved. CENTURY 21®, the CENTURY 21 Logo and C21® are service marks owned by Century 21 Real Estate LLC. Century 21 Real Estate LLC fully supports the principles of the Fair Housing Act and the Equal Opportunity Act. Each office is independently owned and operated. Listing information is deemed reliable but not guaranteed accurate.