440 Tubman Dr, Prince Frederick, MD 20678
Local realty services provided by:CENTURY 21 Downtown
440 Tubman Dr,Prince Frederick, MD 20678
$340,000
- 3 Beds
- 2 Baths
- 1,752 sq. ft.
- Townhouse
- Active
Listed by: michelle gildea
Office: samson properties
MLS#:MDCA2030746
Source:BRIGHTMLS
Price summary
- Price:$340,000
- Price per sq. ft.:$194.06
- Monthly HOA dues:$10
About this home
Welcome to this recently fully renovated three-story home, where bright living spaces and thoughtful updates make it easy to settle in. Fresh paint and light-colored luxury vinyl plank flooring give the main level a clean, inviting feel. In the kitchen, NEW white Shaker cabinets, granite counters, stainless steel appliances, and a NEW refrigerator create a welcoming space for cooking and gathering. Just beyond, a window-filled eat-in area has room for a full-size table.
This is the ONLY home in the community with a 3 Season Room off the back for extra living space and a beautiful view of the natural trees out back. There is also a wraparound deck and a walkup from the Lower Level which not all home in the community have either. This one is a gem.
With three spacious bedrooms, updated bathrooms, and NEW carpet on the stairs and upper level, the home offers comfort throughout. A full laundry closet with storage includes a NEW dryer. The finished lower level adds valuable flexible space and offers potential for a fourth bedroom and full bathroom, subject to any required approvals and construction.
Enjoy the wooded backdrop from the enclosed three-and-a-half-season sunroom, equipped with overhead heat lamps, or step onto the wraparound deck for outdoor dining, entertaining, and morning coffee. An exterior ramp makes moving bikes in and out easier and may also help with access. A chair lift with remotes serves the main and upper levels; it can remain, or the seller can remove it and repair the floor openings. Additional features include a water heater, ceiling fan, and lifetime air filter.
With inviting indoor and outdoor spaces and room to adapt as your needs change, this home is ready for its next chapter....
Contact an agent
Home facts
- Year built:2001
- Subdivision & Development:PRINCE FREDERICK VILLAS
- Listing ID #:MDCA2030746
- Added:15 day(s) ago
- Updated:October 09, 2026 at 01:38 AM
Rooms and interior
- Bedrooms:3
- Total bathrooms:2
- Full bathrooms:2
- Flooring:Laminate Plank
- Dining Description:Dining Area
- Kitchen Description:Breakfast Area, Dishwasher, Oven/Range - Electric, Recessed Lighting, Refrigerator, Upgraded Countertops
- Bedroom Description:Walk In Closet(s)
- Basement:Yes
- Basement Description:Daylight, Fully Finished, Heated, Outside Entrance, Partial, Rear Entrance
- Living area:1,752 sq. ft.
Heating and cooling
- Heating:Electric, Heat Pump(s)
Structure and exterior
- Year built:2001
- Building area:1,752 sq. ft.
- Lot area:0.07 Acres
- Architectural Style:Colonial
- Construction Materials:Vinyl Siding
- Exterior Features:Deck(s)
- Foundation Description:Slab
- Levels:3 Story
Schools
- High school:CALVERT
- Middle school:CALVERT
Utilities
- Water:Public
- Sewer:Public Sewer
Finances and disclosures
- Price:$340,000
- Price per sq. ft.:$194.06
- Tax amount:$3,114 (2026)
Features and amenities
- Amenities:Ceiling Fan(s), Recessed Lighting, Sprinkler System
New listings near 440 Tubman Dr
- New
 $449,000Active3 beds 3 baths2,237 sq. ft.
289 Tophers Trl, PRINCE FREDERICK, MD 20678
MLS# MDCA2030940Listed by: BLACKWELL REAL ESTATE, LLC - New
 $649,900Active4 beds 3 baths3,113 sq. ft.
40 Goldstein Rd, PRINCE FREDERICK, MD 20678
MLS# MDCA2030922Listed by: RE/MAX ONE - New
 $499,900Active4 beds 4 baths2,240 sq. ft.
3498 N Cassell Blvd, PRINCE FREDERICK, MD 20678
MLS# MDCA2030812Listed by: RE/MAX GALAXY - New
 $525,000Active4 beds 3 baths2,160 sq. ft.
2425 Fawn Ct, PRINCE FREDERICK, MD 20678
MLS# MDCA2030602Listed by: REDFIN CORP - New
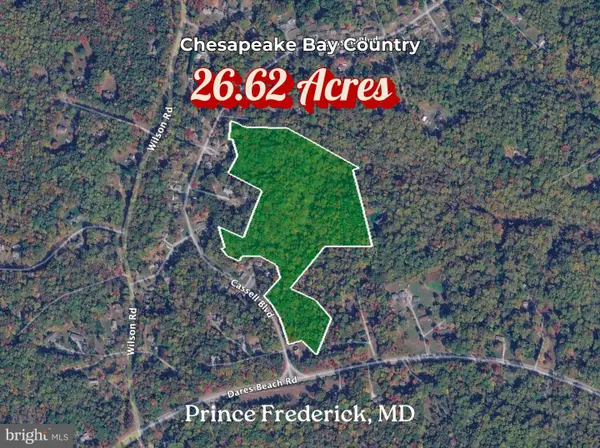 $35,000Active26.62 Acres
3505 Cassell Blvd, PRINCE FREDERICK, MD 20678
MLS# MDCA2030912Listed by: ASHLAND AUCTION GROUP LLC - New
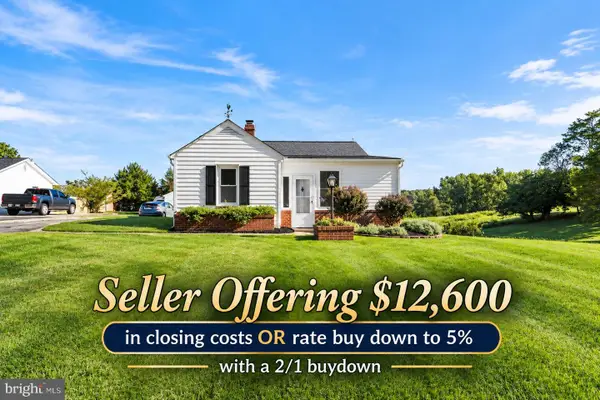 $424,900Active3 beds 2 baths1,060 sq. ft.
4915 Sixes Rd, PRINCE FREDERICK, MD 20678
MLS# MDCA2030866Listed by: EXP REALTY, LLC 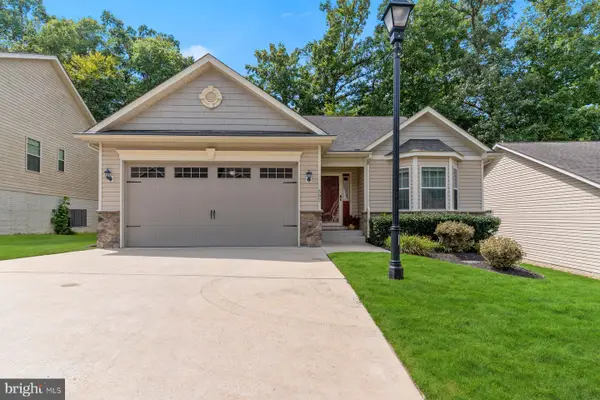 $440,000Pending3 beds 2 baths1,674 sq. ft.
597 Hawk Hill Dr S, PRINCE FREDERICK, MD 20678
MLS# MDCA2030720Listed by: JPAR REAL ESTATE PROFESSIONALS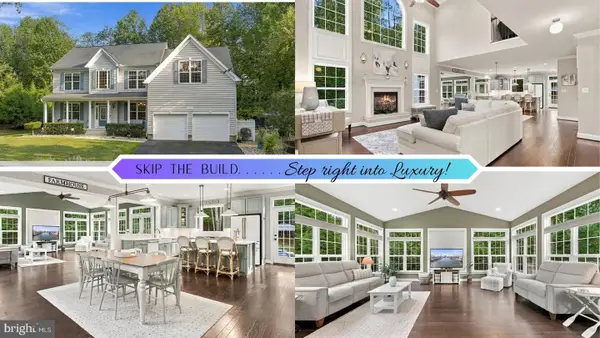
 $899,900Active5 beds 5 baths6,246 sq. ft.
1898 Cottontail Run, PRINCE FREDERICK, MD 20678
MLS# MDCA2030744Listed by: CENTURY 21 NEW MILLENNIUM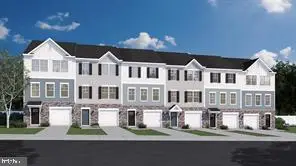 $456,665Active4 beds 4 baths2,237 sq. ft.
282 Tophers Trl, PRINCE FREDERICK, MD 20678
MLS# MDCA2030730Listed by: BLACKWELL REAL ESTATE, LLC


Protect your home and budget from life's surprises with an Assurant Home Warranty, backed by a partner that supports you through every step of homeownership. Explore Plans.
©2026 Century 21 Real Estate LLC. All rights reserved. CENTURY 21®, the CENTURY 21 Logo and C21® are service marks owned by Century 21 Real Estate LLC. Century 21 Real Estate LLC fully supports the principles of the Fair Housing Act and the Equal Opportunity Act. Each office is independently owned and operated. Listing information is deemed reliable but not guaranteed accurate.