
10908 Brownstone Rd, Princess Anne, MD 21853
Local realty services provided by:CENTURY 21 Ryon Real Estate
10908 Brownstone Rd,Princess Anne, MD 21853
$149,000
- 3 Beds
- 2 Baths
- 1,390 sq. ft.
- Single family
- Active
Listed by: daniel j. demers
Office: sell your home services
MLS#:MDSO2007886
Source:BRIGHTMLS
Price summary
- Price:$149,000
- Price per sq. ft.:$107.19
About this home
Cash buyers only. Heavy renovation opportunity in Princess Anne, just outside the UMES market with convenient access to Route 13 and Salisbury. Property is being sold strictly as-is and will require a full rehab. Brick construction with detached garage, new shed, and newer hot water heater. Ideal for an experienced investor looking for a rehab or flip opportunity.
Contact an agent
Home facts
- Year built:1959
- Subdivision & Development:NONE AVAILABLE
- Listing ID #:MDSO2007886
- Added:1 day(s) ago
- Updated:September 23, 2026 at 05:42 AM
Rooms and interior
- Bedrooms:3
- Total bathrooms:2
- Full bathrooms:1
- Half bathrooms:1
- Flooring:Carpet, Hardwood, Vinyl
- Dining Description:Dining Room
- Living area:1,390 sq. ft.
Heating and cooling
- Cooling:Ceiling Fan(s), Central A/C, Heat Pump(s)
- Heating:Electric, Hot Water & Baseboard - Electric
Structure and exterior
- Roof:Shake, Shingle
- Year built:1959
- Building area:1,390 sq. ft.
- Lot area:0.69 Acres
- Architectural Style:Traditional
- Construction Materials:Brick
- Levels:1 Story
Utilities
- Water:Private, Well
- Sewer:Septic Pump
Finances and disclosures
- Price:$149,000
- Price per sq. ft.:$107.19
- Tax amount:$1,436 (2026)
Features and amenities
- Laundry features:Laundry
Parking
- Parking description:Covered Parking, Detached Garage
- Garage:Yes
- Garage spaces:1
New listings near 10908 Brownstone Rd
- Coming Soon
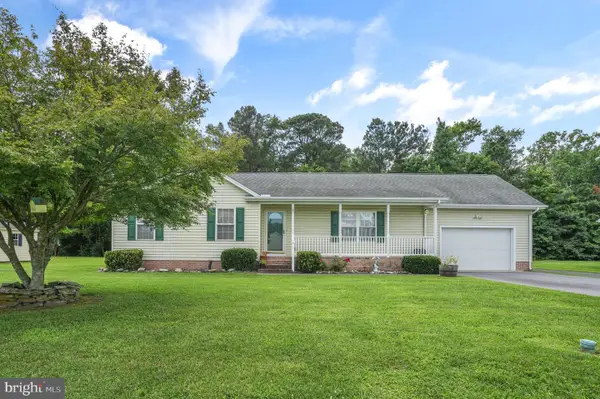 $245,000Coming Soon3 beds 2 baths1,788 sq. ft.
11730 Drexwood Dr, PRINCESS ANNE, MD 21853
MLS# MDSO2007882Listed by: LONG & FOSTER REAL ESTATE, INC. - Coming Soon
 $299,000Coming Soon4 beds 3 baths2,335 sq. ft.
11552 Beckford Ave, PRINCESS ANNE, MD 21853
MLS# MDSO2007798Listed by: NORTHROP REALTY - Coming Soon
 $249,900Coming Soon3 beds 2 baths1,344 sq. ft.
30566 Skipjack Circle, PRINCESS ANNE, MD 21853
MLS# MDSO2007856Listed by: KELLER WILLIAMS REALTY DELMARVA - New
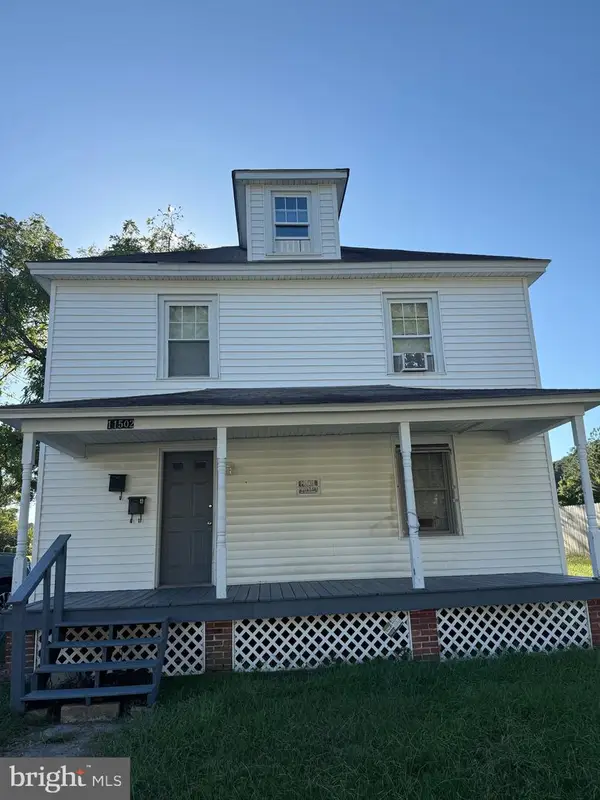 $210,000Active4 beds 2 baths1,698 sq. ft.
11502 Beckford Ave, PRINCESS ANNE, MD 21853
MLS# MDSO2007888Listed by: THE LAND GROUP - New
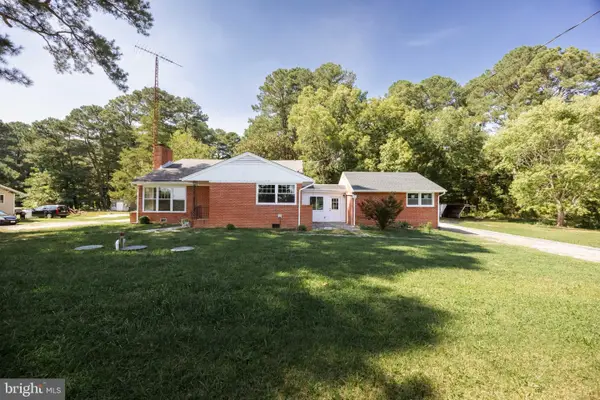 $299,900Active3 beds 2 baths2,298 sq. ft.
29550 Deal Island Rd, PRINCESS ANNE, MD 21853
MLS# MDSO2007866Listed by: ERA MARTIN ASSOCIATES - New
 $24,900Active3.07 Acres
0 Wildwood Dr, PRINCESS ANNE, MD 21853
MLS# MDSO2007862Listed by: KELLER WILLIAMS REALTY DELMARVA  $275,000Active3 beds 2 baths1,404 sq. ft.
31901 Mitchell Rd, PRINCESS ANNE, MD 21853
MLS# MDSO2007858Listed by: WORTHINGTON REALTY GROUP, LLC $295,000Active3 beds 1 baths880 sq. ft.
31008 Peggy Neck Rd, PRINCESS ANNE, MD 21853
MLS# MDSO2007846Listed by: WILSON REALTY $599,900Active4 beds 3 baths2,950 sq. ft.
10710 Rosewood Ct, PRINCESS ANNE, MD 21853
MLS# MDSO2007854Listed by: SELL YOUR HOME SERVICES


Protect your home and budget from life's surprises with an Assurant Home Warranty, backed by a partner that supports you through every step of homeownership. Explore Plans.
©2026 Century 21 Real Estate LLC. All rights reserved. CENTURY 21®, the CENTURY 21 Logo and C21® are service marks owned by Century 21 Real Estate LLC. Century 21 Real Estate LLC fully supports the principles of the Fair Housing Act and the Equal Opportunity Act. Each office is independently owned and operated. Listing information is deemed reliable but not guaranteed accurate.