
113 Marlborough Rd, Queenstown, MD 21658
Local realty services provided by:CENTURY 21 Harbor Realty
113 Marlborough Rd,Queenstown, MD 21658
$650,000
- 3 Beds
- 3 Baths
- 2,328 sq. ft.
- Single family
- Active
Upcoming open houses
- Sun, Oct 2510:00 am - 12:00 pm
Listed by: tresha kay davis
Office: coldwell banker realty
MLS#:MDQA2018694
Source:BRIGHTMLS
Price summary
- Price:$650,000
- Price per sq. ft.:$279.21
About this home
A rare opportunity in Queenstown: more than two acres with a private in-ground pool, three-car garage and spacious one-level living—with many of the home’s major improvements already completed.
Since purchasing the property, the owners have invested significantly in improvements designed to protect, refresh, and open up the home. Updates include a new 30-year roof, all-new gutters and flashing, complete exterior painting, a new 6-foot privacy fence, extensive tree pruning around the home and pool area, fresh interior paint throughout, new recessed lighting, and new ceiling fans.
Inside, more than 2,300 square feet of one-level living offers an inviting floor plan with high ceilings, abundant natural light, and generous living spaces. Fresh paint, recessed lighting, and updated ceiling fans have already given the interior a clean, refreshed, comfortable living space. And with no HOA you have no restrictions on your own property!
Contact an agent
Home facts
- Year built:1983
- Subdivision & Development:QUEEN ANNE WOODS
- Listing ID #:MDQA2018694
- Added:4 day(s) ago
- Updated:October 23, 2026 at 02:00 PM
Rooms and interior
- Bedrooms:3
- Total bathrooms:3
- Full bathrooms:2
- Half bathrooms:1
- Flooring:Carpet, Ceramic Tile, Hardwood
- Living area:2,328 sq. ft.
Heating and cooling
- Cooling:Ceiling Fan(s), Central A/C
- Heating:Electric, Heat Pump(s)
Structure and exterior
- Roof:Architectural Shingle
- Year built:1983
- Building area:2,328 sq. ft.
- Lot area:2 Acres
- Lot Features:Backs to Trees, Corner, Front Yard, Landscaping, Partly Wooded, Poolside, Private, SideYard(s)
- Architectural Style:Ranch/Rambler
- Construction Materials:Frame
- Exterior Features:Bump-outs, Deck(s), Extensive Hardscape, Outbuilding(s), Patio(s), Screened, Secure Storage
- Foundation Description:Crawl Space
- Levels:1 Story
Schools
- High school:KENT ISLAND
- Middle school:STEVENSVILLE
- Elementary school:GRASONVILLE PRIMARY
Utilities
- Water:Well
- Sewer:Private Septic Tank
Finances and disclosures
- Price:$650,000
- Price per sq. ft.:$279.21
- Tax amount:$5,061 (2026)
Features and amenities
- Laundry features:Has Laundry
- Pool features:In Ground
Parking
- Parking description:Additional Storage Area, Attached Garage, Garage - Side Entry, Garage Door Opener, Inside Access, Oversized
- Garage:Yes
- Garage spaces:3
New listings near 113 Marlborough Rd
- New
 $399,900Active6 beds 2 baths1,840 sq. ft.
100 Wall St, QUEENSTOWN, MD 21658
MLS# MDQA2018988Listed by: BENSON & MANGOLD, LLC - Open Sun, 12 to 2pmNew
 $574,900Active3 beds 3 baths2,240 sq. ft.
108 Gloucester Rd, QUEENSTOWN, MD 21658
MLS# MDQA2018968Listed by: MONUMENT SOTHEBY'S INTERNATIONAL REALTY - Open Sat, 12 to 2pm
 $1,300,000Active4 beds 3 baths2,626 sq. ft.
117 River Run, QUEENSTOWN, MD 21658
MLS# MDQA2018938Listed by: COLDWELL BANKER REALTY - Open Sun, 11am to 1pm
 $1,195,000Active4 beds 3 baths2,542 sq. ft.
225 Hickory Ridge Dr, QUEENSTOWN, MD 21658
MLS# MDQA2018866Listed by: PEARSON SMITH REALTY, LLC 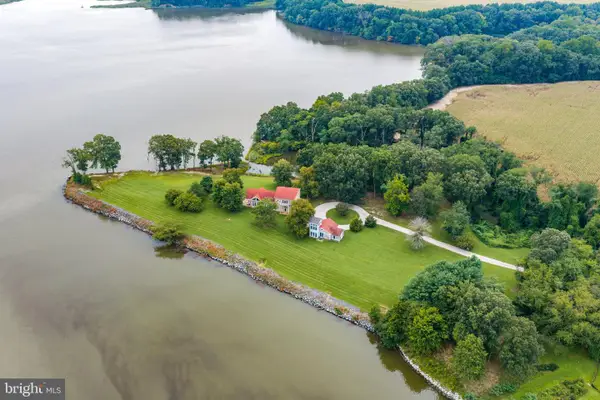 $3,850,000Active5 beds 4 baths3,864 sq. ft.
491 Wye Island Rd, QUEENSTOWN, MD 21658
MLS# MDQA2018668Listed by: TTR SOTHEBY'S INTERNATIONAL REALTY $580,000Active3 beds 3 baths1,920 sq. ft.
7108 Maryland Ave, QUEENSTOWN, MD 21658
MLS# MDQA2018506Listed by: COLDWELL BANKER REALTY $549,900Pending3 beds 2 baths1,892 sq. ft.
157 Greenwood Creek Rd, QUEENSTOWN, MD 21658
MLS# MDQA2018590Listed by: CUMMINGS & CO. REALTORS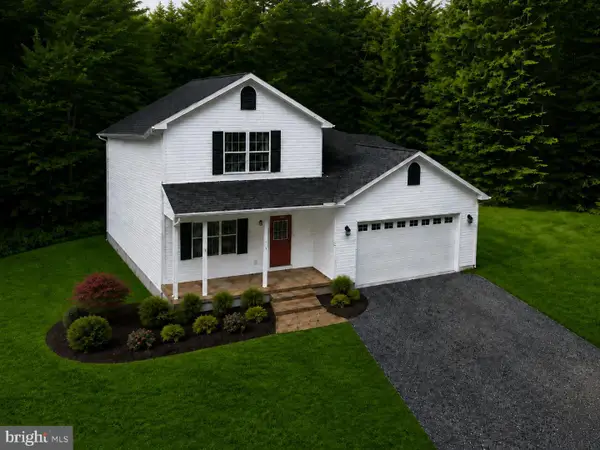 $674,900Active4 beds 3 baths2,252 sq. ft.
1306 John Brown Rd, QUEENSTOWN, MD 21658
MLS# MDQA2018558Listed by: COLDWELL BANKER WATERMAN REALTY- Open Sat, 10am to 12pm
 $725,000Active3 beds 2 baths2,300 sq. ft.
208 Grason Vista Dr, QUEENSTOWN, MD 21658
MLS# MDQA2017874Listed by: LONG & FOSTER REAL ESTATE, INC.


Protect your home and budget from life's surprises with an Assurant Home Warranty, backed by a partner that supports you through every step of homeownership. Explore Plans.
©2026 Century 21 Real Estate LLC. All rights reserved. CENTURY 21®, the CENTURY 21 Logo and C21® are service marks owned by Century 21 Real Estate LLC. Century 21 Real Estate LLC fully supports the principles of the Fair Housing Act and the Equal Opportunity Act. Each office is independently owned and operated. Listing information is deemed reliable but not guaranteed accurate.