
1700 Bennett Point Rd, Queenstown, MD 21658
Local realty services provided by:CENTURY 21 Reilly Realtors
1700 Bennett Point Rd,Queenstown, MD 21658
$599,000
- 3 Beds
- 2 Baths
- 1,730 sq. ft.
- Single family
- Pending
Listed by: michelle w abplanalp
Office: rosendale realty
MLS#:MDQA2018210
Source:BRIGHTMLS
Price summary
- Price:$599,000
- Price per sq. ft.:$346.24
- Monthly HOA dues:$16.67
About this home
Welcome home to this beautifully updated contemporary offering water views, flexible living space, and a community pier practically in your backyard! With 3 bedrooms and 2 full baths, this home features a primary bedroom on each level, making the layout ideal for a variety of living arrangements.The heart of the home is the gourmet kitchen, complete with granite countertops, a stylish glass backsplash, stainless steel appliances, a center island, breakfast bar, and plenty of space for a kitchen table. Just beyond, the dramatic two-story living room features a cozy gas fireplace, refinished hardwood floors, and a beautiful stained-glass window that adds character and charm. Enjoy the convenience of a main-level primary bedroom, while upstairs, the entire second floor is dedicated to an expansive primary suite with beautiful views of Greenwood Creek. Outdoor living is just as inviting. Relax on the screened porch, large deck, enjoy the fenced rear yard, or head just steps away to the community pier, where an available boat slip puts days on the water within easy reach. You get the Chesapeake lifestyle and beautiful water views without the waterfront taxes! The entire home has been freshly painted and the hardwood floors beautifully refinished, making it ready for its next owner. Additional features include an encapsulated crawl space and a spacious 2-car garage.Water views, boating access, beautiful updates, and a unique contemporary design—this is Eastern Shore living without the waterfront price tag....
Contact an agent
Home facts
- Year built:1979
- Subdivision & Development:BLAIR WOODS
- Listing ID #:MDQA2018210
- Added:50 day(s) ago
- Updated:September 26, 2026 at 08:41 AM
Rooms and interior
- Bedrooms:3
- Total bathrooms:2
- Full bathrooms:2
- Dining Description:Combination Kitchen/Dining
- Bathrooms Description:Primary Bath(s), Primary Bathroom
- Kitchen Description:Built-In Microwave, Dishwasher, Disposal, Kitchen - Island, Kitchen - Table Space, Refrigerator, Stove, Upgraded Countertops, Water Heater
- Bedroom Description:Primary Bedroom, Walk In Closet(s)
- Living area:1,730 sq. ft.
Heating and cooling
- Cooling:Ceiling Fan(s), Central A/C
- Heating:Central, Electric, Heat Pump(s)
Structure and exterior
- Year built:1979
- Building area:1,730 sq. ft.
- Lot area:0.99 Acres
- Architectural Style:Contemporary
- Construction Materials:T-1-11
- Foundation Description:Crawl Space
- Levels:2 Stories
Schools
- High school:KENT ISLAND
- Middle school:STEVENSVILLE
- Elementary school:GRASONVILLE
Utilities
- Water:Well
- Sewer:Septic Exists
Finances and disclosures
- Price:$599,000
- Price per sq. ft.:$346.24
- Tax amount:$3,899 (2026)
Features and amenities
- Laundry features:Dryer, Laundry, Washer
- Amenities:Ceiling Fan(s)
Parking
- Parking description:Asphalt Driveway, Attached Garage, Oversized
- Garage:Yes
- Garage spaces:2
New listings near 1700 Bennett Point Rd
- Open Sat, 12 to 2pm
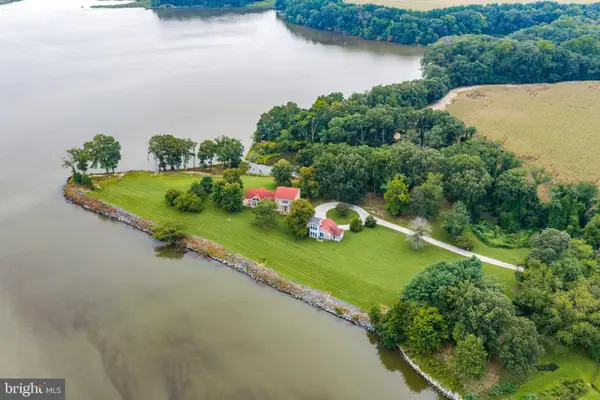 $3,850,000Active5 beds 4 baths3,864 sq. ft.
491 Wye Island Rd, QUEENSTOWN, MD 21658
MLS# MDQA2018668Listed by: TTR SOTHEBY'S INTERNATIONAL REALTY  $597,000Active3 beds 3 baths1,920 sq. ft.
7108 Maryland Ave, QUEENSTOWN, MD 21658
MLS# MDQA2018506Listed by: COLDWELL BANKER REALTY $549,900Active3 beds 2 baths1,892 sq. ft.
157 Greenwood Creek Rd, QUEENSTOWN, MD 21658
MLS# MDQA2018590Listed by: CUMMINGS & CO. REALTORS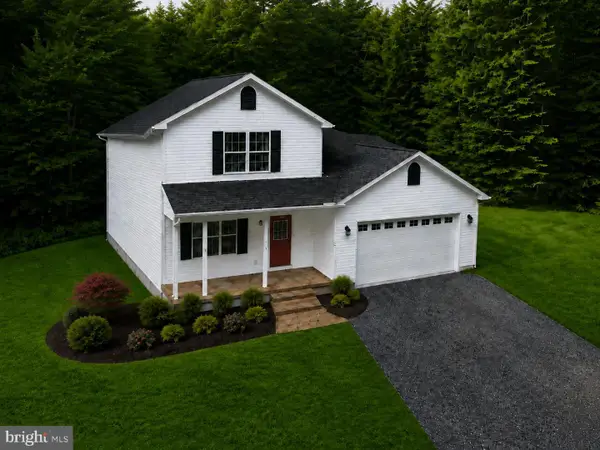 $674,900Active4 beds 3 baths2,252 sq. ft.
1306 John Brown Rd, QUEENSTOWN, MD 21658
MLS# MDQA2018558Listed by: COLDWELL BANKER WATERMAN REALTY $730,000Active3 beds 2 baths2,300 sq. ft.
208 Grason Vista Dr, QUEENSTOWN, MD 21658
MLS# MDQA2017874Listed by: LONG & FOSTER REAL ESTATE, INC.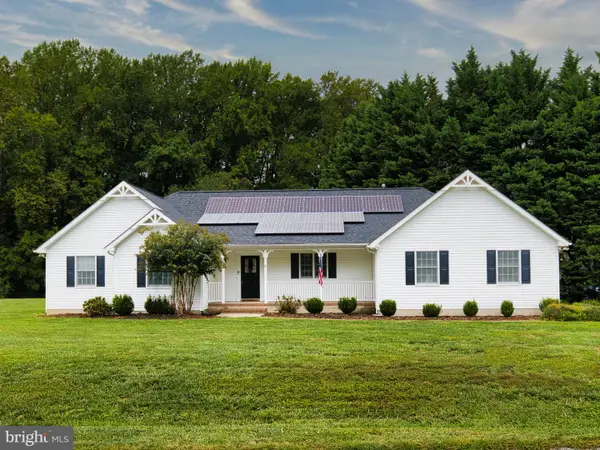 $512,000Active3 beds 2 baths1,792 sq. ft.
224 Wye Knot Ct, QUEENSTOWN, MD 21658
MLS# MDQA2018512Listed by: LONG & FOSTER REAL ESTATE, INC. $1,500,000Active4 beds 3 baths2,721 sq. ft.
2006 Bennett Point Rd, QUEENSTOWN, MD 21658
MLS# MDQA2018186Listed by: RE/MAX EXECUTIVE $749,000Active3 beds 2 baths1,825 sq. ft.
1520 John Brown Rd, QUEENSTOWN, MD 21658
MLS# MDQA2018140Listed by: BERKSHIRE HATHAWAY HOMESERVICES HOMESALE REALTY $222,000Pending3 beds 1 baths1,172 sq. ft.
518 Arrington Rd, QUEENSTOWN, MD 21658
MLS# MDQA2017802Listed by: THURSTON WYATT REAL ESTATE, LLC


Protect your home and budget from life's surprises with an Assurant Home Warranty, backed by a partner that supports you through every step of homeownership. Explore Plans.
©2026 Century 21 Real Estate LLC. All rights reserved. CENTURY 21®, the CENTURY 21 Logo and C21® are service marks owned by Century 21 Real Estate LLC. Century 21 Real Estate LLC fully supports the principles of the Fair Housing Act and the Equal Opportunity Act. Each office is independently owned and operated. Listing information is deemed reliable but not guaranteed accurate.