
3012 Edrich Way, Randallstown, MD 21133
Local realty services provided by:CENTURY 21 Alliance
3012 Edrich Way,Randallstown, MD 21133
$815,000
- 5 Beds
- 4 Baths
- - sq. ft.
- Single family
- Sold
Listed by: samantha boone
Office: keller williams flagship
MLS#:MDBC2170180
Source:BRIGHTMLS
Sorry, we are unable to map this address
Price summary
- Price:$815,000
About this home
Welcome to 3012 Edrich Way, where privacy, space, and flexibility come together on 1.48 beautifully landscaped acres in Randallstown. This stately brick estate offers the freedom of no HOA, a three-car garage, main level office, and plenty of room to gather, unwind, entertain, and enjoy everyday life at your own pace. Inside, abundant natural light, freshly refinished hardwood floors, and elegant crown molding create a warm and inviting atmosphere. The spacious layout is designed to adapt to every stage of life, whether you are hosting holidays, working from home, welcoming extended family, or simply looking for room to spread out. A convenient ramp from the garage provides accessible main-level living, while the finished lower level features an in-law suite with apartment-style flexibility—ideal for multigenerational living, long-term guests, a private retreat. Step outside and enjoy the mature landscaping with space for outdoor entertaining, gardening, recreation, or quiet mornings surrounded by nature. Thoughtful improvements include a new roof and refreshed upper-level bathrooms in 2026 with updated countertops, paint, and fixtures. Additional features include a water heater installed 2025, Thompson Creek gutter shields added 2022, and a generator for added comfort and peace of mind. Enjoy an estate-style lifestyle with style and flexibility, while remaining convenient to Liberty Road, Owings Mills Boulevard, shopping, dining, recreation, and major commuter routes. This rare Randallstown property offers the space to create a home that truly fits the way you live. Schedule your private tour today!...
Contact an agent
Home facts
- Year built:2005
- Subdivision & Development:EDRICH MANOR
- Listing ID #:MDBC2170180
- Added:51 day(s) ago
- Updated:September 10, 2026 at 10:41 AM
Rooms and interior
- Bedrooms:5
- Total bathrooms:4
- Full bathrooms:3
- Half bathrooms:1
- Flooring:Carpet, Ceramic Tile, Hardwood
- Dining Description:Combination Dining/Living, Combination Kitchen/Dining, Dining Area, Formal/Separate Dining Room
- Bathrooms Description:Primary Bath(s)
- Kitchen Description:Breakfast Area, Built-In Microwave, Carpet, Cooktop, Crown Moldings, Dishwasher, Disposal, Exhaust Fan, Extra Refrigerator/Freezer, Freezer, Icemaker, Kitchen - Eat-In, Kitchen - Gourmet, Kitchen - Island, Kitchen - Table Space, Kitchenette, Oven - Double, Oven - Wall, Oven/Range - Gas, Pantry, Recessed Lighting, Refrigerator, Water Heater, Wet/Dry Bar
- Bedroom Description:Carpet, Walk In Closet(s)
- Basement:Yes
- Basement Description:Daylight, Fully Finished, Heated, Improved, Interior Access, Outside Entrance, Partial, Rear Entrance, Space For Rooms, Walkout Level, Windows
Heating and cooling
- Cooling:Central A/C
- Heating:Forced Air, Heat Pump(s), Natural Gas
Structure and exterior
- Roof:Architectural Shingle
- Year built:2005
- Lot Features:Backs to Trees, Front Yard, Landscaping, Rear Yard
- Architectural Style:Colonial
- Construction Materials:Brick
- Exterior Features:Exterior Lighting, Flood Lights, Gutter System, Porch(es)
- Foundation Description:Permanent
- Levels:3 Story
Schools
- High school:RANDALLSTOWN
- Middle school:WINDSOR MILL
- Elementary school:RANDALLSTOWN
Utilities
- Water:Well
- Sewer:Private Septic Tank
Finances and disclosures
- Price:$815,000
- Tax amount:$7,765 (2025)
Features and amenities
- Laundry features:Dryer, Dryer In Unit, Has Laundry, Washer, Washer In Unit
- Amenities:Atrium Windows, Carpet, Chair Railings, Crown Moldings, Double Pane Windows, Intercom, Recessed Lighting, Storm Windows, Transom Windows, Water Treat System, Wet/Dry Bar, Window Treatments
Parking
- Parking description:Additional Storage Area, Attached Garage, Built In, Garage - Side Entry, Garage Door Opener, Inside Access, Oversized, Paved Driveway
- Garage:Yes
- Garage spaces:3
New listings near 3012 Edrich Way
- Coming Soon
 $345,999Coming Soon4 beds 4 baths1,392 sq. ft.
9505 Axehead Ct, RANDALLSTOWN, MD 21133
MLS# MDBC2173554Listed by: ALL SERVICE REAL ESTATE - Coming Soon
 $620,000Coming Soon6 beds 4 baths3,169 sq. ft.
6 Paige View Ct, RANDALLSTOWN, MD 21133
MLS# MDBC2163962Listed by: KELLER WILLIAMS CAPITAL PROPERTIES - New
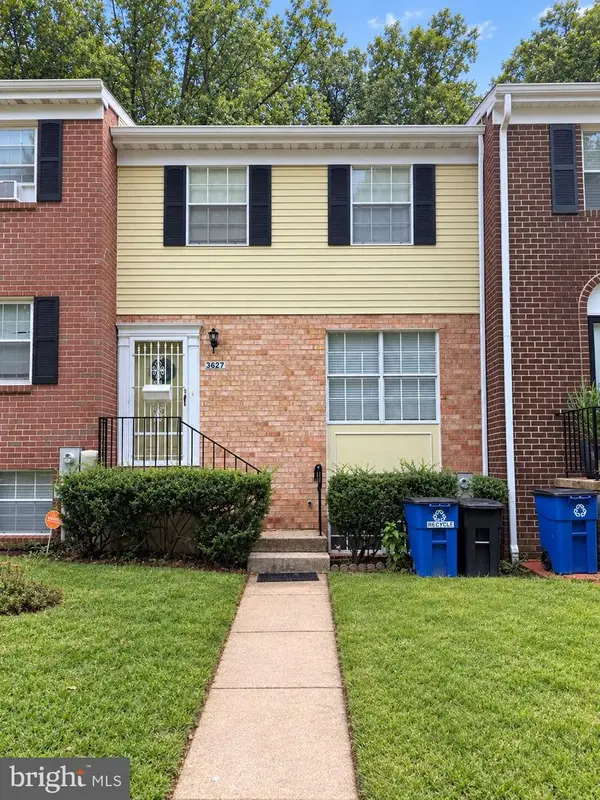 $245,000Active3 beds 4 baths1,915 sq. ft.
3627 Waterwheel Sq, RANDALLSTOWN, MD 21133
MLS# MDBC2175124Listed by: SAMSON PROPERTIES - New
 $412,000Active3 beds 4 baths1,595 sq. ft.
9309 Silver Charm Dr, RANDALLSTOWN, MD 21133
MLS# MDBC2174934Listed by: KELLER WILLIAMS LEGACY - New
 $291,200Active3 beds 3 baths1,797 sq. ft.
9612 Antler Cir, RANDALLSTOWN, MD 21133
MLS# MDBC2174828Listed by: REALHOME SERVICES AND SOLUTIONS, INC. - New
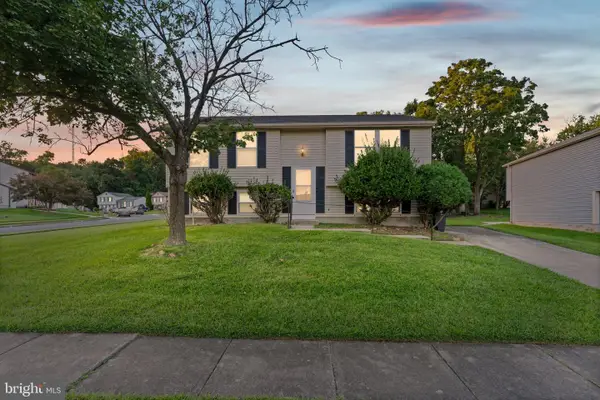 $375,000Active3 beds 2 baths2,220 sq. ft.
8416 Lucerne Rd, RANDALLSTOWN, MD 21133
MLS# MDBC2174778Listed by: SAMSON PROPERTIES - Open Sun, 1 to 3pmNew
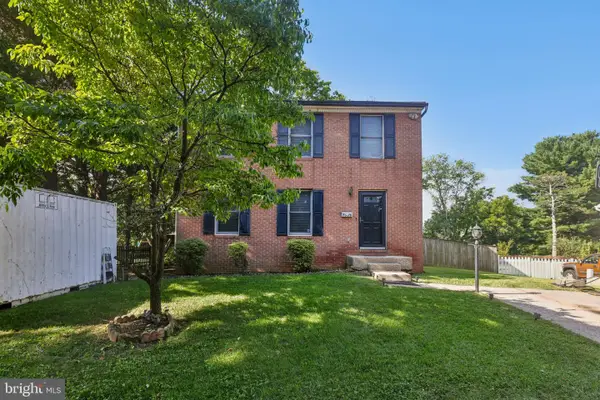 $399,900Active3 beds 4 baths2,256 sq. ft.
3926 Mcdonogh Rd, RANDALLSTOWN, MD 21133
MLS# MDBC2173372Listed by: SAMSON PROPERTIES - New
 $450,000Active3 beds 3 baths1,716 sq. ft.
3305 Chapman Rd, RANDALLSTOWN, MD 21133
MLS# MDBC2167700Listed by: CUMMINGS & CO. REALTORS - New
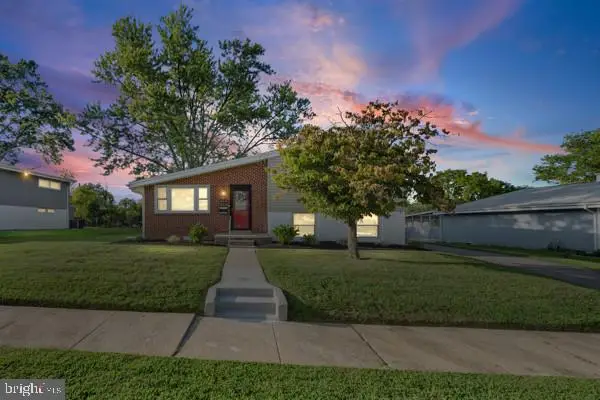 $419,999Active3 beds 3 baths1,720 sq. ft.
8410 Charlton Rd, BALTIMORE, MD 21133
MLS# MDBC2174534Listed by: SAMSON PROPERTIES 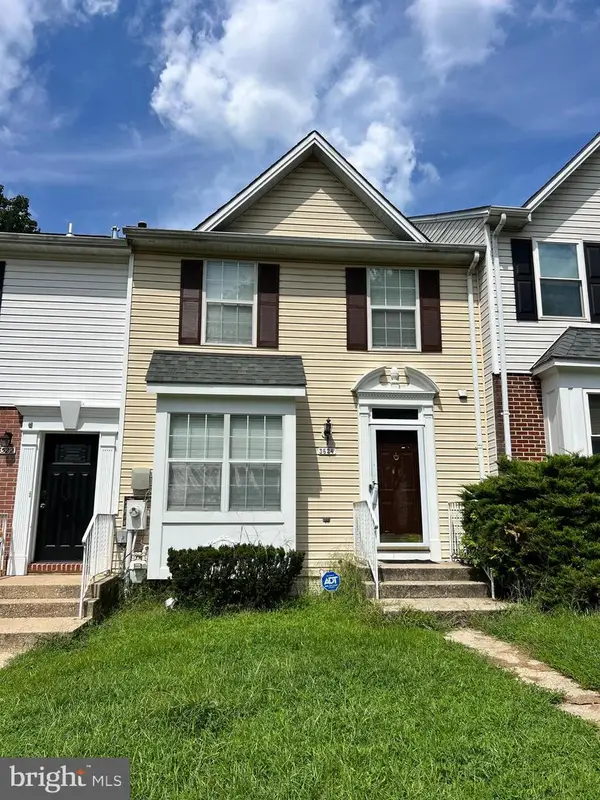 $285,000Pending3 beds 4 baths1,582 sq. ft.
3524 Corn Stream Rd, RANDALLSTOWN, MD 21133
MLS# MDBC2174264Listed by: EXP REALTY, LLC


Protect your home and budget from life's surprises with an Assurant Home Warranty, backed by a partner that supports you through every step of homeownership. Explore Plans.
©2026 Century 21 Real Estate LLC. All rights reserved. CENTURY 21®, the CENTURY 21 Logo and C21® are service marks owned by Century 21 Real Estate LLC. Century 21 Real Estate LLC fully supports the principles of the Fair Housing Act and the Equal Opportunity Act. Each office is independently owned and operated. Listing information is deemed reliable but not guaranteed accurate.