
3921 Sadie Rd, Randallstown, MD 21133
Local realty services provided by:CENTURY 21 Reilly Realtors
3921 Sadie Rd,Randallstown, MD 21133
$310,000
- 3 Beds
- 3 Baths
- 1,850 sq. ft.
- Single family
- Active
Listed by: lisa f ciofani
Office: cummings & co. realtors
MLS#:MDBC2175492
Source:BRIGHTMLS
Price summary
- Price:$310,000
- Price per sq. ft.:$167.57
About this home
ESTATE SALE! A wonderful opportunity and a possible door to homeownership! This ranch-style home has plenty to offer its next owner and is ready for a little TLC, gentle updating, and your personal finishing touches.
The main entrance opens to a welcoming foyer with easy access to the living and dining areas, as well as the breakfast area adjoining the galley-style kitchen. A convenient side entrance from the driveway also leads directly into the kitchen/breakfast area. The dining area features sliding doors opening to the rear yard, bringing in natural light and providing easy access to outdoor space.
The main level offers three spacious bedrooms with ample closet space and plenty of natural light. The primary bedroom features its own private, attached full bathroom, while a second full hall bathroom serves the additional bedrooms and guests.
The unfinished lower level is a blank palette with so much potential! A separate storage/utility area and full bathroom are already in place, leaving plenty of additional space to create what works for you—an open-concept recreation room, family room, home office, hobby space, or additional flexible living area.
Outside, an attached carport provides parking for one to two vehicles. Conveniently located near everyday amenities and major routes, this home offers an opportunity for both the future homeowner and investor
Bring your vision and make it your own! Renovate, refresh, and add your personal touches at your own pace—or take advantage of the potential as an investment project.
ESTATE SALE — PROPERTY IS BEING SOLD STRICTLY AS-IS. Seller will make no repairs....
Contact an agent
Home facts
- Year built:1966
- Subdivision & Development:IMPERIAL GARDENS
- Listing ID #:MDBC2175492
- Added:1 day(s) ago
- Updated:September 12, 2026 at 01:52 PM
Rooms and interior
- Bedrooms:3
- Total bathrooms:3
- Full bathrooms:3
- Flooring:Hardwood, Laminated, Wood
- Dining Description:Combination Dining/Living
- Kitchen Description:Breakfast Area, Kitchen - Eat-In, Kitchen - Table Space, Recessed Lighting
- Bedroom Description:Entry Level Bedroom
- Basement:Yes
- Basement Description:Connecting Stairway, Daylight, Full, Interior Access, Partial, Space For Rooms, Unfinished
- Living area:1,850 sq. ft.
Heating and cooling
- Cooling:Ceiling Fan(s), Central A/C
- Heating:Electric, Heat Pump(s)
Structure and exterior
- Year built:1966
- Building area:1,850 sq. ft.
- Lot area:0.17 Acres
- Architectural Style:Raised Ranch/Rambler, Ranch/Rambler
- Construction Materials:Brick, Brick Front
- Exterior Features:Sidewalks
- Foundation Description:Block
- Levels:2 Stories
Utilities
- Water:Public
- Sewer:Public Sewer
Finances and disclosures
- Price:$310,000
- Price per sq. ft.:$167.57
- Tax amount:$3,481 (2026)
Features and amenities
- Laundry features:Hookup
- Amenities:Bay/Bow Windows, Ceiling Fan(s), Recessed Lighting
Parking
- Parking description:Attached Carport
New listings near 3921 Sadie Rd
- Coming Soon
 $379,999Coming Soon3 beds 4 baths2,142 sq. ft.
4352 Breeders Cup Cir, RANDALLSTOWN, MD 21133
MLS# MDBC2175734Listed by: EXECUHOME REALTY - Coming Soon
 $345,999Coming Soon4 beds 4 baths1,392 sq. ft.
9505 Axehead Ct, RANDALLSTOWN, MD 21133
MLS# MDBC2173554Listed by: ALL SERVICE REAL ESTATE - Coming Soon
 $620,000Coming Soon6 beds 4 baths3,169 sq. ft.
6 Paige View Ct, RANDALLSTOWN, MD 21133
MLS# MDBC2163962Listed by: KELLER WILLIAMS CAPITAL PROPERTIES - New
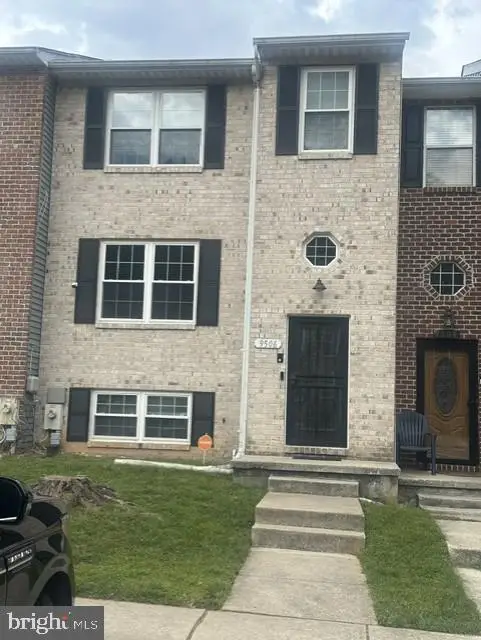 $320,000Active3 beds 3 baths2,059 sq. ft.
9506 Axehead Ct, RANDALLSTOWN, MD 21133
MLS# MDBC2175502Listed by: RE/MAX ADVANTAGE REALTY - New
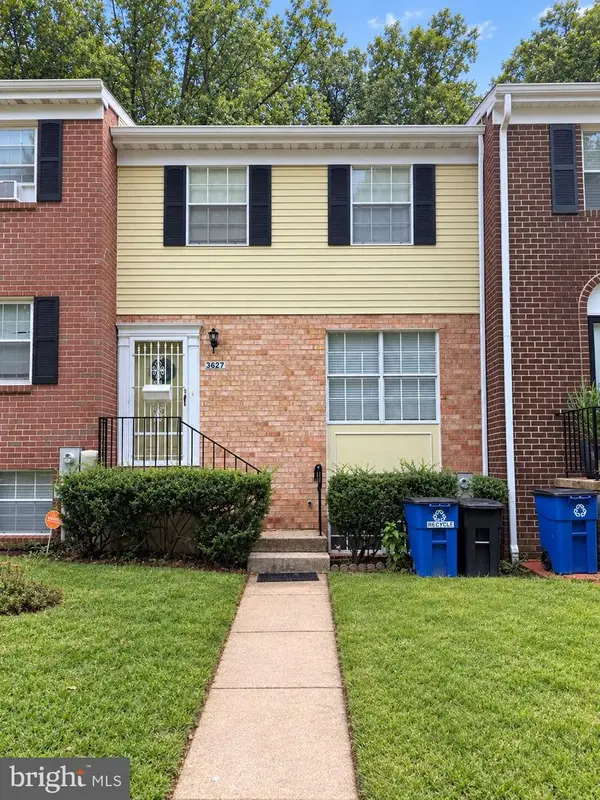 $245,000Active3 beds 4 baths1,915 sq. ft.
3627 Waterwheel Sq, RANDALLSTOWN, MD 21133
MLS# MDBC2175124Listed by: SAMSON PROPERTIES - New
 $412,000Active3 beds 4 baths1,595 sq. ft.
9309 Silver Charm Dr, RANDALLSTOWN, MD 21133
MLS# MDBC2174934Listed by: KELLER WILLIAMS LEGACY - New
 $291,200Active3 beds 3 baths1,797 sq. ft.
9612 Antler Cir, RANDALLSTOWN, MD 21133
MLS# MDBC2174828Listed by: REALHOME SERVICES AND SOLUTIONS, INC. - New
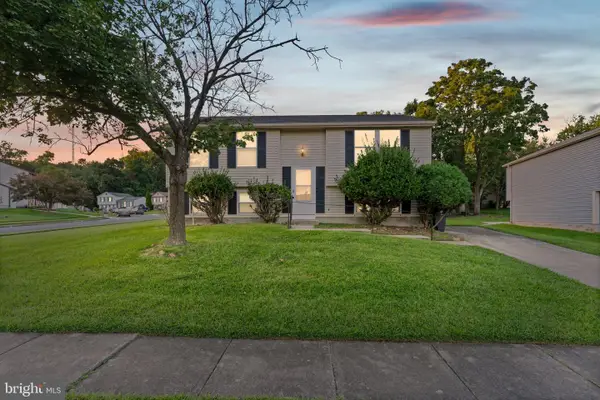 $375,000Active3 beds 2 baths2,220 sq. ft.
8416 Lucerne Rd, RANDALLSTOWN, MD 21133
MLS# MDBC2174778Listed by: SAMSON PROPERTIES - Open Sun, 1 to 3pm
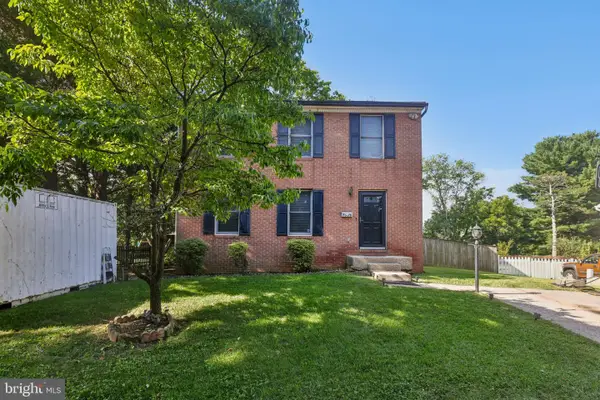 $399,900Active3 beds 4 baths2,256 sq. ft.
3926 Mcdonogh Rd, RANDALLSTOWN, MD 21133
MLS# MDBC2173372Listed by: SAMSON PROPERTIES


Protect your home and budget from life's surprises with an Assurant Home Warranty, backed by a partner that supports you through every step of homeownership. Explore Plans.
©2026 Century 21 Real Estate LLC. All rights reserved. CENTURY 21®, the CENTURY 21 Logo and C21® are service marks owned by Century 21 Real Estate LLC. Century 21 Real Estate LLC fully supports the principles of the Fair Housing Act and the Equal Opportunity Act. Each office is independently owned and operated. Listing information is deemed reliable but not guaranteed accurate.