
9737 Eustice Rd, Randallstown, MD 21133
Local realty services provided by:CENTURY 21 A Better Way
9737 Eustice Rd,Randallstown, MD 21133
$575,000
- 5 Beds
- 4 Baths
- 3,533 sq. ft.
- Single family
- Active
Listed by: gary v williams
Office: long & foster real estate, inc.
MLS#:MDBC2171430
Source:BRIGHTMLS
Price summary
- Price:$575,000
- Price per sq. ft.:$162.75
About this home
MAGNIFICENTLY DESIGNED 5BDRM 3.5 BA COLONIAL. FEATURING: SOARING 2 STORY FOYER, GOURMET KITCHEN W/CHERRY FINISH CABINETS, LUXURIOUS OWNER'S SUITE, FAMILY ROOM W/GAS FIREPLACE, 1ST FLOOR LAUNDRY ROOM, HARDWOOD FOYER, FULLY FINISHED WALKOUT BASEMENT WITH WET BAR, RAISED DECK AND PATIO WITH BAR AND COOKTOP - GREAT FOR ENTERTAINING! LET'S MAKE THIS WELL-APPOINTED HOUSE YOUR NEW HOME.
Contact an agent
Home facts
- Year built:2005
- Subdivision & Development:KINGS POINT
- Listing ID #:MDBC2171430
- Added:78 day(s) ago
- Updated:October 24, 2026 at 10:39 AM
Rooms and interior
- Bedrooms:5
- Total bathrooms:4
- Full bathrooms:3
- Half bathrooms:1
- Flooring:Carpet, Ceramic Tile, Hardwood
- Kitchen Description:Built-In Microwave, Dishwasher, Stainless Steel Appliances
- Basement:Yes
- Basement Description:Fully Finished
- Living area:3,533 sq. ft.
Heating and cooling
- Cooling:Central A/C
- Heating:Central, Forced Air, Natural Gas
Structure and exterior
- Roof:Asphalt
- Year built:2005
- Building area:3,533 sq. ft.
- Lot area:0.2 Acres
- Architectural Style:Colonial
- Construction Materials:Vinyl Siding
- Exterior Features:Deck(s), Patio(s), Secure Storage
- Foundation Description:Concrete Perimeter
- Levels:2 Stories
Utilities
- Water:Public
- Sewer:Public Sewer
Finances and disclosures
- Price:$575,000
- Price per sq. ft.:$162.75
- Tax amount:$6,400 (2025)
Features and amenities
- Amenities:Cable TV, Carbon Monoxide Detector(s), Electric Alarm, Exterior Cameras, Fire Detection System, Multiple Phone Lines, Smoke Detector
Parking
- Parking description:Additional Storage Area, Attached Garage, Garage - Front Entry, Garage Door Opener, Inside Access, On Street
- Garage:Yes
- Garage spaces:2
New listings near 9737 Eustice Rd
- Coming Soon
 $325,000Coming Soon4 beds 1 baths1,610 sq. ft.
8904 Church Ln, RANDALLSTOWN, MD 21133
MLS# MDBC2179060Listed by: KELLER WILLIAMS LUCIDO AGENCY - Coming Soon
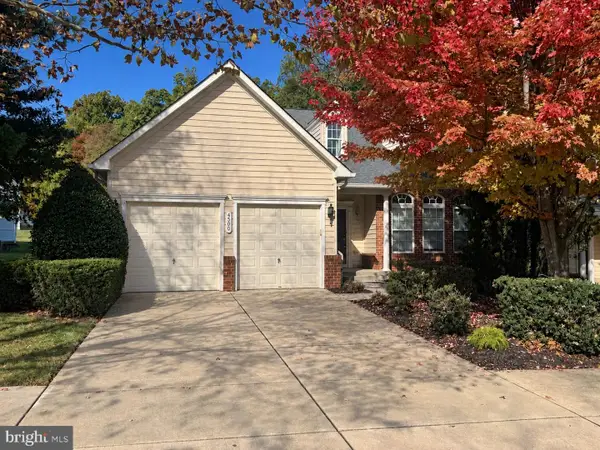 $494,900Coming Soon3 beds 4 baths4,250 sq. ft.
4500 Coffee Tree Ct, PIKESVILLE, MD 21208
MLS# MDBC2179142Listed by: MONUMENT SOTHEBY'S INTERNATIONAL REALTY - Coming Soon
 $349,000Coming Soon3 beds 2 baths1,840 sq. ft.
4817 Old Court Rd, RANDALLSTOWN, MD 21133
MLS# MDBC2178532Listed by: RE/MAX ADVANTAGE REALTY - Coming Soon
 $620,000Coming Soon6 beds 4 baths3,169 sq. ft.
6 Paige View Ct, RANDALLSTOWN, MD 21133
MLS# MDBC2163962Listed by: KELLER WILLIAMS CAPITAL PROPERTIES - New
 $375,000Active4 beds 4 baths2,142 sq. ft.
4373 Breeders Cup Cir, RANDALLSTOWN, MD 21133
MLS# MDBC2179444Listed by: COLDWELL BANKER REALTY - New
 $220,000Active3 beds 1 baths1,296 sq. ft.
9211 Samoset Rd, RANDALLSTOWN, MD 21133
MLS# MDBC2179442Listed by: NETREALTYNOW.COM, LLC - New
 $220,000Active3 beds 1 baths1,296 sq. ft.
9213 Samoset Rd, RANDALLSTOWN, MD 21133
MLS# MDBC2179470Listed by: NETREALTYNOW.COM, LLC - New
 $399,000Active4 beds 2 baths1,634 sq. ft.
3918 Susanna Rd, RANDALLSTOWN, MD 21133
MLS# MDBC2179424Listed by: KELLER WILLIAMS LEGACY - Open Sat, 12 to 1:30pmNew
 $349,900Active4 beds 3 baths1,904 sq. ft.
4120 Brown Bark Cir, RANDALLSTOWN, MD 21133
MLS# MDBC2179348Listed by: GOLDSMITH REALTY, INC. - New
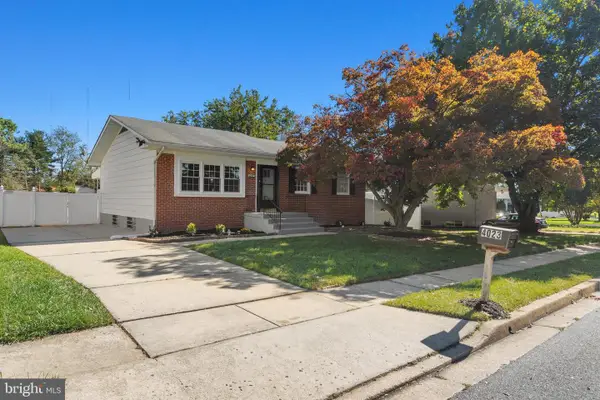 $424,900Active4 beds 3 baths2,180 sq. ft.
4023 Rouen Rd, RANDALLSTOWN, MD 21133
MLS# MDBC2178740Listed by: KELLER WILLIAMS FLAGSHIP


Protect your home and budget from life's surprises with an Assurant Home Warranty, backed by a partner that supports you through every step of homeownership. Explore Plans.
©2026 Century 21 Real Estate LLC. All rights reserved. CENTURY 21®, the CENTURY 21 Logo and C21® are service marks owned by Century 21 Real Estate LLC. Century 21 Real Estate LLC fully supports the principles of the Fair Housing Act and the Equal Opportunity Act. Each office is independently owned and operated. Listing information is deemed reliable but not guaranteed accurate.