
103 Fitz Ct #203, Reisterstown, MD 21136
Local realty services provided by:CENTURY 21 Norris - Valley Forge
103 Fitz Ct #203,Reisterstown, MD 21136
$179,900
- 2 Beds
- 2 Baths
- 987 sq. ft.
- Condominium
- Active
Listed by: torrie kerney
Office: douglas realty, llc.
MLS#:MDBC2172808
Source:BRIGHTMLS
Price summary
- Price:$179,900
- Price per sq. ft.:$182.27
About this home
Welcome home to this inviting two-bedroom, two-full-bath condo offering the perfect blend of comfort, style, and convenience. Step into the spacious open-concept living and dining area, ideal for relaxing or entertaining. The updated kitchen features a breakfast bar, granite countertops, and stainless steel appliances. Retreat to the spacious primary suite with a private full bath and walk-in closet, while the second bedroom offers two closets for additional storage. The second full bath features a convenient double vanity. Enjoy added perks including an in-unit washer and dryer, assigned parking, a community pool, and a large balcony perfect for morning coffee or evening relaxation. Conveniently located near I-795 and Reisterstown Road for easy commuting. Come make this beautiful condo your new home!
Contact an agent
Home facts
- Year built:1960
- Subdivision & Development:CHESTNUT HILL
- Listing ID #:MDBC2172808
- Added:25 day(s) ago
- Updated:September 08, 2026 at 01:59 PM
Rooms and interior
- Bedrooms:2
- Total bathrooms:2
- Full bathrooms:2
- Dining Description:Dining Area
- Bathrooms Description:Primary Bath(s)
- Kitchen Description:Breakfast Area, Dishwasher, Microwave, Oven/Range - Gas, Range Hood, Recessed Lighting, Refrigerator, Stainless Steel Appliances, Stove, Upgraded Countertops, Water Heater
- Bedroom Description:Walk In Closet(s)
- Living area:987 sq. ft.
Heating and cooling
- Cooling:Central A/C
- Heating:90% Forced Air, Natural Gas
Structure and exterior
- Year built:1960
- Building area:987 sq. ft.
- Construction Materials:Brick
- Levels:2 Stories
Schools
- High school:FRANKLIN
- Middle school:FRANKLIN
- Elementary school:CEDARMERE
Utilities
- Water:Public
- Sewer:Public Sewer
Finances and disclosures
- Price:$179,900
- Price per sq. ft.:$182.27
- Tax amount:$1,158 (2025)
Features and amenities
- Laundry features:Washer/Dryer Stacked
- Amenities:Ceiling Fan(s), Recessed Lighting
Parking
- Parking description:Assigned, Parking Lot
New listings near 103 Fitz Ct #203
- Coming Soon
 $499,900Coming Soon4 beds 4 baths2,468 sq. ft.
104 3rd Ave, REISTERSTOWN, MD 21136
MLS# MDBC2175088Listed by: LONG & FOSTER REAL ESTATE, INC. - Coming SoonOpen Thu, 5 to 7pm
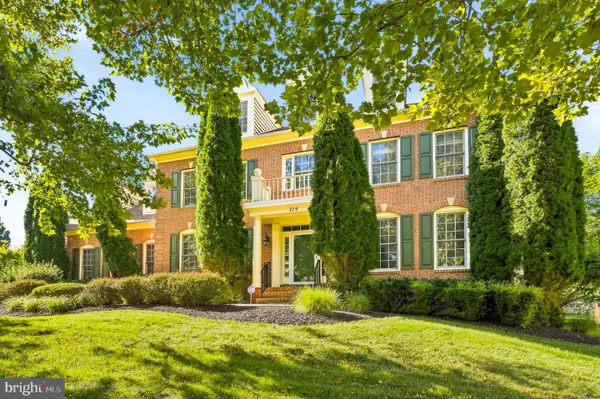 $849,900Coming Soon4 beds 5 baths3,798 sq. ft.
715 Wilson Green Ct, REISTERSTOWN, MD 21136
MLS# MDBC2169760Listed by: LONG & FOSTER REAL ESTATE, INC. - Coming SoonOpen Sat, 11am to 1pm
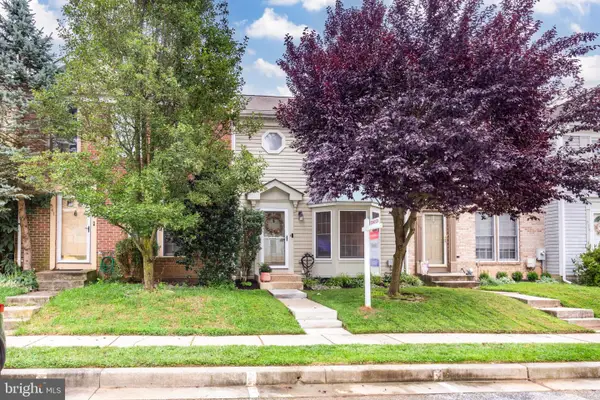 $338,000Coming Soon3 beds 3 baths1,792 sq. ft.
339 Kendig Dr, OWINGS MILLS, MD 21117
MLS# MDBC2170710Listed by: RE/MAX SOLUTIONS - Coming Soon
 $335,000Coming Soon3 beds 3 baths1,920 sq. ft.
128 Persimmon Cir, REISTERSTOWN, MD 21136
MLS# MDBC2174512Listed by: BRYSIS REALTY INTERNATIONAL - Coming Soon
 $775,000Coming Soon4 beds 5 baths5,909 sq. ft.
1136 Saffell Rd, REISTERSTOWN, MD 21136
MLS# MDBC2174364Listed by: BERKSHIRE HATHAWAY HOMESERVICES PENFED REALTY - Coming Soon
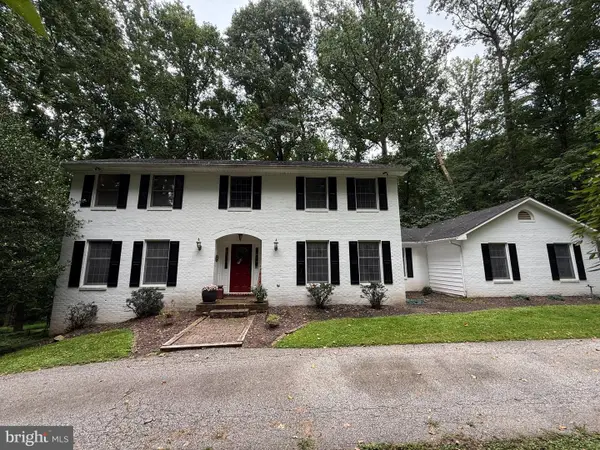 $699,000Coming Soon4 beds 4 baths3,352 sq. ft.
3 Timber Run Ct, REISTERSTOWN, MD 21136
MLS# MDBC2174164Listed by: HYATT & COMPANY REAL ESTATE, LLC - Coming Soon
 $325,000Coming Soon3 beds 3 baths1,636 sq. ft.
10936 Baskerville Rd, REISTERSTOWN, MD 21136
MLS# MDBC2173002Listed by: CORNER HOUSE REALTY - New
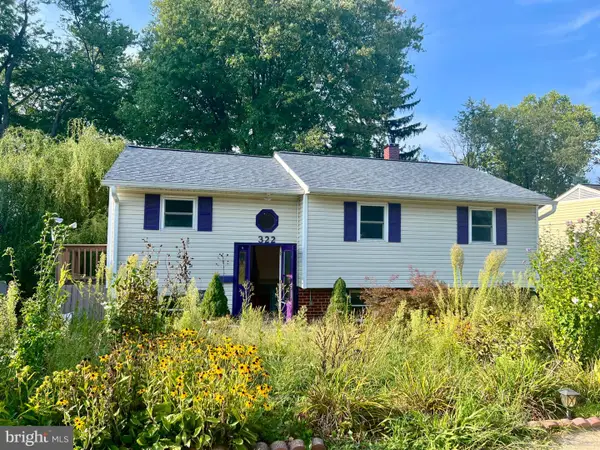 $379,900Active5 beds 2 baths
322 Stonecastle Ave, REISTERSTOWN, MD 21136
MLS# MDBC2174910Listed by: BAY VIEW REALTY - New
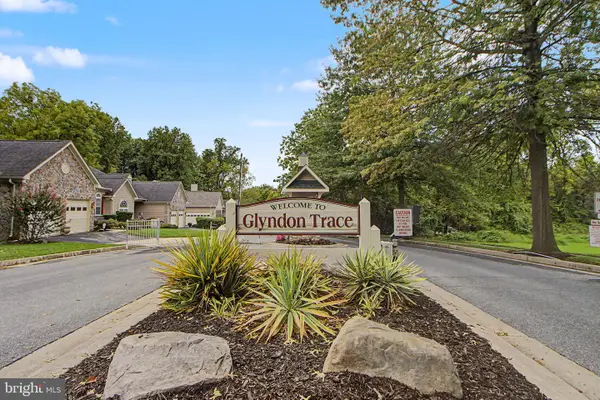 $300,000Active2 beds 2 baths1,330 sq. ft.
144 Glyndon Trace Dr #144 B Building 2, REISTERSTOWN, MD 21136
MLS# MDBC2175030Listed by: LONG & FOSTER REAL ESTATE, INC. - New
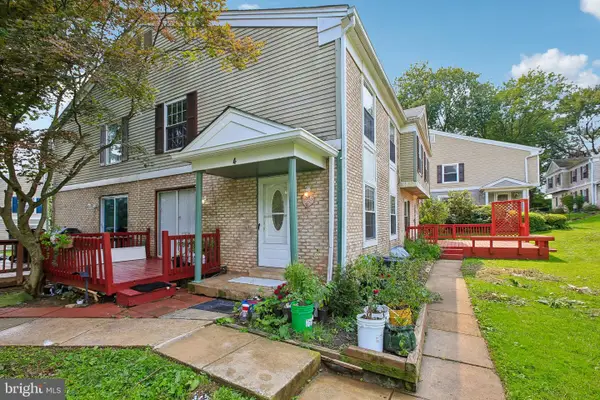 $215,000Active2 beds 2 baths1,168 sq. ft.
4 Deepspring #d, REISTERSTOWN, MD 21136
MLS# MDBC2174598Listed by: SAMSON PROPERTIES


Protect your home and budget from life's surprises with an Assurant Home Warranty, backed by a partner that supports you through every step of homeownership. Explore Plans.
©2026 Century 21 Real Estate LLC. All rights reserved. CENTURY 21®, the CENTURY 21 Logo and C21® are service marks owned by Century 21 Real Estate LLC. Century 21 Real Estate LLC fully supports the principles of the Fair Housing Act and the Equal Opportunity Act. Each office is independently owned and operated. Listing information is deemed reliable but not guaranteed accurate.