104 3rd Ave, Reisterstown, MD 21136
Local realty services provided by:CENTURY 21 The Real Estate Store
Listed by: sandra l serrao
Office: long & foster real estate, inc.
MLS#:MDBC2175088
Source:BRIGHTMLS
Price summary
- Price:$499,900
- Price per sq. ft.:$202.55
About this home
Looking for the perfect blend of small town appeal combined with modern convenience?-this is it. Nestled on a partially wooded lot on a non through street in highly sought after historic Glyndon. Charming local grocery, restaurants, shops, parks, and more are only steps away. Nearby local pool as well as sacred heart school. Enjoy morning coffee on the huge, maintenance free front porch, or relax on the 32’x13’’ screened porch after a long day. The main level offers a formal living room with a cozy wood burning FP, a combination FR/DR that opens to the porch, updated 1/2 bath, and an eat in kitchen with SS appls. The laundry/mud room has a utility tub and laundry chute from the primary BR for convenience. Upstairs you will find a primary suite w/ a walk in closet and a sleek. updated full bath with quiet close cabinets, frameless glass shower and marble inlaid tile. Three additional spacious Br’s as well as an updated ceramic tile hall bath complete the upper level. The LL offers a huge rec room, updated 1/2 bath and walk out stairs to the level rear yard. The 2 car garage offers convenient parking, an insulated door, exit to the deck, abundant storage shelving, a spare refrigerator/freezer as well as a workbench. Recent updates include new carpet, freshly painted (‘25),roof (‘22),SS appls (‘25),all bathrooms (‘18)....
Contact an agent
Home facts
- Year built:1988
- Subdivision & Development:BUTLER/GLYNDON
- Listing ID #:MDBC2175088
- Added:51 day(s) ago
- Updated:October 25, 2026 at 11:46 PM
Rooms and interior
- Bedrooms:4
- Total bathrooms:4
- Full bathrooms:2
- Half bathrooms:2
- Flooring:Carpet, Ceramic Tile, Laminate Plank
- Dining Description:Combination Dining/Living, Dining Room
- Bathrooms Description:Primary Bath(s)
- Kitchen Description:Dishwasher, Disposal, Kitchen - Eat-In, Refrigerator, Stainless Steel Appliances, Stove
- Bedroom Description:Walk In Closet(s)
- Basement:Yes
- Basement Description:Connecting Stairway, Full, Partially Finished, Walkout Stairs
- Living area:2,468 sq. ft.
Heating and cooling
- Cooling:Central A/C, Heat Pump(s)
- Heating:Electric, Heat Pump(s)
Structure and exterior
- Roof:Asphalt
- Year built:1988
- Building area:2,468 sq. ft.
- Lot area:0.38 Acres
- Lot Features:Cul-de-sac, No Thru Street, Partly Wooded
- Architectural Style:Colonial
- Construction Materials:Vinyl Siding
- Exterior Features:Deck(s), Porch(es), Screened
- Foundation Description:Block
- Levels:3 Story
Utilities
- Water:Public
- Sewer:Public Sewer
Finances and disclosures
- Price:$499,900
- Price per sq. ft.:$202.55
- Tax amount:$4,832 (2025)
Features and amenities
- Laundry features:Dryer, Laundry, Washer
- Amenities:Ceiling Fan(s)
Parking
- Parking description:Attached Garage, Garage - Front Entry, Garage Door Opener, Inside Access
- Garage:Yes
- Garage spaces:2
New listings near 104 3rd Ave
- Coming Soon
 $1,998,000Coming Soon5 beds 7 baths4,200 sq. ft.
13118 Pendleton Ct, REISTERSTOWN, MD 21136
MLS# MDBC2177252Listed by: HUBBLE BISBEE CHRISTIE'S INTERNATIONAL REAL ESTATE - Coming Soon
 $400,000Coming Soon3 beds 2 baths2,034 sq. ft.
501 Dean Ave, REISTERSTOWN, MD 21136
MLS# MDBC2178254Listed by: LONG & FOSTER REAL ESTATE, INC. - New
 $229,900Active3 beds 2 baths1,212 sq. ft.
19 Woodenbridge Ct #d, REISTERSTOWN, MD 21136
MLS# MDBC2179538Listed by: CUMMINGS & CO. REALTORS - New

 $1,995,000Active4 beds 4 baths3,664 sq. ft.
2101 Tufton Ave, REISTERSTOWN, MD 21136
MLS# MDBC2179574Listed by: CENTURY 21 DOWNTOWN - New
 $399,990Active3 beds 3 baths1,569 sq. ft.
534 Quarry Place Ct, REISTERSTOWN, MD 21136
MLS# MDBC2179520Listed by: KELLER WILLIAMS REALTY CENTRE - New
 $349,990Active3 beds 3 baths1,569 sq. ft.
541 Quarry Place Ct, REISTERSTOWN, MD 21136
MLS# MDBC2179522Listed by: KELLER WILLIAMS REALTY CENTRE  $429,900Active3 beds 2 baths2,125 sq. ft.
216 Greenview Ave, REISTERSTOWN, MD 21136
MLS# MDBC2177648Listed by: CUMMINGS & CO. REALTORS- New
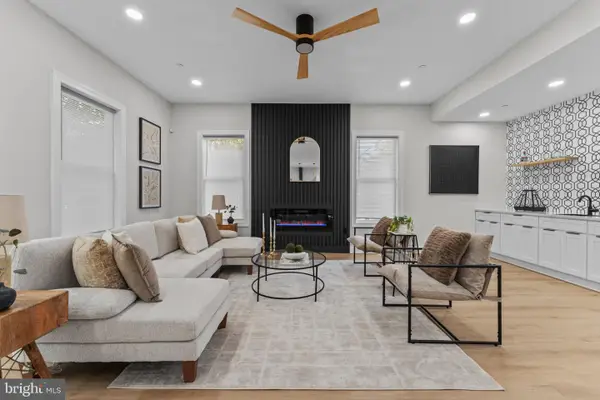 $699,999Active5 beds 4 baths3,801 sq. ft.
65-a Bond Ave, REISTERSTOWN, MD 21136
MLS# MDBC2179030Listed by: MR. LISTER REALTY  $189,000Pending3 beds 2 baths1,212 sq. ft.
72 Ridgelawn Rd #d, REISTERSTOWN, MD 21136
MLS# MDBC2179032Listed by: TAYLOR PROPERTIES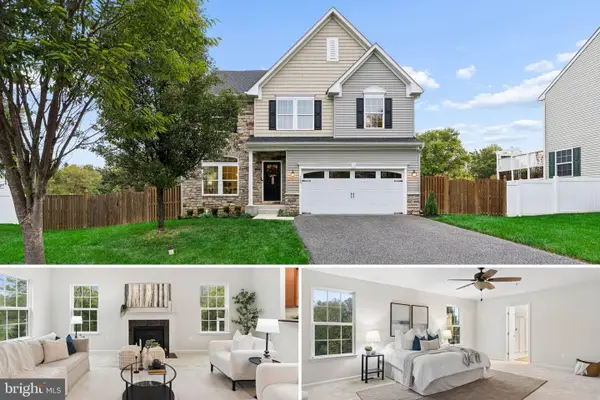 $575,000Pending4 beds 4 baths3,570 sq. ft.
322 Daphne Ct, REISTERSTOWN, MD 21136
MLS# MDBC2178464Listed by: CUMMINGS & CO. REALTORS


Protect your home and budget from life's surprises with an Assurant Home Warranty, backed by a partner that supports you through every step of homeownership. Explore Plans.
©2026 Century 21 Real Estate LLC. All rights reserved. CENTURY 21®, the CENTURY 21 Logo and C21® are service marks owned by Century 21 Real Estate LLC. Century 21 Real Estate LLC fully supports the principles of the Fair Housing Act and the Equal Opportunity Act. Each office is independently owned and operated. Listing information is deemed reliable but not guaranteed accurate.