
12602 Sagamore Forest Ln, Reisterstown, MD 21136
Local realty services provided by:CENTURY 21 A Better Way
12602 Sagamore Forest Ln,Reisterstown, MD 21136
$599,900
- 4 Beds
- 3 Baths
- 2,818 sq. ft.
- Single family
- Active
Listed by: aron brown
Office: exp realty, llc.
MLS#:MDBC2168390
Source:BRIGHTMLS
Price summary
- Price:$599,900
- Price per sq. ft.:$212.88
About this home
Home Sold “As-Is.” Priced to sell, this is an incredible opportunity for buyers looking to relocate, upsize, or find their forever home in one of Reisterstown’s most established neighborhoods. Welcome to the highly desirable Sagamore Forest community, where this spacious two-level ranch/rambler sits on just over 1 acre—the largest lot in the neighborhood! With an impressive 3,558 square feet of living space, this home offers room to spread out, entertain, and make it your own. Step inside to discover cathedral ceilings, beautiful natural light, an expansive eat-in kitchen, hardwood flooring, skylights, and a screened-in porch that’s perfect for relaxing or entertaining. The finished lower level provides even more flexibility with additional living space, a bedroom, full bathroom, recreation area, and room for a home office, gym, or hobby space. Outside, enjoy peaceful wooded views from the two-level deck while taking advantage of the privacy and space that only a lot of this size can provide....
Contact an agent
Home facts
- Year built:1979
- Subdivision & Development:SAGAMORE FOREST
- Listing ID #:MDBC2168390
- Added:114 day(s) ago
- Updated:October 23, 2026 at 02:00 PM
Rooms and interior
- Bedrooms:4
- Total bathrooms:3
- Full bathrooms:3
- Flooring:Hardwood, Partially Carpeted
- Bathrooms Description:Primary Bath(s)
- Kitchen Description:Built-Ins, Cooktop - Down Draft, Dishwasher, Disposal, Kitchen - Country, Kitchen - Island, Kitchen - Table Space, Microwave, Oven/Range - Gas
- Bedroom Description:Entry Level Bedroom
- Basement:Yes
- Basement Description:Fully Finished
- Living area:2,818 sq. ft.
Heating and cooling
- Cooling:Ceiling Fan(s), Central A/C
- Heating:Forced Air, Natural Gas
Structure and exterior
- Roof:Asphalt
- Year built:1979
- Building area:2,818 sq. ft.
- Lot area:1.15 Acres
- Lot Features:Backs to Trees, Landscaping, Stream/Creek
- Architectural Style:Ranch/Rambler
- Construction Materials:Frame
- Exterior Features:BBQ Grill, Deck(s), Porch(es), Screened
- Foundation Description:Brick/Mortar
- Levels:2 Stories
Schools
- High school:FRANKLIN
- Middle school:FRANKLIN
- Elementary school:FRANKLIN
Utilities
- Water:Public
- Sewer:Public Septic
Finances and disclosures
- Price:$599,900
- Price per sq. ft.:$212.88
- Tax amount:$5,558 (2026)
Features and amenities
- Laundry features:Dryer In Unit, Washer In Unit
- Amenities:Built-Ins, Double Pane Windows, Humidifer, Window Treatments
Parking
- Parking description:Asphalt Driveway, Attached Garage, Garage - Front Entry
- Garage:Yes
- Garage spaces:2
New listings near 12602 Sagamore Forest Ln
- Coming Soon
 $1,998,000Coming Soon5 beds 7 baths4,200 sq. ft.
13118 Pendleton Ct, REISTERSTOWN, MD 21136
MLS# MDBC2177252Listed by: HUBBLE BISBEE CHRISTIE'S INTERNATIONAL REAL ESTATE - Coming Soon
 $400,000Coming Soon3 beds 2 baths2,034 sq. ft.
501 Dean Ave, REISTERSTOWN, MD 21136
MLS# MDBC2178254Listed by: LONG & FOSTER REAL ESTATE, INC. - New
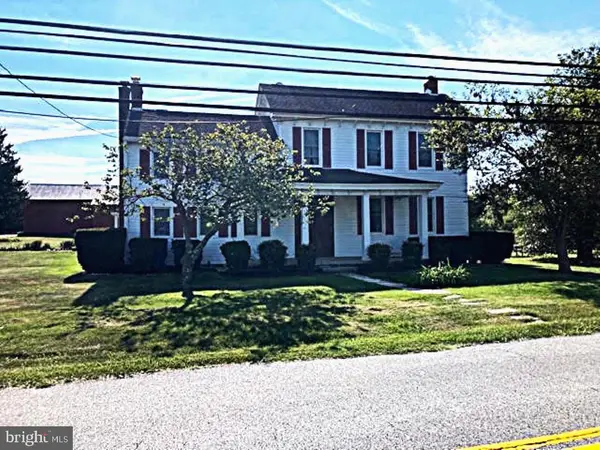 $695,000Active4 beds 3 baths2,848 sq. ft.
14021 Old Hanover Rd, REISTERSTOWN, MD 21136
MLS# MDBC2179378Listed by: RE/MAX ADVANTAGE REALTY  $429,900Active3 beds 2 baths2,125 sq. ft.
216 Greenview Ave, REISTERSTOWN, MD 21136
MLS# MDBC2177648Listed by: CUMMINGS & CO. REALTORS- New
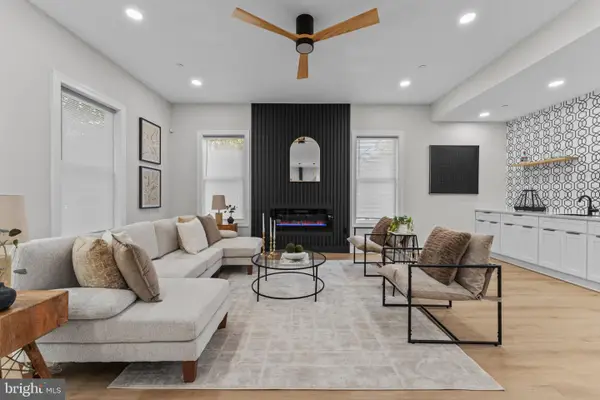 $699,999Active5 beds 4 baths3,801 sq. ft.
65-a Bond Ave, REISTERSTOWN, MD 21136
MLS# MDBC2179030Listed by: MR. LISTER REALTY - New
 $189,000Active3 beds 2 baths1,212 sq. ft.
72 Ridgelawn Rd #d, REISTERSTOWN, MD 21136
MLS# MDBC2179032Listed by: TAYLOR PROPERTIES - Open Sat, 1 to 3pm
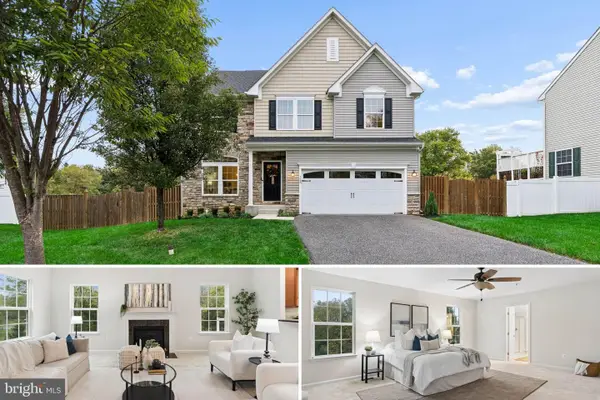 $575,000Pending4 beds 4 baths3,570 sq. ft.
322 Daphne Ct, REISTERSTOWN, MD 21136
MLS# MDBC2178464Listed by: CUMMINGS & CO. REALTORS - New
 $624,900Active4 beds 4 baths2,496 sq. ft.
202 Fox Haven Ct, REISTERSTOWN, MD 21136
MLS# MDBC2178670Listed by: REDFIN CORP - New
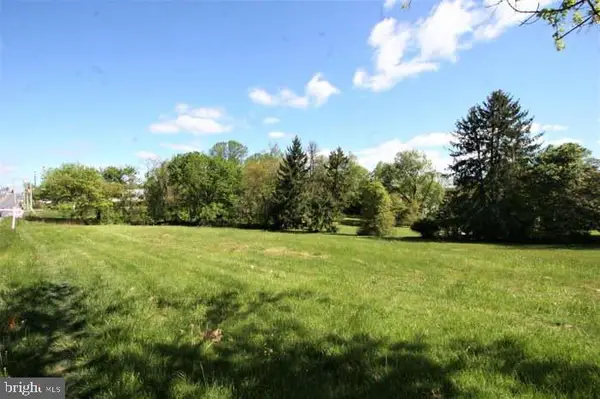 $265,000Active1.06 Acres
2 Gwynnbrook Ave, OWINGS MILLS, MD 21117
MLS# MDBC2178606Listed by: FAB REALTY LLC - Open Sun, 2 to 4pmNew
 $399,900Active3 beds 2 baths1,968 sq. ft.
219 Homevale Rd, REISTERSTOWN, MD 21136
MLS# MDBC2178748Listed by: COMPASS


Protect your home and budget from life's surprises with an Assurant Home Warranty, backed by a partner that supports you through every step of homeownership. Explore Plans.
©2026 Century 21 Real Estate LLC. All rights reserved. CENTURY 21®, the CENTURY 21 Logo and C21® are service marks owned by Century 21 Real Estate LLC. Century 21 Real Estate LLC fully supports the principles of the Fair Housing Act and the Equal Opportunity Act. Each office is independently owned and operated. Listing information is deemed reliable but not guaranteed accurate.