
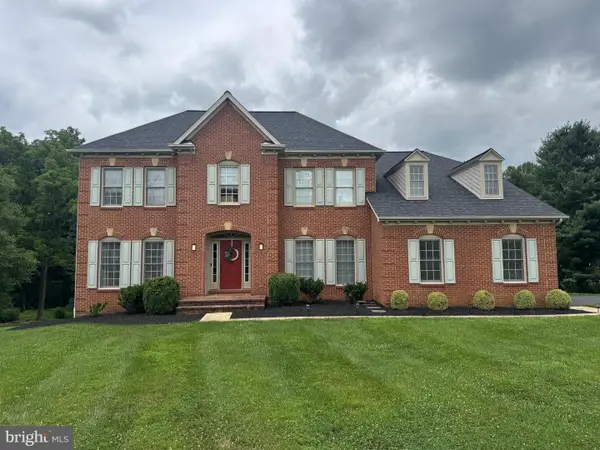
13054 Tarragon Rd, Reisterstown, MD 21136
Local realty services provided by:CENTURY 21 Rauh & Johns
13054 Tarragon Rd,Reisterstown, MD 21136
$515,000
- 3 Beds
- 4 Baths
- - sq. ft.
- Single family
- Sold
Listed by: chris yankosky, stacey abbott
Office: corner house realty
MLS#:MDBC2161720
Source:BRIGHTMLS
Sorry, we are unable to map this address
Price summary
- Price:$515,000
About this home
Eligible buyers may qualify for up to $15,000 through the Wells Fargo Homebuyer Access Grant Program to assist with down payment and/or closing costs. Program eligibility requirements apply. Contact listing agent for details.Welcome home to this beautifully maintained and pristine 3-bedroom, 2 full and 2 half bath home situated on a flat 1/2-acre lot in a private, quiet setting just minutes from downtown Reisterstown. From the inviting covered front porch — perfect for morning coffee or evening sunsets — to the spacious rear deck overlooking the backyard, this home offers comfort and charm both inside and out. Step inside to find beautiful hardwood floors throughout the main level, a warm and inviting wood-burning fireplace shared between the kitchen and dining area, and an updated kitchen featuring granite countertops and stainless steel appliances. The spacious layout is ideal for both everyday living and entertaining. Upstairs offers 3 generously sized bedrooms and 2 fully renovated bathrooms. The stunning Owner’s Suite has been thoughtfully updated with a spa-like bathroom featuring a stand-up shower, defrost mirror, and a large walk-in closet. The large finished lower level provides an open and versatile living space complete with an oversized laundry room and convenient half bath. Additional highlights include a 1-car garage and oversized shed offering plenty of storage. Enjoy the perfect combination of peaceful living and convenient access to shopping, dining, and commuter routes....
Contact an agent
Home facts
- Year built:1985
- Listing ID #:MDBC2161720
- Added:65 day(s) ago
- Updated:July 17, 2026 at 10:40 AM
Rooms and interior
- Bedrooms:3
- Total bathrooms:4
- Full bathrooms:2
- Half bathrooms:2
- Dining Description:Dining Area, Dining Room, Formal/Separate Dining Room
- Bathrooms Description:Primary Bath(s)
- Kitchen Description:Carpet, Kitchen - Eat-In, Kitchen - Table Space
- Bedroom Description:Carpet, Walk In Closet(s)
- Basement:Yes
- Basement Description:Fully Finished
Heating and cooling
- Heating:Electric, Forced Air
Structure and exterior
- Roof:Shingle
- Year built:1985
- Architectural Style:Colonial
- Construction Materials:Brick, Vinyl Siding
- Levels:3 Story
Schools
- High school:FRANKLIN
Utilities
- Water:Public
- Sewer:Private Septic Tank
Finances and disclosures
- Price:$515,000
- Tax amount:$4,098 (2025)
Features and amenities
- Amenities:Carpet
Parking
- Parking description:Attached Garage, Garage - Front Entry
- Garage:Yes
- Garage spaces:1
New listings near 13054 Tarragon Rd
- Coming Soon
 $949,000Coming Soon5 beds 6 baths
13021 Gent Rd, REISTERSTOWN, MD 21136
MLS# MDBC2170020Listed by: CUMMINGS & CO. REALTORS - New
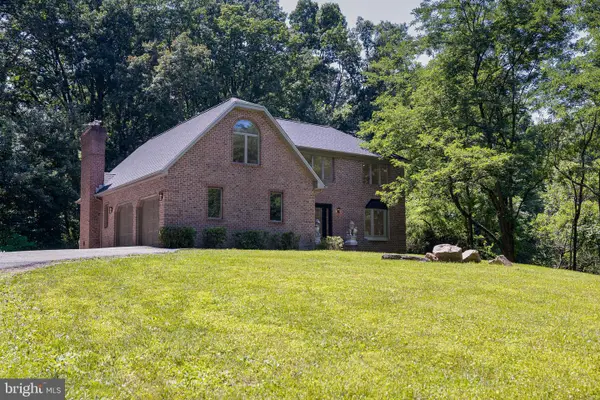 $845,000Active5 beds 4 baths3,420 sq. ft.
800 Berrymans Ln, REISTERSTOWN, MD 21136
MLS# MDBC2169836Listed by: THE KW COLLECTIVE - Open Sun, 12 to 2pmNew
 $550,000Active4 beds 4 baths3,400 sq. ft.
509 Central Ave Ct, REISTERSTOWN, MD 21136
MLS# MDBC2169972Listed by: THE KW COLLECTIVE - New
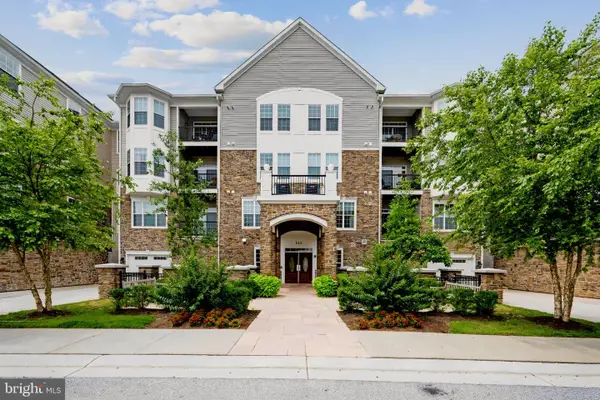 $369,000Active2 beds 2 baths1,383 sq. ft.
625 Quarry View Ct #308, REISTERSTOWN, MD 21136
MLS# MDBC2168530Listed by: CORNER HOUSE REALTY - Coming Soon
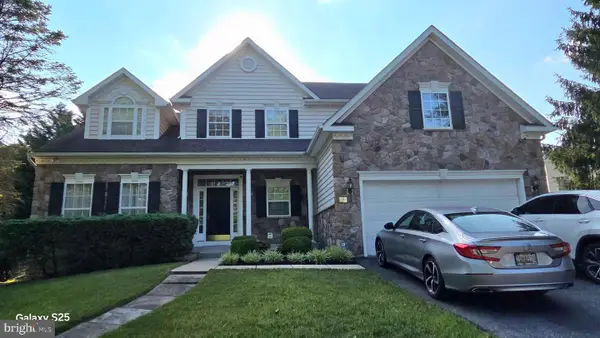 $780,000Coming Soon4 beds 4 baths
855 Queens Park Dr, OWINGS MILLS, MD 21117
MLS# MDBC2169930Listed by: TAYLOR PROPERTIES - Coming Soon
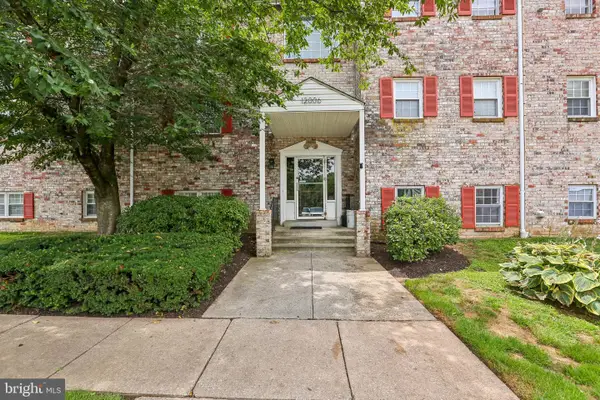 $139,900Coming Soon2 beds 2 baths
12006 Tarragon Rd #k, REISTERSTOWN, MD 21136
MLS# MDBC2169876Listed by: REDFIN CORP - Coming Soon
 $1,150,000Coming Soon5 beds 5 baths
12 Windflower Ct, REISTERSTOWN, MD 21136
MLS# MDBC2169720Listed by: CUMMINGS & CO. REALTORS - New
 $599,900Active4 beds 4 baths3,802 sq. ft.
124 Sunnydale Way, REISTERSTOWN, MD 21136
MLS# MDBC2169814Listed by: UNITED REAL ESTATE PREMIER - Open Sat, 12 to 2pmNew
 $212,000Active2 beds 2 baths1,168 sq. ft.
6 Mission Wood Way #c, REISTERSTOWN, MD 21136
MLS# MDBC2169432Listed by: CUMMINGS & CO. REALTORS - Open Sat, 2 to 4pmNew
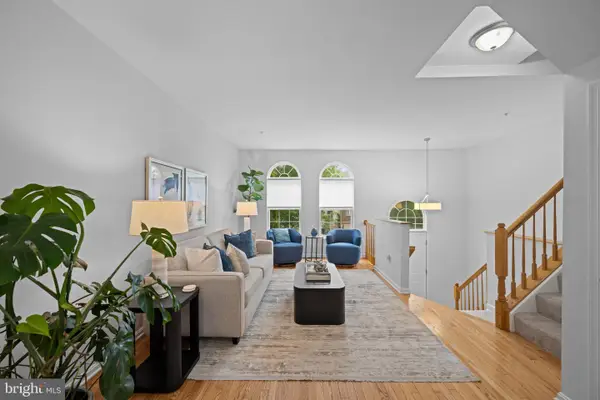 $398,000Active3 beds 3 baths1,775 sq. ft.
220 Persimmon Cir, REISTERSTOWN, MD 21136
MLS# MDBC2168300Listed by: CORNER HOUSE REALTY


Protect your home and budget from life's surprises with an Assurant Home Warranty, backed by a partner that supports you through every step of homeownership. Explore Plans.
©2026 Century 21 Real Estate LLC. All rights reserved. CENTURY 21®, the CENTURY 21 Logo and C21® are service marks owned by Century 21 Real Estate LLC. Century 21 Real Estate LLC fully supports the principles of the Fair Housing Act and the Equal Opportunity Act. Each office is independently owned and operated. Listing information is deemed reliable but not guaranteed accurate.