
245 Candytuft Rd, Reisterstown, MD 21136
Local realty services provided by:CENTURY 21 Harris Hawkins & Co.
Listed by: stacey abbott, chris yankosky
Office: corner house realty
MLS#:MDBC2162530
Source:BRIGHTMLS
Price summary
- Price:$350,000
- Price per sq. ft.:$245.44
About this home
Beautifully maintained split-foyer home offering 4 bedrooms and timeless charm in a convenient Reisterstown location! Lovingly cared for by the current owners for many years, this home combines warmth, character, and thoughtful updates throughout.
Step inside to discover stunning hickory wood flooring throughout the main level and a bright, inviting living room featuring a beautiful large bay window that fills the space with natural light. The tastefully updated eat-in kitchen offers 42-inch cabinetry, granite countertops, stainless steel appliances, and ample space for everyday living and entertaining. Just off the kitchen, the dining room provides the perfect setting for gatherings and leads to a gorgeous screened-in porch, ideal for enjoying your morning coffee or relaxing evenings overlooking the backyard.
The main level also features three generously sized bedrooms and a beautifully updated full bath with tasteful finishes.
The lower level offers even more living space with a cozy recreation room anchored by a striking brick fireplace and hearth with a wood-burning insert stove, creating the perfect atmosphere for relaxing on cooler evenings. A fourth bedroom, laundry area, storage room, and walkout access through sliding doors to a rear patio add flexibility and convenience.
Outside, enjoy a fenced backyard complete with a shed for additional storage, offering plenty of space for entertaining, gardening, or pets.
Conveniently located near shopping, dining, and commuter routes, this charming home is truly move-in ready and waiting for its next owners to enjoy all it has to offer!...
Contact an agent
Home facts
- Year built:1964
- Listing ID #:MDBC2162530
- Added:8 day(s) ago
- Updated:May 27, 2026 at 07:36 AM
Rooms and interior
- Bedrooms:4
- Total bathrooms:1
- Full bathrooms:1
- Flooring:Hardwood, Laminated
- Dining Description:Dining Area, Formal/Separate Dining Room
- Kitchen Description:Built-In Microwave, Dishwasher, Disposal, Exhaust Fan, Icemaker, Kitchen - Eat-In, Oven/Range - Gas, Refrigerator, Stainless Steel Appliances, Water Heater
- Basement:Yes
- Basement Description:Fully Finished
- Living area:1,426 sq. ft.
Heating and cooling
- Cooling:Central A/C
- Heating:Forced Air, Natural Gas
Structure and exterior
- Year built:1964
- Building area:1,426 sq. ft.
- Lot area:0.15 Acres
- Architectural Style:Split Foyer
- Construction Materials:Brick, Vinyl Siding
- Levels:2 Stories
Schools
- High school:FRANKLIN
- Middle school:FRANKLIN
- Elementary school:FRANKLIN
Utilities
- Water:Public
- Sewer:Public Sewer
Finances and disclosures
- Price:$350,000
- Price per sq. ft.:$245.44
- Tax amount:$3,025 (2025)
Features and amenities
- Amenities:Attic, Bay/Bow Windows, Ceiling Fan(s), Chair Railings, Window Treatments
Parking
- Parking description:On Street
New listings near 245 Candytuft Rd
- New
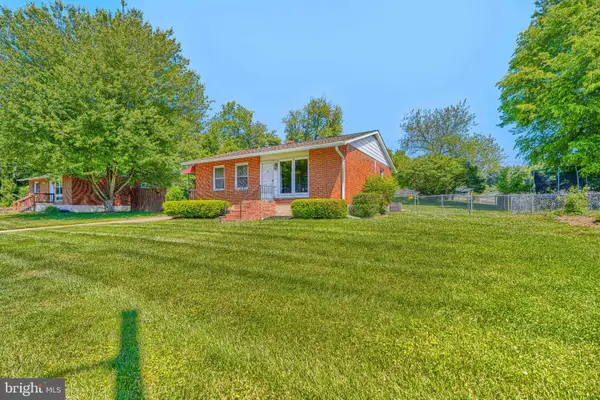 $359,900Active3 beds 2 baths957 sq. ft.
112 Conewood Ave, REISTERSTOWN, MD 21136
MLS# MDBC2163414Listed by: COMPASS - Coming Soon
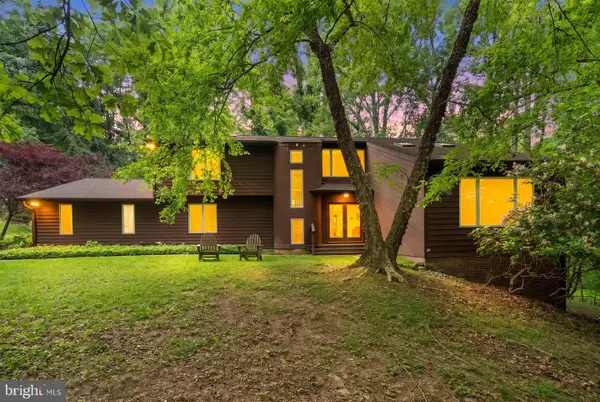 $739,000Coming Soon4 beds 3 baths
Address Withheld By Seller, REISTERSTOWN, MD 21136
MLS# MDBC2163728Listed by: REDFIN CORP - Coming Soon
 $480,000Coming Soon4 beds 2 baths
34 Bosley Ln, REISTERSTOWN, MD 21136
MLS# MDBC2164000Listed by: IRON VALLEY REAL ESTATE CHARM CITY - New
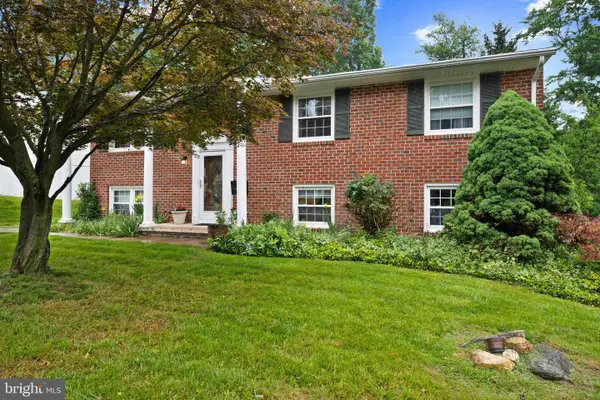 $469,900Active3 beds 3 baths2,330 sq. ft.
322 Cherry Chapel Rd, REISTERSTOWN, MD 21136
MLS# MDBC2164096Listed by: YAFFE REAL ESTATE - Coming Soon
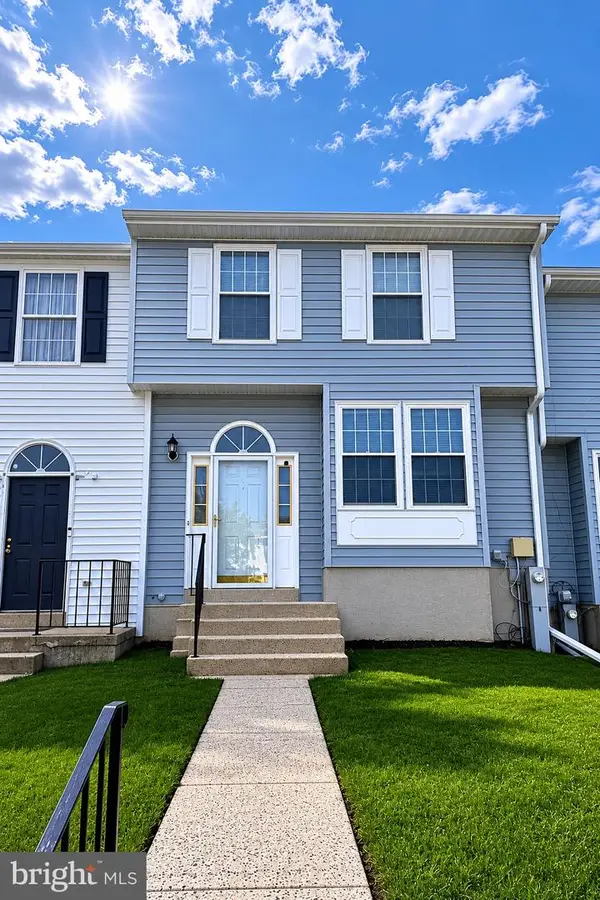 $320,000Coming Soon3 beds 3 baths
5 Rachel Ct, OWINGS MILLS, MD 21117
MLS# MDBC2150366Listed by: EXP REALTY, LLC - New
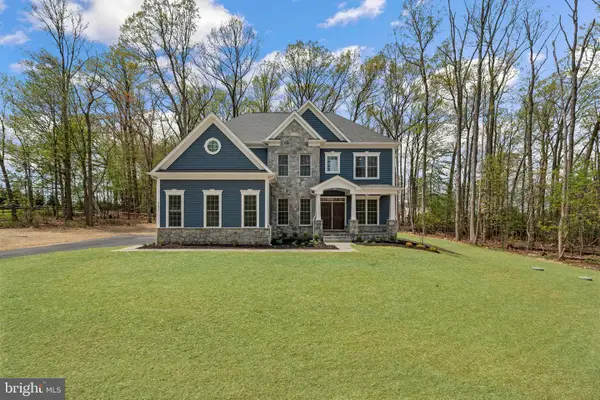 $1,069,990Active4 beds 4 baths3,562 sq. ft.
127 Nob Hill Park Dr #benton Ii, REISTERSTOWN, MD 21136
MLS# MDBC2164034Listed by: THE KW COLLECTIVE - Coming SoonOpen Sat, 11am to 1pm
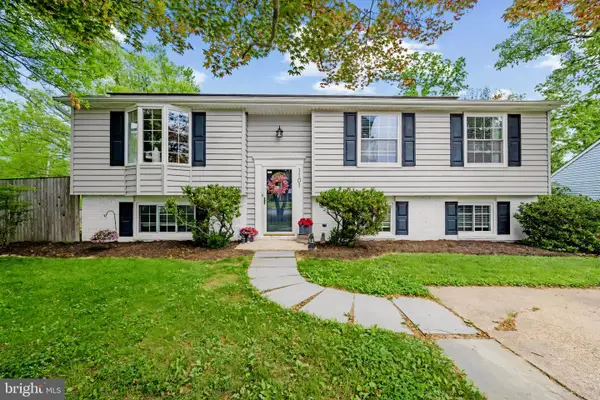 $435,000Coming Soon4 beds 3 baths
1101 Kingsbury Rd, OWINGS MILLS, MD 21117
MLS# MDBC2159956Listed by: CORNER HOUSE REALTY - New
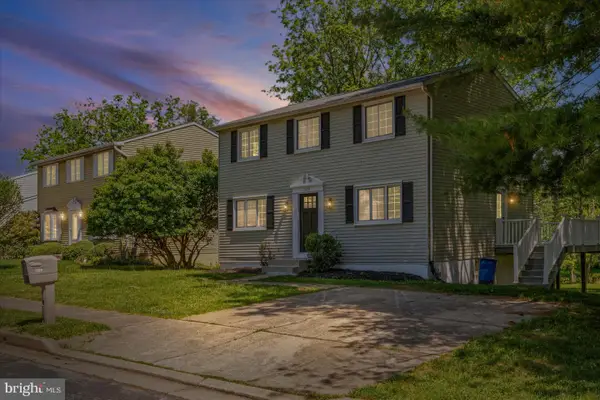 $469,900Active3 beds 2 baths1,863 sq. ft.
1129 Kingsbury Rd, OWINGS MILLS, MD 21117
MLS# MDBC2163798Listed by: REAL ESTATE PROFESSIONALS, INC. - New
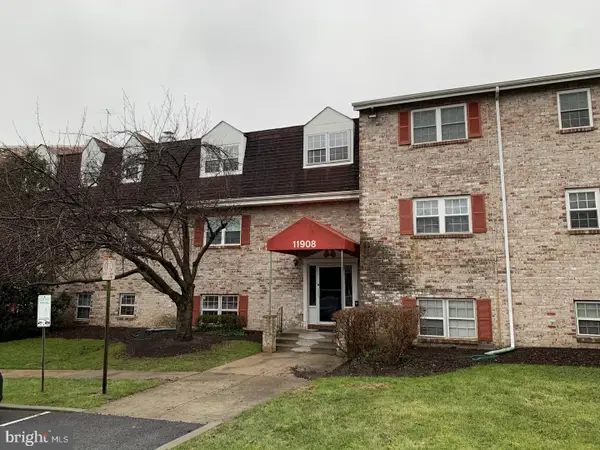 $120,000Active1 beds 1 baths745 sq. ft.
11908 Tarragon Rd #i, REISTERSTOWN, MD 21136
MLS# MDBC2163846Listed by: SAMSON PROPERTIES - New
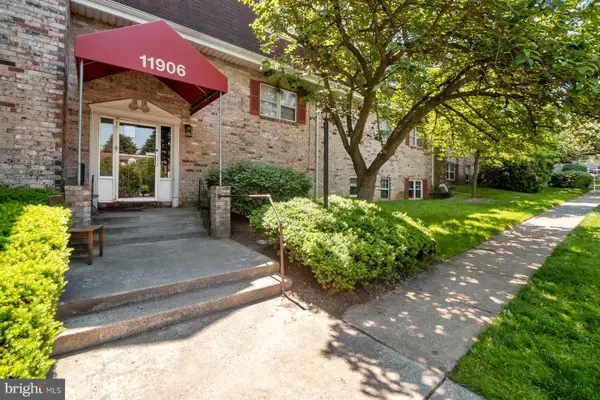 $112,000Active1 beds 1 baths746 sq. ft.
11906-h Tarragon Rd #h, REISTERSTOWN, MD 21136
MLS# MDBC2160754Listed by: CUMMINGS & CO. REALTORS


Protect your home and budget from life's surprises with an Assurant Home Warranty, backed by a partner that supports you through every step of homeownership. Explore Plans.
©2026 Century 21 Real Estate LLC. All rights reserved. CENTURY 21®, the CENTURY 21 Logo and C21® are service marks owned by Century 21 Real Estate LLC. Century 21 Real Estate LLC fully supports the principles of the Fair Housing Act and the Equal Opportunity Act. Each office is independently owned and operated. Listing information is deemed reliable but not guaranteed accurate.