4 Norris Run Ct, Reisterstown, MD 21136
Local realty services provided by:CENTURY 21 Alliance
Listed by: marni b sacks, nancy r sacks
Office: northrop realty
MLS#:MDBC2174256
Source:BRIGHTMLS
Price summary
- Price:$485,000
- Price per sq. ft.:$193.84
About this home
** HIGHEST & BEST OFFERS DUE MONDAY 10/19 at 12pm** Discover your own private retreat, where tranquility and natural beauty come together on more than an acre of picturesque grounds. Surrounded by mature trees and peaceful wooded views, this inviting home offers three bedrooms, two-and-a-half bathrooms and two levels of thoughtfully designed living space, complete with a heated saltwater pool for the ultimate backyard escape. Freshly painted throughout, the interior welcomes you with abundant natural light, a warm atmosphere and beautiful views of nature from every room. The eat-in kitchen is both stylish and functional, featuring Blue Sahara Silestone quartz countertops, 42-inch cabinetry with under-cabinet lighting, a tile backsplash, peninsula with breakfast bar seating, and stainless steel appliances including a double wall oven and electric cooktop. Just beyond, the dining room features charming built-ins and flows into the living room, where sliding glass doors open to the deck, creating an effortless connection to the outdoors. French doors lead to the sunroom, a peaceful haven showcasing a soaring cathedral ceiling with skylights and expansive views of the surrounding woods. A dedicated wall unit ensures year-round comfort, making this the perfect place to enjoy your morning coffee, curl up with a good book or simply take in the changing seasons. Tucked away at the end of the hall on the main level, the primary bedroom suite offers a relaxing sanctuary with a spacious walk-in closet and a beautifully appointed en-suite bathroom featuring heated floors, a dual-sink vanity and a luxurious walk-in shower with a built-in bench and body jets. Two additional bedrooms and a full hall bathroom with a tub-shower complete the main level. Downstairs, the finished lower level provides even more room to gather, entertain and unwind. A generous recreation room is anchored by a cozy wood-burning fireplace, while a convenient mini-bar makes hosting a breeze. Sliding glass doors lead directly to the pool area, allowing gatherings to flow seamlessly between indoor and outdoor spaces. A half bathroom, laundry room with ample storage and access to the two-car garage add everyday practicality. Step outside and discover your very own backyard paradise. Spend sunny afternoons lounging beside the heated saltwater pool, enjoy refreshing swims or host unforgettable summer gatherings surrounded by the beauty of nature. The expansive fenced backyard offers plenty of room for outdoor activities, while the wooded setting creates a wonderful sense of privacy and seclusion. Adding to the home's appeal are several recent improvements, including a new electrical panel and water heater installed last year, along with a refrigerator and dishwasher replaced within the past three years. Propane tanks fuel both the pool heater and a backup generator, providing additional convenience and peace of mind. Offering the perfect balance of comfortable living, inviting entertaining spaces and an exceptional outdoor setting, this retreat is a place you will love coming home to....
Contact an agent
Home facts
- Year built:1975
- Subdivision & Development:NORRIS RUN WOODS
- Listing ID #:MDBC2174256
- Added:10 day(s) ago
- Updated:October 25, 2026 at 08:16 AM
Rooms and interior
- Bedrooms:3
- Total bathrooms:3
- Full bathrooms:2
- Half bathrooms:1
- Flooring:Carpet, Ceramic Tile, Engineered Wood, Hardwood, Heated
- Dining Description:Dining Area, Dining Room
- Bathrooms Description:Full Bath, Half Bath, Primary Bath(s), Primary Bathroom
- Kitchen Description:Breakfast Area, Built-In Microwave, Built-Ins, Carpet, Cooktop, Crown Moldings, Dishwasher, Disposal, Exhaust Fan, Kitchen - Eat-In, Oven - Double, Oven - Wall, Recessed Lighting, Refrigerator, Stainless Steel Appliances, Upgraded Countertops, Water Heater
- Bedroom Description:Carpet, Primary Bedroom, Walk In Closet(s)
- Basement:Yes
- Basement Description:Connecting Stairway, Fully Finished, Garage Access, Heated, Improved, Interior Access, Outside Entrance, Rear Entrance, Walkout Level, Windows
- Living area:2,502 sq. ft.
Heating and cooling
- Cooling:Central A/C, Programmable Thermostat
- Heating:Electric, Forced Air, Heat Pump(s), Oil
Structure and exterior
- Roof:Shingle
- Year built:1975
- Building area:2,502 sq. ft.
- Lot area:1.13 Acres
- Lot Features:Backs to Trees, Cul-de-sac, Front Yard, Landscaping, No Thru Street, Partly Wooded, Rear Yard, SideYard(s), Trees/Wooded
- Architectural Style:Split Level
- Construction Materials:Brick, Vinyl Siding
- Exterior Features:Deck(s), Gutter System, Patio(s), Porch(es)
- Foundation Description:Permanent
- Levels:2 Stories
Utilities
- Water:Private, Well
- Sewer:Private Septic Tank, Septic Exists
Finances and disclosures
- Price:$485,000
- Price per sq. ft.:$193.84
- Tax amount:$4,638 (2026)
Features and amenities
- Laundry features:Dryer, Laundry, Washer
- Amenities:Bar, Built-Ins, Carpet, Ceiling Fan(s), Crown Moldings, Double Pane Windows, Insulated Windows, Recessed Lighting, Skylight(s)
- Pool features:Fenced, Heated, In Ground, Saltwater
Parking
- Parking description:Attached Garage, Built In, Concrete Driveway, Garage - Front Entry, Garage Door Opener, Inside Access
- Garage:Yes
- Garage spaces:2
New listings near 4 Norris Run Ct
- Coming Soon
 $1,998,000Coming Soon5 beds 7 baths4,200 sq. ft.
13118 Pendleton Ct, REISTERSTOWN, MD 21136
MLS# MDBC2177252Listed by: HUBBLE BISBEE CHRISTIE'S INTERNATIONAL REAL ESTATE - Coming Soon
 $400,000Coming Soon3 beds 2 baths2,034 sq. ft.
501 Dean Ave, REISTERSTOWN, MD 21136
MLS# MDBC2178254Listed by: LONG & FOSTER REAL ESTATE, INC. - New
 $229,900Active3 beds 2 baths1,212 sq. ft.
19 Woodenbridge Ct #d, REISTERSTOWN, MD 21136
MLS# MDBC2179538Listed by: CUMMINGS & CO. REALTORS - New

 $1,995,000Active4 beds 4 baths3,664 sq. ft.
2101 Tufton Ave, REISTERSTOWN, MD 21136
MLS# MDBC2179574Listed by: CENTURY 21 DOWNTOWN - New
 $399,990Active3 beds 3 baths1,569 sq. ft.
534 Quarry Place Ct, REISTERSTOWN, MD 21136
MLS# MDBC2179520Listed by: KELLER WILLIAMS REALTY CENTRE - New
 $349,990Active3 beds 3 baths1,569 sq. ft.
541 Quarry Place Ct, REISTERSTOWN, MD 21136
MLS# MDBC2179522Listed by: KELLER WILLIAMS REALTY CENTRE  $429,900Active3 beds 2 baths2,125 sq. ft.
216 Greenview Ave, REISTERSTOWN, MD 21136
MLS# MDBC2177648Listed by: CUMMINGS & CO. REALTORS- New
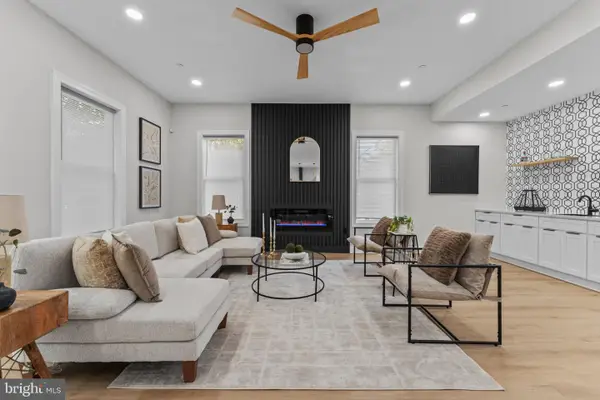 $699,999Active5 beds 4 baths3,801 sq. ft.
65-a Bond Ave, REISTERSTOWN, MD 21136
MLS# MDBC2179030Listed by: MR. LISTER REALTY  $189,000Pending3 beds 2 baths1,212 sq. ft.
72 Ridgelawn Rd #d, REISTERSTOWN, MD 21136
MLS# MDBC2179032Listed by: TAYLOR PROPERTIES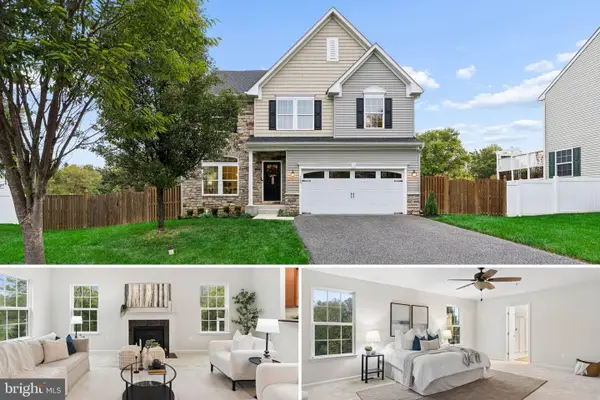 $575,000Pending4 beds 4 baths3,570 sq. ft.
322 Daphne Ct, REISTERSTOWN, MD 21136
MLS# MDBC2178464Listed by: CUMMINGS & CO. REALTORS


Protect your home and budget from life's surprises with an Assurant Home Warranty, backed by a partner that supports you through every step of homeownership. Explore Plans.
©2026 Century 21 Real Estate LLC. All rights reserved. CENTURY 21®, the CENTURY 21 Logo and C21® are service marks owned by Century 21 Real Estate LLC. Century 21 Real Estate LLC fully supports the principles of the Fair Housing Act and the Equal Opportunity Act. Each office is independently owned and operated. Listing information is deemed reliable but not guaranteed accurate.