420 Sacred Heart Ln, Reisterstown, MD 21136
Local realty services provided by:CENTURY 21 Charles Smith Agency, Inc.
420 Sacred Heart Ln,Reisterstown, MD 21136
$430,000
- 4 Beds
- 2 Baths
- 1,120 sq. ft.
- Single family
- Pending
Listed by: thomas j mooney iv, mary m wolfe
Office: o'conor, mooney & fitzgerald
MLS#:MDBC2175434
Source:BRIGHTMLS
Price summary
- Price:$430,000
- Price per sq. ft.:$383.93
About this home
Charming, fresh and beautifully maintained rancher in the "Chartley" neighborhood! This inviting home offers three bedrooms and one beautifully renovated bath on the main level, plus a second renovated bath in the lower level. The kitchen was thoughtfully updated approximately three years ago with granite countertops, stainless steel appliances and attractive Arts & Crafts-style cabinetry. A comfortable living room and dining room provide wonderful everyday living and entertaining spaces, while the family room addition opens to a delightful screened porch overlooking the nicely landscaped lot. The lower level adds tremendous versatility with a huge recreation/family room, built-ins, laundry area and an additional room ideal for a home office, study or guest space. The entire home has been exceptionally well cared for. Clean, comfortable and move-in ready, with wonderful indoor and outdoor spaces.
Contact an agent
Home facts
- Year built:1962
- Subdivision & Development:CHARTLEY
- Listing ID #:MDBC2175434
- Added:45 day(s) ago
- Updated:October 25, 2026 at 08:16 AM
Rooms and interior
- Bedrooms:4
- Total bathrooms:2
- Full bathrooms:2
- Flooring:Laminate Plank
- Dining Description:Dining Room, Formal/Separate Dining Room
- Kitchen Description:Built-In Microwave, Built-Ins, Carpet, Dishwasher, Disposal, Oven/Range - Gas, Refrigerator
- Bedroom Description:Carpet
- Basement:Yes
- Basement Description:Full, Improved
- Living area:1,120 sq. ft.
Heating and cooling
- Cooling:Ceiling Fan(s), Central A/C
- Heating:90% Forced Air, Baseboard - Electric, Electric, Natural Gas
Structure and exterior
- Roof:Asphalt
- Year built:1962
- Building area:1,120 sq. ft.
- Lot area:0.22 Acres
- Architectural Style:Ranch/Rambler
- Construction Materials:Brick, Vinyl Siding
- Exterior Features:Porch(es), Screened, Secure Storage
- Foundation Description:Block
- Levels:2 Stories
Utilities
- Water:Public
- Sewer:Public Sewer
Finances and disclosures
- Price:$430,000
- Price per sq. ft.:$383.93
- Tax amount:$3,186 (2026)
Features and amenities
- Laundry features:Dryer, Washer
- Amenities:Bay/Bow Windows, Built-Ins, Carpet, Ceiling Fan(s), Double Hung Windows
New listings near 420 Sacred Heart Ln
- Coming Soon
 $1,998,000Coming Soon5 beds 7 baths4,200 sq. ft.
13118 Pendleton Ct, REISTERSTOWN, MD 21136
MLS# MDBC2177252Listed by: HUBBLE BISBEE CHRISTIE'S INTERNATIONAL REAL ESTATE - Coming Soon
 $400,000Coming Soon3 beds 2 baths2,034 sq. ft.
501 Dean Ave, REISTERSTOWN, MD 21136
MLS# MDBC2178254Listed by: LONG & FOSTER REAL ESTATE, INC. - New
 $229,900Active3 beds 2 baths1,212 sq. ft.
19 Woodenbridge Ct #d, REISTERSTOWN, MD 21136
MLS# MDBC2179538Listed by: CUMMINGS & CO. REALTORS - New

 $1,995,000Active4 beds 4 baths3,664 sq. ft.
2101 Tufton Ave, REISTERSTOWN, MD 21136
MLS# MDBC2179574Listed by: CENTURY 21 DOWNTOWN - New
 $399,990Active3 beds 3 baths1,569 sq. ft.
534 Quarry Place Ct, REISTERSTOWN, MD 21136
MLS# MDBC2179520Listed by: KELLER WILLIAMS REALTY CENTRE - New
 $349,990Active3 beds 3 baths1,569 sq. ft.
541 Quarry Place Ct, REISTERSTOWN, MD 21136
MLS# MDBC2179522Listed by: KELLER WILLIAMS REALTY CENTRE  $429,900Active3 beds 2 baths2,125 sq. ft.
216 Greenview Ave, REISTERSTOWN, MD 21136
MLS# MDBC2177648Listed by: CUMMINGS & CO. REALTORS- New
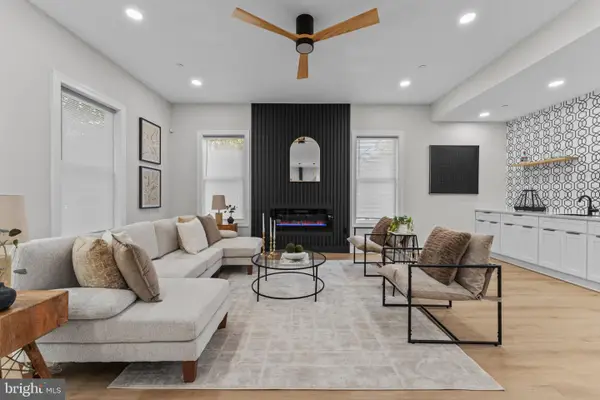 $699,999Active5 beds 4 baths3,801 sq. ft.
65-a Bond Ave, REISTERSTOWN, MD 21136
MLS# MDBC2179030Listed by: MR. LISTER REALTY  $189,000Pending3 beds 2 baths1,212 sq. ft.
72 Ridgelawn Rd #d, REISTERSTOWN, MD 21136
MLS# MDBC2179032Listed by: TAYLOR PROPERTIES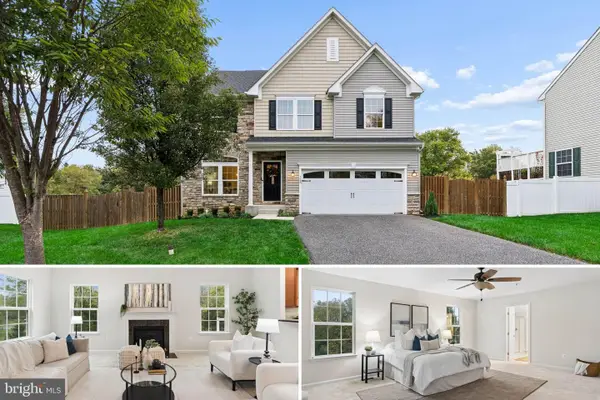 $575,000Pending4 beds 4 baths3,570 sq. ft.
322 Daphne Ct, REISTERSTOWN, MD 21136
MLS# MDBC2178464Listed by: CUMMINGS & CO. REALTORS


Protect your home and budget from life's surprises with an Assurant Home Warranty, backed by a partner that supports you through every step of homeownership. Explore Plans.
©2026 Century 21 Real Estate LLC. All rights reserved. CENTURY 21®, the CENTURY 21 Logo and C21® are service marks owned by Century 21 Real Estate LLC. Century 21 Real Estate LLC fully supports the principles of the Fair Housing Act and the Equal Opportunity Act. Each office is independently owned and operated. Listing information is deemed reliable but not guaranteed accurate.