6 Grosvenor Ct, Reisterstown, MD 21136
Local realty services provided by:CENTURY 21 Downtown
6 Grosvenor Ct,Reisterstown, MD 21136
$420,000
- 4 Beds
- 4 Baths
- 2,728 sq. ft.
- Single family
- Pending
Listed by:
 Gina Gargeu(410) 547 - 1116CENTURY 21 Downtown
Office: century 21 downtown
MLS#:MDBC2171582
Source:BRIGHTMLS
Price summary
- Price:$420,000
- Price per sq. ft.:$153.96
- Monthly HOA dues:$48
About this home
This well-maintained colonial-style residence, located in the desirable Village of Timbergrove, offers a harmonious blend of comfort and functionality. Built in 1989, this detached home spans 2,728 square feet and features four spacious bedrooms and four well-appointed bathrooms, including two full and two half baths. The exterior showcases vinyl siding complemented by tasteful landscaping, creating an inviting curb appeal. Situated on a level 0.18-acre lot at the end of a tranquil cul-de-sac, the property boasts a private concrete driveway and ample off-street parking. The rear yard with its spacious deck is perfect for outdoor gatherings, while the front yard enhances the overall aesthetic of the home. Inside, the residence features a spacious living room that leads to the updated kitchen equipped with wood cabinetry, granite countertops, and stainless-steel appliances, ensuring a seamless cooking experience. The fully finished basement provides additional living space, complete with a walkout entrance, ideal for entertaining or as a private retreat. The home features a combination of carpet, laminate plank, and ceramic tile flooring, offering both style and practicality. Residents of this community enjoy access to a variety of amenities, including a clubhouse, outdoor swimming pool, and playgrounds, fostering a vibrant neighborhood atmosphere. The suburban location provides a peaceful environment while remaining conveniently close to essential services and recreational opportunities. This property represents an exceptional opportunity for those seeking a well-rounded home in a community-oriented setting. Note - Some images in this listing have been virtually staged....
Contact an agent
Home facts
- Year built:1989
- Subdivision & Development:THE VILLAGE OF TIMBERGROVE
- Listing ID #:MDBC2171582
- Added:84 day(s) ago
- Updated:October 25, 2026 at 08:16 AM
Rooms and interior
- Bedrooms:4
- Total bathrooms:4
- Full bathrooms:2
- Half bathrooms:2
- Flooring:Carpet, Ceramic Tile, Laminate Plank
- Dining Description:Dining Room
- Kitchen Description:Stainless Steel Appliances
- Bedroom Description:Primary Bedroom
- Basement:Yes
- Basement Description:Full, Fully Finished, Heated, Interior Access, Outside Entrance, Rear Entrance, Sump Pump, Unfinished, Walkout Stairs
- Living area:2,728 sq. ft.
Heating and cooling
- Cooling:Ceiling Fan(s), Central A/C
- Heating:Electric, Forced Air
Structure and exterior
- Roof:Fiberglass
- Year built:1989
- Building area:2,728 sq. ft.
- Lot area:0.18 Acres
- Lot Features:Cul-de-sac, Front Yard, Level, Rear Yard, SideYard(s), Suburban
- Architectural Style:Colonial
- Construction Materials:Vinyl Siding
- Exterior Features:Deck(s), Exterior Lighting, Porch(es)
- Foundation Description:Concrete Perimeter
- Levels:3 Story
Schools
- High school:FRANKLIN
- Middle school:FRANKLIN
- Elementary school:REISTERSTOWN
Utilities
- Water:Public
- Sewer:Public Sewer
Finances and disclosures
- Price:$420,000
- Price per sq. ft.:$153.96
- Tax amount:$4,426 (2026)
Parking
- Parking description:Concrete Driveway, Off Street, On Street, Private
New listings near 6 Grosvenor Ct
- Coming Soon
 $1,998,000Coming Soon5 beds 7 baths4,200 sq. ft.
13118 Pendleton Ct, REISTERSTOWN, MD 21136
MLS# MDBC2177252Listed by: HUBBLE BISBEE CHRISTIE'S INTERNATIONAL REAL ESTATE - Coming Soon
 $400,000Coming Soon3 beds 2 baths2,034 sq. ft.
501 Dean Ave, REISTERSTOWN, MD 21136
MLS# MDBC2178254Listed by: LONG & FOSTER REAL ESTATE, INC. - New
 $229,900Active3 beds 2 baths1,212 sq. ft.
19 Woodenbridge Ct #d, REISTERSTOWN, MD 21136
MLS# MDBC2179538Listed by: CUMMINGS & CO. REALTORS - New

 $1,995,000Active4 beds 4 baths3,664 sq. ft.
2101 Tufton Ave, REISTERSTOWN, MD 21136
MLS# MDBC2179574Listed by: CENTURY 21 DOWNTOWN - New
 $399,990Active3 beds 3 baths1,569 sq. ft.
534 Quarry Place Ct, REISTERSTOWN, MD 21136
MLS# MDBC2179520Listed by: KELLER WILLIAMS REALTY CENTRE - New
 $349,990Active3 beds 3 baths1,569 sq. ft.
541 Quarry Place Ct, REISTERSTOWN, MD 21136
MLS# MDBC2179522Listed by: KELLER WILLIAMS REALTY CENTRE  $429,900Active3 beds 2 baths2,125 sq. ft.
216 Greenview Ave, REISTERSTOWN, MD 21136
MLS# MDBC2177648Listed by: CUMMINGS & CO. REALTORS- New
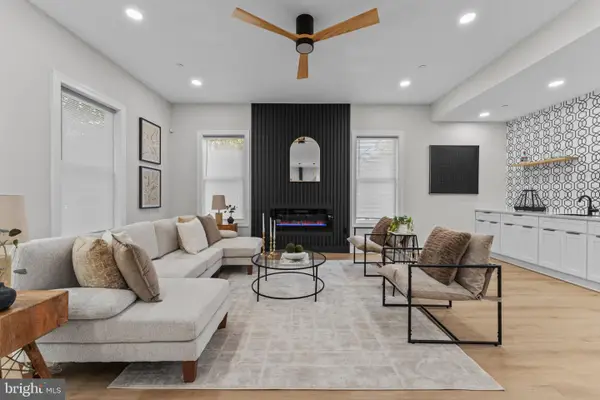 $699,999Active5 beds 4 baths3,801 sq. ft.
65-a Bond Ave, REISTERSTOWN, MD 21136
MLS# MDBC2179030Listed by: MR. LISTER REALTY  $189,000Pending3 beds 2 baths1,212 sq. ft.
72 Ridgelawn Rd #d, REISTERSTOWN, MD 21136
MLS# MDBC2179032Listed by: TAYLOR PROPERTIES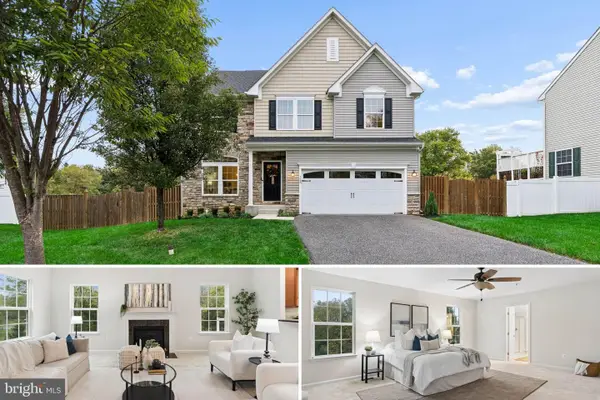 $575,000Pending4 beds 4 baths3,570 sq. ft.
322 Daphne Ct, REISTERSTOWN, MD 21136
MLS# MDBC2178464Listed by: CUMMINGS & CO. REALTORS


Protect your home and budget from life's surprises with an Assurant Home Warranty, backed by a partner that supports you through every step of homeownership. Explore Plans.
©2026 Century 21 Real Estate LLC. All rights reserved. CENTURY 21®, the CENTURY 21 Logo and C21® are service marks owned by Century 21 Real Estate LLC. Century 21 Real Estate LLC fully supports the principles of the Fair Housing Act and the Equal Opportunity Act. Each office is independently owned and operated. Listing information is deemed reliable but not guaranteed accurate.