
613 Saint Paul Ave, Reisterstown, MD 21136
Local realty services provided by:CENTURY 21 The Real Estate Store
Listed by: jory frankle, samuel p bruck
Office: northrop realty
MLS#:MDBC2167118
Source:BRIGHTMLS
Price summary
- Price:$499,990
- Price per sq. ft.:$170.35
About this home
If Buyer uses Direct Mortgage loans LLC for their mortgage loan, buyer will be eligible for a 1% lender credit on the purchase of 613 Saint Paul Ave. Lender credit amount will be 1% of loan amount buyer borrowers from Direct Mortgage Loan LLC. Credit can be used to offset closing cost, temporary rate buydown or long term rate buydown.
Welcome to this four-bedroom, two-and-a-half-bathroom home filled with abundant natural light and an inviting atmosphere throughout, complete with a spacious backyard for outdoor enjoyment. Step inside to discover a serene color palette, where a front living room off the foyer provides a versatile space for both relaxing and entertaining. The formal dining room is ideal for gatherings of any size and features double doors that open to the family room, anchored by a cozy wood-burning fireplace. A bright breakfast nook offers the perfect setting for casual meals, with sliding glass doors leading to the deck for seamless indoor-outdoor living. The kitchen is well-appointed with stainless steel appliances, granite countertops, a tile backsplash, a center island, and a convenient pantry. Just beyond, the laundry room has additional storage and access to the attached garage, while a half bathroom completes the main level. Upstairs, the primary bedroom serves as a true retreat, featuring a spacious walk-in closet, an updated en-suite bathroom with a walk-in shower, and a versatile nook ideal for a vanity, coffee station, or workspace. Three additional bedrooms and a shared hall bathroom complete the upper level. Downstairs, the lower level expands the living space with a large recreation room, while the utility room offers abundant storage and a rough-in for a potential future bathroom. Outdoor living is effortless with a spacious deck overlooking the backyard, which provides plenty of room for recreation and relaxation, along with a shed for added storage....
Contact an agent
Home facts
- Year built:1988
- Subdivision & Development:BRENDON VILLAGE
- Listing ID #:MDBC2167118
- Added:27 day(s) ago
- Updated:October 23, 2026 at 02:00 PM
Rooms and interior
- Bedrooms:4
- Total bathrooms:3
- Full bathrooms:2
- Half bathrooms:1
- Flooring:Carpet, Ceramic Tile, Laminate Plank
- Dining Description:Dining Area, Dining Room, Formal/Separate Dining Room
- Bathrooms Description:Bathroom 2, Half Bath, Primary Bath(s), Primary Bathroom
- Kitchen Description:Breakfast Area, Built-In Microwave, Carpet, Dishwasher, Disposal, Exhaust Fan, Icemaker, Kitchen - Eat-In, Kitchen - Island, Kitchen - Table Space, Oven/Range - Gas, Pantry, Recessed Lighting, Refrigerator, Stainless Steel Appliances, Upgraded Countertops, Water Dispenser, Water Heater
- Bedroom Description:Carpet, Primary Bedroom, Walk In Closet(s)
- Basement:Yes
- Basement Description:Connecting Stairway, Full, Heated, Improved, Interior Access, Outside Entrance, Partially Finished, Rear Entrance, Rough Bath Plumb, Walkout Stairs, Windows
- Living area:2,935 sq. ft.
Heating and cooling
- Cooling:Central A/C
- Heating:Central, Heat Pump(s), Natural Gas
Structure and exterior
- Roof:Shingle
- Year built:1988
- Building area:2,935 sq. ft.
- Lot area:0.19 Acres
- Lot Features:Backs to Trees, Landscaping, Level, No Thru Street, Rear Yard, SideYard(s)
- Architectural Style:Colonial
- Construction Materials:Brick, Vinyl Siding
- Exterior Features:Deck(s), Gutter System, Secure Storage, Sidewalks
- Foundation Description:Permanent
- Levels:3 Story
Utilities
- Water:Public
- Sewer:Public Sewer
Finances and disclosures
- Price:$499,990
- Price per sq. ft.:$170.35
- Tax amount:$4,621 (2025)
Features and amenities
- Laundry features:Dryer, Has Laundry, Laundry, Washer
- Amenities:Carpet, Ceiling Fan(s), Double Pane Windows, Insulated Windows, Recessed Lighting
Parking
- Parking description:Asphalt Driveway, Attached Garage, Garage - Front Entry, Garage Door Opener, Inside Access
- Garage:Yes
- Garage spaces:1
New listings near 613 Saint Paul Ave
- Coming Soon
 $1,998,000Coming Soon5 beds 7 baths4,200 sq. ft.
13118 Pendleton Ct, REISTERSTOWN, MD 21136
MLS# MDBC2177252Listed by: HUBBLE BISBEE CHRISTIE'S INTERNATIONAL REAL ESTATE - Coming Soon
 $400,000Coming Soon3 beds 2 baths2,034 sq. ft.
501 Dean Ave, REISTERSTOWN, MD 21136
MLS# MDBC2178254Listed by: LONG & FOSTER REAL ESTATE, INC. - New
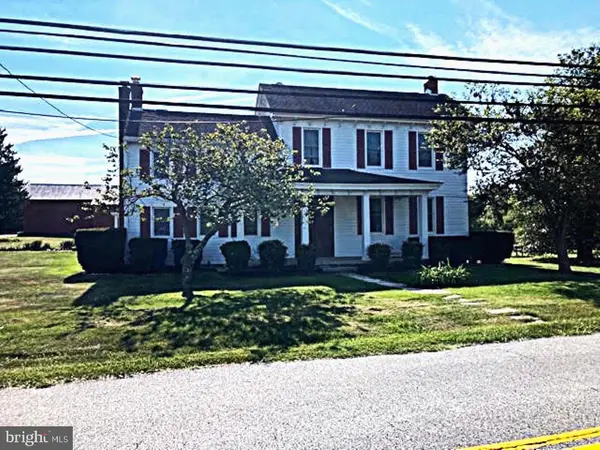 $695,000Active4 beds 3 baths2,848 sq. ft.
14021 Old Hanover Rd, REISTERSTOWN, MD 21136
MLS# MDBC2179378Listed by: RE/MAX ADVANTAGE REALTY  $429,900Active3 beds 2 baths2,125 sq. ft.
216 Greenview Ave, REISTERSTOWN, MD 21136
MLS# MDBC2177648Listed by: CUMMINGS & CO. REALTORS- New
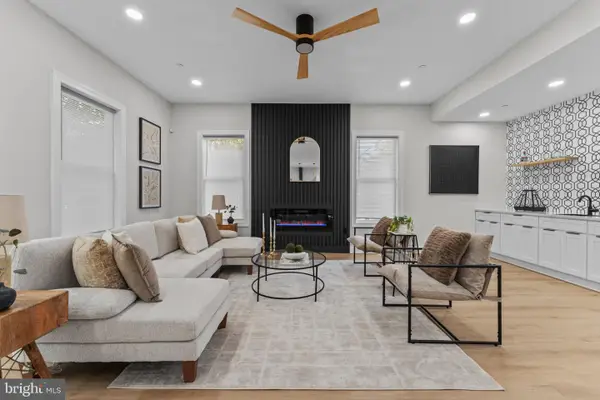 $699,999Active5 beds 4 baths3,801 sq. ft.
65-a Bond Ave, REISTERSTOWN, MD 21136
MLS# MDBC2179030Listed by: MR. LISTER REALTY - New
 $189,000Active3 beds 2 baths1,212 sq. ft.
72 Ridgelawn Rd #d, REISTERSTOWN, MD 21136
MLS# MDBC2179032Listed by: TAYLOR PROPERTIES - Open Sat, 1 to 3pm
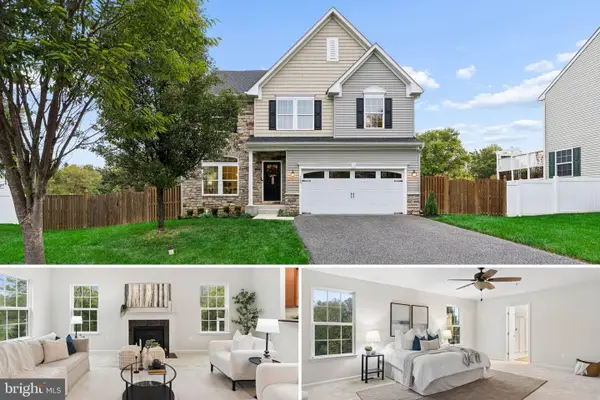 $575,000Pending4 beds 4 baths3,570 sq. ft.
322 Daphne Ct, REISTERSTOWN, MD 21136
MLS# MDBC2178464Listed by: CUMMINGS & CO. REALTORS - New
 $624,900Active4 beds 4 baths2,496 sq. ft.
202 Fox Haven Ct, REISTERSTOWN, MD 21136
MLS# MDBC2178670Listed by: REDFIN CORP - New
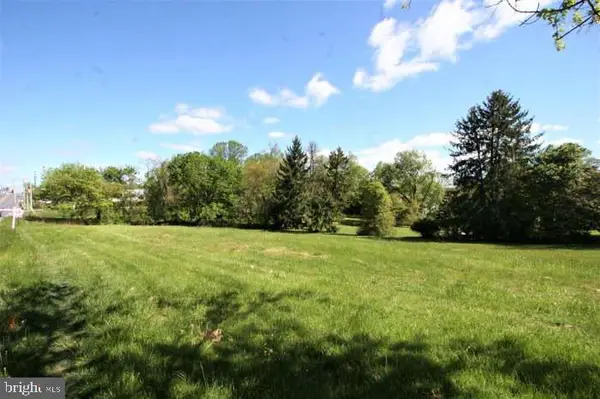 $265,000Active1.06 Acres
2 Gwynnbrook Ave, OWINGS MILLS, MD 21117
MLS# MDBC2178606Listed by: FAB REALTY LLC - Open Sun, 2 to 4pmNew
 $399,900Active3 beds 2 baths1,968 sq. ft.
219 Homevale Rd, REISTERSTOWN, MD 21136
MLS# MDBC2178748Listed by: COMPASS


Protect your home and budget from life's surprises with an Assurant Home Warranty, backed by a partner that supports you through every step of homeownership. Explore Plans.
©2026 Century 21 Real Estate LLC. All rights reserved. CENTURY 21®, the CENTURY 21 Logo and C21® are service marks owned by Century 21 Real Estate LLC. Century 21 Real Estate LLC fully supports the principles of the Fair Housing Act and the Equal Opportunity Act. Each office is independently owned and operated. Listing information is deemed reliable but not guaranteed accurate.