
14971 Cherry Ln, Ridgely, MD 21660
Local realty services provided by:CENTURY 21 Alliance
Listed by: allen j stanton
Office: re/max executive
MLS#:MDCM2008044
Source:BRIGHTMLS
Price summary
- Price:$699,900
- Price per sq. ft.:$244.81
About this home
TWO HOMES, NEARLY 2.5 ACRES, AND AN IMPRESSIVE 30’ X 60’ DETACHED GARAGE! A truly unique opportunity awaits at 14971 Cherry Lane in Ridgely! Situated on 2.42 acres, this versatile property features two separate residences, each with its own attached garage, PLUS an oversized detached garage offering endless possibilities. Whether you’re looking for multigenerational living, potential rental income, a home-based workshop, or simply room to spread out, this property has something for everyone!
HOME ONE is the primary residence, offering four bedrooms, two full bathrooms, and an attached two-car garage. The home features a new roof installed in 2024, along with fully paid-off solar panels! Inside, you’ll find a spacious living room, a separate dining area with luxury vinyl plank flooring, and a bright sunroom featuring tile flooring, a pellet stove, abundant natural light, and sliding glass doors leading to the patio. Main-level laundry adds everyday convenience, with the washer and dryer conveying. The unfinished walkout basement offers tall ceilings, plenty of storage, a bathroom rough-in, and excellent potential for additional finished living space.
HOME TWO is a charming, single-level residence featuring two bedrooms, one full bathroom, and an attached one-car garage. The open-concept layout offers hardwood flooring, a kitchen with recessed lighting and a center island with a built-in sink, and a comfortable living area with a pellet stove. A propane tankless water heater adds another practical feature to this home.
THE GARAGE SPACE IS A STANDOUT FEATURE! In addition to the three attached garage spaces between the two homes, the property boasts an impressive 30’ x 60’ detached garage with room to accommodate approximately four to six vehicles! Ideal for car enthusiasts, hobbyists, collectors, workshop space, equipment storage, or anyone needing substantial room for their projects and toys.
With 2.42 acres, two separate homes, multiple garages, and an abundance of flexibility, properties offering this combination of space and opportunity don’t come along every day! Live in one home and explore the possibility of renting the other, keep loved ones close while maintaining separate living spaces, or take advantage of the incredible storage and workshop potential. One property, two homes, and endless possibilities!...
Contact an agent
Home facts
- Year built:1996
- Subdivision & Development:MEADOW WOOD
- Listing ID #:MDCM2008044
- Updated:November 07, 2026 at 02:45 PM
Rooms and interior
- Bedrooms:6
- Total bathrooms:3
- Full bathrooms:3
- Kitchen Description:Carpet
- Bedroom Description:Carpet
- Basement:Yes
- Basement Description:Rough Bath Plumb, Unfinished
- Living area:2,859 sq. ft.
Heating and cooling
- Cooling:Central A/C
- Heating:Electric, Heat Pump(s)
Structure and exterior
- Year built:1996
- Building area:2,859 sq. ft.
- Lot area:2.42 Acres
- Lot Features:Front Yard, Rear Yard
- Architectural Style:Ranch/Rambler
- Exterior Features:Outbuilding(s)
- Levels:2 Stories
Utilities
- Water:Well
- Sewer:Septic Exists
Finances and disclosures
- Price:$699,900
- Price per sq. ft.:$244.81
- Tax amount:$6,027 (2026)
Features and amenities
- Amenities:Carpet
Parking
- Parking description:Additional Storage Area, Attached Garage, Covered Parking, Detached Garage, Off Street, Oversized
- Garage:Yes
- Garage spaces:7
New listings near 14971 Cherry Ln
 $499,000Active3 beds 2 baths1,344 sq. ft.
24020 Carrlyn Dr, RIDGELY, MD 21660
MLS# MDCM2007920Listed by: EASTERN SHORE REAL ESTATE, LLC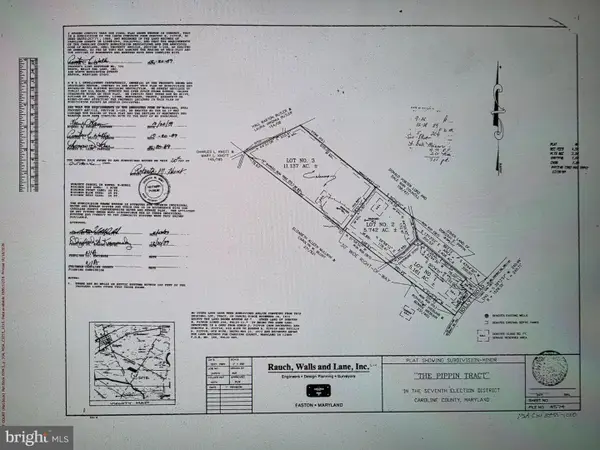 $698,888Active4 beds 4 baths2,392 sq. ft.
11560 Holly Rd, RIDGELY, MD 21660
MLS# MDCM2008012Listed by: DOUGLAS REALTY LLC $350,000Active3 beds 2 baths1,554 sq. ft.
23719 Henry Rd, RIDGELY, MD 21660
MLS# MDCM2007984Listed by: LONG & FOSTER REAL ESTATE, INC. $425,000Active4 beds 3 baths2,144 sq. ft.
201 E 6th St, RIDGELY, MD 21660
MLS# MDCM2007982Listed by: BERKSHIRE HATHAWAY HOMESERVICES HOMESALE REALTY $310,000Active2 beds 1 baths1,380 sq. ft.
402 Maryland Ave, RIDGELY, MD 21660
MLS# MDCM2007954Listed by: BENSON & MANGOLD, LLC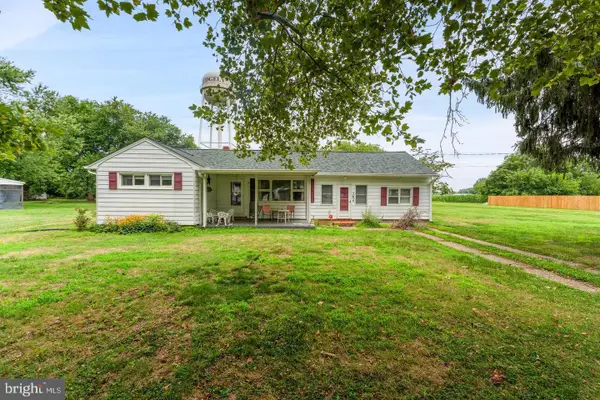 $319,900Active4 beds 2 baths1,539 sq. ft.
306 Sunrise Ave, RIDGELY, MD 21660
MLS# MDCM2007930Listed by: SAMSON PROPERTIES $499,900Pending4 beds 3 baths2,756 sq. ft.
12384 River Rd, RIDGELY, MD 21660
MLS# MDCM2007874Listed by: COLDWELL BANKER CHESAPEAKE REAL ESTATE COMPANY $239,000Pending3 beds 2 baths1,620 sq. ft.
105 Park Ave, RIDGELY, MD 21660
MLS# MDCM2007830Listed by: LONG & FOSTER REAL ESTATE, INC.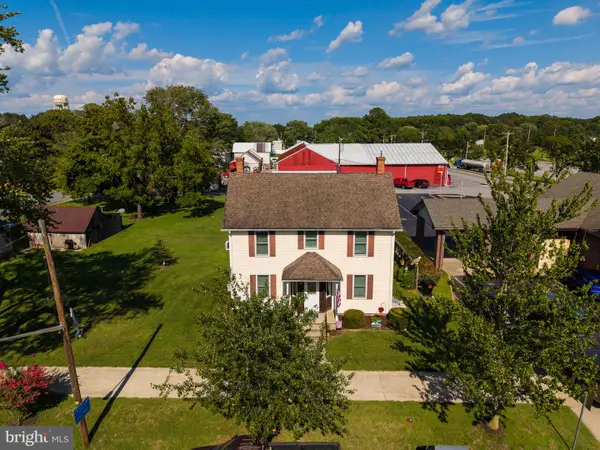 $385,000Active3 beds 1 baths1,370 sq. ft.
506 Central Ave, RIDGELY, MD 21660
MLS# MDCM2007854Listed by: TAYLOR PROPERTIES


Protect your home and budget from life's surprises with an Assurant Home Warranty, backed by a partner that supports you through every step of homeownership. Explore Plans.
©2026 Century 21 Real Estate LLC. All rights reserved. CENTURY 21®, the CENTURY 21 Logo and C21® are service marks owned by Century 21 Real Estate LLC. Century 21 Real Estate LLC fully supports the principles of the Fair Housing Act and the Equal Opportunity Act. Each office is independently owned and operated. Listing information is deemed reliable but not guaranteed accurate.