
24766 Tribbett Cir, Ridgely, MD 21660
Local realty services provided by:CENTURY 21 Above and Beyond
24766 Tribbett Cir,Ridgely, MD 21660
$579,900
- 4 Beds
- 3 Baths
- 2,643 sq. ft.
- Single family
- Active
Listed by: barbara a mccaffrey
Office: redfin corp
MLS#:MDCM2007868
Source:BRIGHTMLS
Price summary
- Price:$579,900
- Price per sq. ft.:$219.41
- Monthly HOA dues:$12.5
About this home
SELLER INCENTIVE! Seller is offering a $5,000 credit toward buyer closing costs or an interest rate buydown! Take advantage of this opportunity to reduce your upfront expenses or potentially lower your monthly mortgage payment.
Welcome to this meticulously crafted 2023 contemporary farmhouse, perfectly positioned on a spacious .85-acre lot in the established community of Ashworth. Built in 2023 and gently used, this home combines the appeal of newer construction with significant Seller improvements made to further enhance its quality, comfort, functionality, and value. Recent investments include fresh interior paint, a newly installed whole-home water conditioning system and reverse osmosis drinking water system, a high-end Samsung smart refrigerator with built-in touchscreen, a GE smart washer and dryer, and a convenient kitchen pot filler. Offering 3,168 square feet, 4 bedrooms, and 2.5 baths, this beautifully designed home is truly move-in ready with many of the finishing touches and upgrades already completed.
The striking exterior showcases classic white siding, bold black trim, and expansive windows that create an inviting first impression. Inside, the open-concept layout features luxury vinyl plank flooring, soaring ceilings, abundant natural light, and freshly painted interiors. The great room is anchored by a decorative gas fireplace, creating a warm and stylish gathering space.
The kitchen is designed to impress with granite countertops, stainless steel appliances, a large center island, custom cabinetry, subway tile backsplash, and pot filler. The upgraded Samsung smart refrigerator features a built-in touchscreen, bringing additional technology and convenience to the heart of the home. Just off the kitchen, the light-filled dining area opens seamlessly to a spacious deck with a privacy wall overlooking the expansive, level backyard—ideal for entertaining, outdoor activities, or simply relaxing.
Upstairs, generously sized secondary bedrooms share a well-appointed hall bath, while the primary suite offers a peaceful retreat with a large walk-in closet and spa-like bath featuring a double vanity, custom tile flooring, and oversized shower. The GE smart washer and dryer are conveniently located on the bedroom level.
The fully finished lower level adds valuable living space with plenty of flexibility for a home office, gym, media room, or recreation area. The recently installed whole-home water conditioning and reverse osmosis systems represent another meaningful Seller investment, enhancing everyday comfort and water quality. Cat6 wiring supports today’s connected lifestyle, work-from-home needs, streaming, and entertainment. The attached sideload two-car garage provides ample parking and additional storage.
Located in the charming town of Ridgely, Ashworth offers a welcoming community setting with convenient access to local shops, dining, and outdoor recreation. Enjoy nearby Martinak State Park with trails, waterfront activities, and scenic picnic areas. Commuters will appreciate convenient access to Easton, Denton, Route 404, Route 50, the Bay Bridge, and the beaches of Maryland and Delaware.
Gently used, beautifully maintained, and already enhanced by substantial Seller investments beyond the original construction, this home offers the opportunity to enjoy newer construction without the added expense and effort of making these improvements yourself. Mortgage savings may be available for buyers of this listing....
Contact an agent
Home facts
- Year built:2023
- Subdivision & Development:ASHWORTH
- Listing ID #:MDCM2007868
- Added:47 day(s) ago
- Updated:October 29, 2026 at 02:43 PM
Rooms and interior
- Bedrooms:4
- Total bathrooms:3
- Full bathrooms:2
- Half bathrooms:1
- Bathrooms Description:Primary Bath(s)
- Kitchen Description:Carpet, Crown Moldings, Dishwasher, Kitchen - Island, Microwave, Oven/Range - Gas, Recessed Lighting, Stainless Steel Appliances, Upgraded Countertops
- Bedroom Description:Carpet, Walk In Closet(s)
- Basement:Yes
- Basement Description:Fully Finished
- Living area:2,643 sq. ft.
Heating and cooling
- Cooling:Central A/C
- Heating:Central, Electric
Structure and exterior
- Year built:2023
- Building area:2,643 sq. ft.
- Lot area:0.85 Acres
- Architectural Style:Colonial
- Construction Materials:Vinyl Siding
- Levels:3 Story
Utilities
- Water:Private, Well
- Sewer:Private Sewer
Finances and disclosures
- Price:$579,900
- Price per sq. ft.:$219.41
- Tax amount:$5,098 (2025)
Features and amenities
- Amenities:Carpet, Ceiling Fan(s), Crown Moldings, Recessed Lighting
Parking
- Parking description:Attached Garage, Garage - Side Entry, Garage Door Opener, On Street
- Garage:Yes
- Garage spaces:2
New listings near 24766 Tribbett Cir
- Coming Soon
 $310,000Coming Soon2 beds 1 baths1,380 sq. ft.
402 Maryland Ave, RIDGELY, MD 21660
MLS# MDCM2007954Listed by: BENSON & MANGOLD, LLC  $509,000Active3 beds 2 baths1,344 sq. ft.
24020 Carrlyn Dr, RIDGELY, MD 21660
MLS# MDCM2007920Listed by: EASTERN SHORE REAL ESTATE, LLC- Open Sun, 10am to 12pm
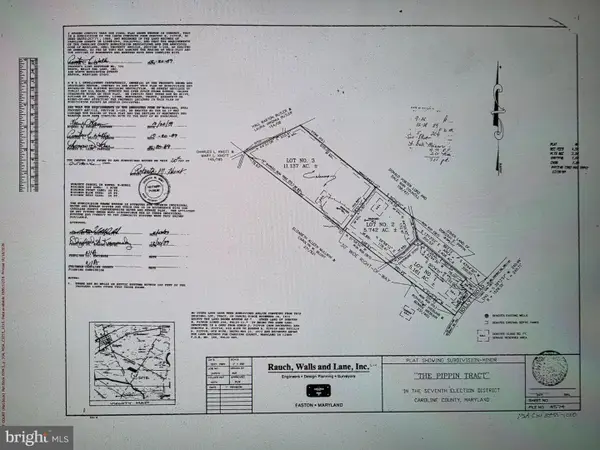 $698,888Active4 beds 4 baths2,392 sq. ft.
11560 Holly Rd, RIDGELY, MD 21660
MLS# MDCM2008012Listed by: DOUGLAS REALTY LLC  $350,000Active3 beds 2 baths1,554 sq. ft.
23719 Henry Rd, RIDGELY, MD 21660
MLS# MDCM2007984Listed by: LONG & FOSTER REAL ESTATE, INC. $425,000Active4 beds 3 baths2,144 sq. ft.
201 E 6th St, RIDGELY, MD 21660
MLS# MDCM2007982Listed by: BERKSHIRE HATHAWAY HOMESERVICES HOMESALE REALTY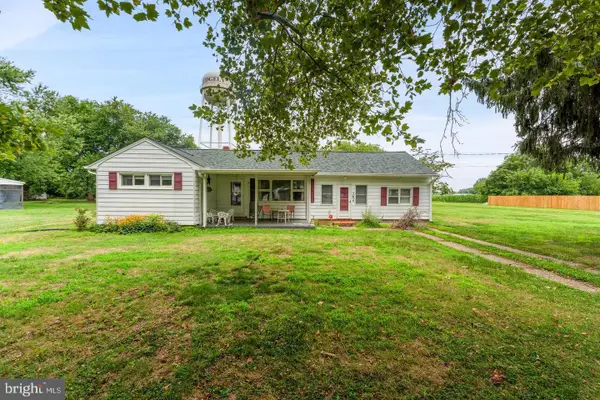 $319,900Active4 beds 2 baths1,539 sq. ft.
306 Sunrise Ave, RIDGELY, MD 21660
MLS# MDCM2007930Listed by: SAMSON PROPERTIES $399,900Active3 beds 3 baths1,542 sq. ft.
24882 Riverview Way, RIDGELY, MD 21660
MLS# MDCM2007926Listed by: BENSON & MANGOLD, LLC $499,900Pending4 beds 3 baths2,756 sq. ft.
12384 River Rd, RIDGELY, MD 21660
MLS# MDCM2007874Listed by: COLDWELL BANKER CHESAPEAKE REAL ESTATE COMPANY $239,000Pending3 beds 2 baths1,620 sq. ft.
105 Park Ave, RIDGELY, MD 21660
MLS# MDCM2007830Listed by: LONG & FOSTER REAL ESTATE, INC.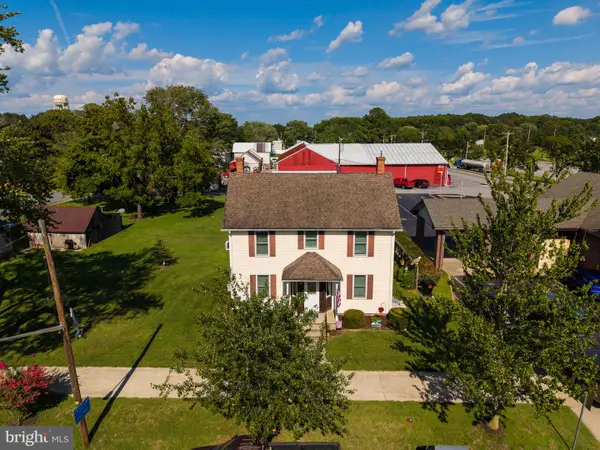 $385,000Active3 beds 1 baths1,370 sq. ft.
506 Central Ave, RIDGELY, MD 21660
MLS# MDCM2007854Listed by: TAYLOR PROPERTIES


Protect your home and budget from life's surprises with an Assurant Home Warranty, backed by a partner that supports you through every step of homeownership. Explore Plans.
©2026 Century 21 Real Estate LLC. All rights reserved. CENTURY 21®, the CENTURY 21 Logo and C21® are service marks owned by Century 21 Real Estate LLC. Century 21 Real Estate LLC fully supports the principles of the Fair Housing Act and the Equal Opportunity Act. Each office is independently owned and operated. Listing information is deemed reliable but not guaranteed accurate.