
116 Sunrise Dr, Rising Sun, MD 21911
Local realty services provided by:CENTURY 21 Home Team Realty
116 Sunrise Dr,Rising Sun, MD 21911
$415,000
- 3 Beds
- 2 Baths
- 1,656 sq. ft.
- Single family
- Coming Soon
Upcoming open houses
- Sat, Sep 2601:00 pm - 03:00 pm
- Sun, Sep 2702:00 pm - 04:00 pm
Listed by: kara chapman
Office: lpt realty, llc.
MLS#:MDCC2023166
Source:BRIGHTMLS
Price summary
- Price:$415,000
- Price per sq. ft.:$250.6
About this home
Welcome to this charming 3-bedroom, 2-full-bath rancher in Rising Sun, Maryland, situated on a spacious 0.74-acre lot. Offering 1,656 square feet of comfortable one-level living, this home features a functional layout, thoughtful updates, and plenty of room both inside and out.
The primary suite includes a private full bath with a new walk-in shower, while two additional bedrooms share a hall bath with a tile tub/shower. The updated galley-style kitchen offers an efficient layout and leads directly to the convenient laundry/mudroom, which provides additional storage and access to the backyard.
The large living room offers plenty of space to relax and features a pellet stove for cozy supplemental heat, along with a slider leading to the covered patio and backyard. The separate dining room provides generous space for entertaining and features another pellet stove and great natural light.
Major updates include a new roof in 2024 and a new forced-air propane furnace installed in 2024. The propane tank is leased.
Outside, enjoy the expansive flat, fully fenced backyard with a covered patio—perfect for relaxing, entertaining, or enjoying the outdoors. An attached one-car garage adds everyday convenience, while the large detached two-car garage offers plenty of room for vehicles, hobbies, equipment, and additional storage.
With its spacious lot, one-level living, updated bathrooms and kitchen, newer major systems, and abundant garage and outdoor space, this Rising Sun rancher offers comfort, functionality, and room to enjoy. Schedule your private tour today!...
Contact an agent
Home facts
- Year built:1962
- Subdivision & Development:NOTTINGHAM VIEW
- Listing ID #:MDCC2023166
- Updated:September 21, 2026 at 07:54 PM
Rooms and interior
- Bedrooms:3
- Total bathrooms:2
- Full bathrooms:2
- Rooms Total:9
- Flooring:Carpet, Ceramic Tile, Luxury Vinyl Plank
- Dining Description:Combination Kitchen/Dining, Dining Area, Dining Room
- Bathrooms Description:Full Bath, Primary Bath(s), Primary Bathroom
- Kitchen Description:Breakfast Area, Built-In Microwave, Carpet, Dishwasher, Exhaust Fan, Kitchen - Eat-In, Kitchen - Galley, Kitchen - Table Space, Microwave, Oven/Range - Electric, Refrigerator, Stainless Steel Appliances, Water Heater
- Bedroom Description:Carpet, Entry Level Bedroom, Primary Bedroom
- Living area:1,656 sq. ft.
Heating and cooling
- Cooling:Central A/C
- Heating:Forced Air, Propane - Leased
Structure and exterior
- Roof:Shingle
- Year built:1962
- Building area:1,656 sq. ft.
- Lot area:0.74 Acres
- Lot Features:Front Yard, Landscaping, Rear Yard
- Architectural Style:Ranch/Rambler
- Construction Materials:Stone, Vinyl Siding
- Exterior Features:Patio(s), Roof
- Foundation Description:Crawl Space
- Levels:1 Story
Utilities
- Water:Well
- Sewer:On Site Septic
Finances and disclosures
- Price:$415,000
- Price per sq. ft.:$250.6
- Tax amount:$3,615 (2026)
Features and amenities
- Laundry features:Dryer, Laundry, Washer
- Amenities:Carpet, Ceiling Fan(s), Water Treat System, Window Treatments
Parking
- Parking description:Additional Storage Area, Asphalt Driveway, Attached Garage, Detached Garage, Garage - Front Entry, Garage Door Opener, Inside Access, Oversized, Paved Driveway
- Garage:Yes
- Garage spaces:3
New listings near 116 Sunrise Dr
- New
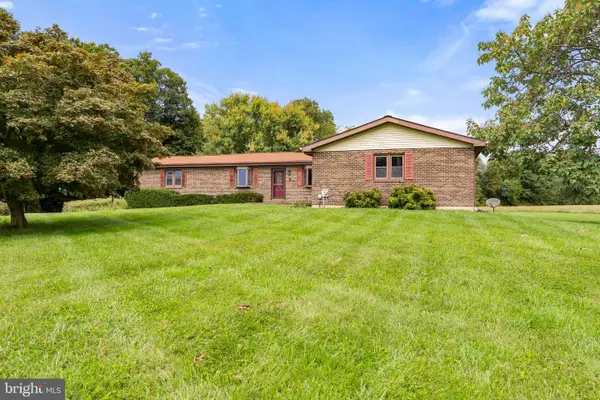 $469,000Active3 beds 2 baths1,988 sq. ft.
2311 Principio Rd, RISING SUN, MD 21911
MLS# MDCC2023162Listed by: COLDWELL BANKER CHESAPEAKE REAL ESTATE COMPANY - New
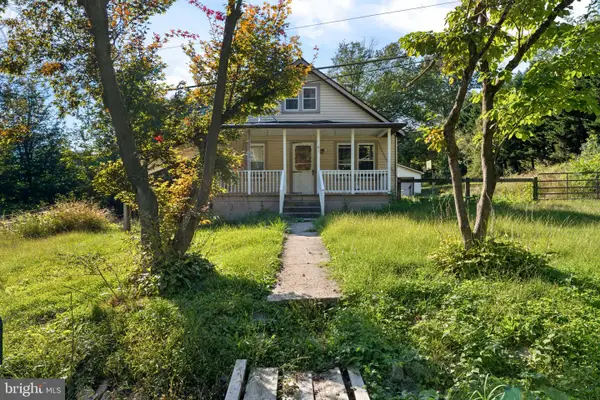 $235,000Active3 beds 2 baths1,284 sq. ft.
91 Mountain Rd, RISING SUN, MD 21911
MLS# MDCC2023108Listed by: BERKSHIRE HATHAWAY HOMESERVICES HOMESALE REALTY 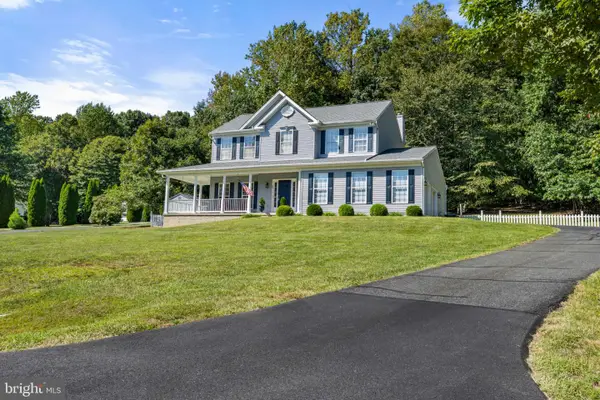 $549,900Pending3 beds 3 baths2,181 sq. ft.
35 Beaver Ct, RISING SUN, MD 21911
MLS# MDCC2023116Listed by: REMAX VISION $350,000Active3 beds 2 baths1,618 sq. ft.
312 W Main St W, RISING SUN, MD 21911
MLS# MDCC2022944Listed by: REMAX VISION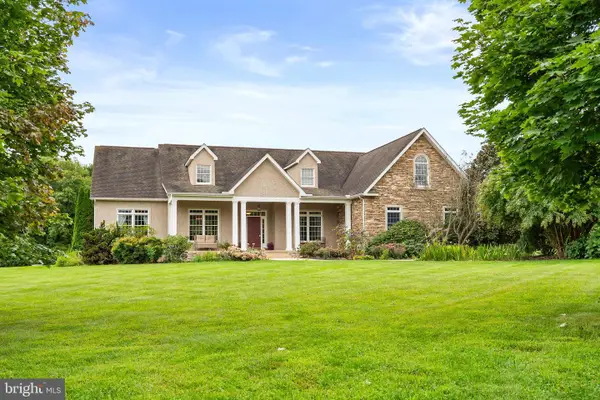 $849,999Active4 beds 5 baths3,176 sq. ft.
10 Wrays Way, RISING SUN, MD 21911
MLS# MDCC2022990Listed by: INTEGRITY REAL ESTATE $445,000Active3 beds 4 baths1,960 sq. ft.
773 Little New York Rd, RISING SUN, MD 21911
MLS# MDCC2022938Listed by: KEY REALTY, INCORPORATED $384,900Active3 beds 2 baths1,850 sq. ft.
2599 Red Toad, RISING SUN, MD 21911
MLS# MDCC2022922Listed by: REAL ESTATE CONSULTANTS $299,999Active3 beds 2 baths1,392 sq. ft.
2042 Conowingo Rd, RISING SUN, MD 21911
MLS# MDCC2022916Listed by: FORAKER REALTY CO. $1,375,000Active10 Acres
Telegraph Rd, RISING SUN, MD 21911
MLS# MDCC2022810Listed by: GARCEAU REALTY


Protect your home and budget from life's surprises with an Assurant Home Warranty, backed by a partner that supports you through every step of homeownership. Explore Plans.
©2026 Century 21 Real Estate LLC. All rights reserved. CENTURY 21®, the CENTURY 21 Logo and C21® are service marks owned by Century 21 Real Estate LLC. Century 21 Real Estate LLC fully supports the principles of the Fair Housing Act and the Equal Opportunity Act. Each office is independently owned and operated. Listing information is deemed reliable but not guaranteed accurate.