
470 Telegraph Rd, Rising Sun, MD 21911
Local realty services provided by:CENTURY 21 Sylvia Geist Agency
470 Telegraph Rd,Rising Sun, MD 21911
$325,000
- 4 Beds
- 2 Baths
- 1,684 sq. ft.
- Single family
- Active
Listed by: stephen j barr
Office: barr realty inc.
MLS#:MDCC2023656
Source:BRIGHTMLS
Price summary
- Price:$325,000
- Price per sq. ft.:$192.99
About this home
This property is being offered at a live on site Public Auction on Wednesday, December 9, 2026 at 12PM. This listed price is not the sale price and property may sell for higher or lower than this list priced at public auction subject to seller confirmation of price. Auction Terms: 10% down payment day of auction, balance of purchase price by January 15, 2027, Buyer pays all realty transfer taxes, property taxes prorated at settlement, property sold in "as is" condition. Property consists of a well built Cape Cod style dwelling with 3/4 bedrooms, 1.5 baths, living room, dining room, Krown custom kitchen and 1.5 baths. Oversized 36'x36' Story,3 Bay Garage/Shop with Oil Hot Air Heat situated on a .71 acre +/- landscaped lot. Great location with easy access to major routes and shopping. Great property bordering farmland to the east and seriously for sale -Don't Miss It!!
Contact an agent
Home facts
- Year built:1945
- Subdivision & Development:NONE AVAILABLE
- Listing ID #:MDCC2023656
- Added:1 day(s) ago
- Updated:October 30, 2026 at 02:35 PM
Rooms and interior
- Bedrooms:4
- Total bathrooms:2
- Full bathrooms:1
- Half bathrooms:1
- Rooms Total:7
- Flooring:Carpet, Hardwood, Tile/Brick
- Dining Description:Dining Room, Formal/Separate Dining Room
- Bathrooms Description:Full Bath, Half Bath
- Kitchen Description:Carpet, Oven/Range - Electric
- Bedroom Description:Carpet, Entry Level Bedroom
- Basement:Yes
- Basement Description:Full, Outside Entrance, Unfinished
- Living area:1,684 sq. ft.
Heating and cooling
- Cooling:Central A/C
- Heating:Forced Air, Oil
Structure and exterior
- Roof:Shingle
- Year built:1945
- Building area:1,684 sq. ft.
- Lot area:0.71 Acres
- Lot Features:Level, Rear Yard, Suburban
- Architectural Style:Cape Cod
- Construction Materials:Vinyl Siding
- Exterior Features:Porch(es)
- Foundation Description:Block
- Levels:1 1/2 Story
Utilities
- Water:Well
- Sewer:On Site Septic
Finances and disclosures
- Price:$325,000
- Price per sq. ft.:$192.99
- Tax amount:$2,609 (2026)
Features and amenities
- Amenities:Cable TV Available, Carpet, Ceiling Fan(s), Electric Available, Insulated Windows, Phone Available, Replacement Windows
Parking
- Parking description:Detached Garage, Garage - Front Entry, Inside Access, Oversized, Paved Driveway
- Garage:Yes
- Garage spaces:5
New listings near 470 Telegraph Rd
- Coming Soon
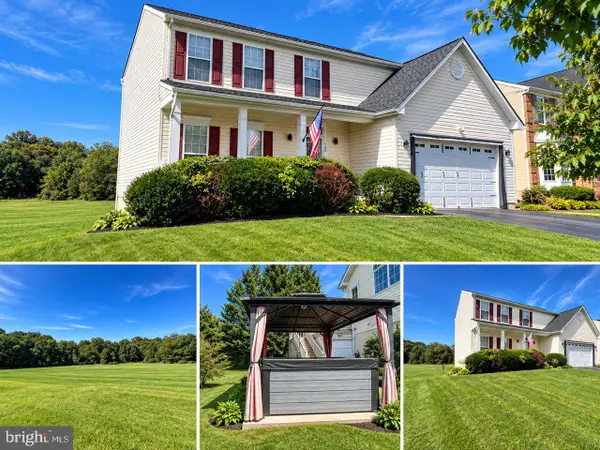 Coming Soon4 beds 4 baths3,210 sq. ft.
304 Stone Run Dr, RISING SUN, MD 21911
MLS# MDCC2023332Listed by: RE/MAX COMPONENTS - New
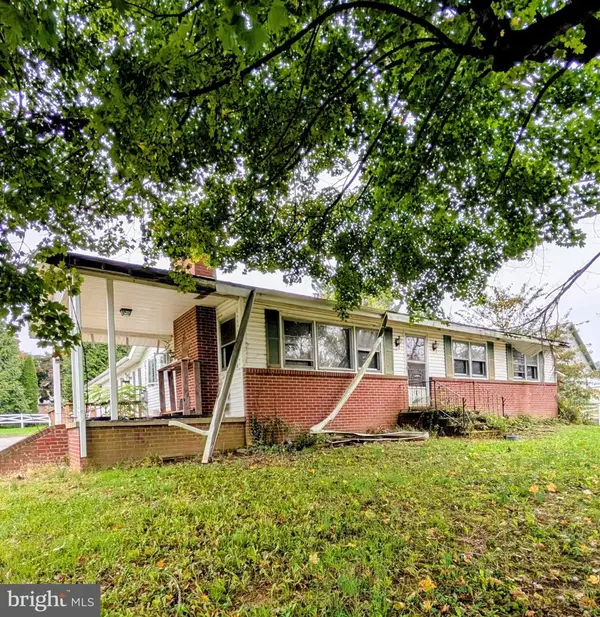 $150,000Active3 beds 2 baths1,150 sq. ft.
840 Hopewell Rd, RISING SUN, MD 21911
MLS# MDCC2023658Listed by: BARR REALTY INC. - Open Sun, 11am to 1pmNew
 $349,900Active3 beds 2 baths1,296 sq. ft.
25 Haines Ave, RISING SUN, MD 21911
MLS# MDCC2023636Listed by: RE/MAX CHESAPEAKE - New
 $320,000Active3 beds 3 baths1,908 sq. ft.
38 Keppels Mill Ct, RISING SUN, MD 21911
MLS# MDCC2023634Listed by: COMPASS - New
 $395,000Active3 beds 2 baths1,690 sq. ft.
37 Mill Pond Dr, RISING SUN, MD 21911
MLS# MDCC2023610Listed by: REALTY PLUS ASSOCIATES - New
 $300,000Active3 beds 1 baths1,104 sq. ft.
712 Joseph Biggs Memorial Hwy, RISING SUN, MD 21911
MLS# MDCC2022086Listed by: RE/MAX CHESAPEAKE - New
 $200,000Active6 Acres
New Bridge Rd, RISING SUN, MD 21911
MLS# MDCC2023274Listed by: RE/MAX CHESAPEAKE - New
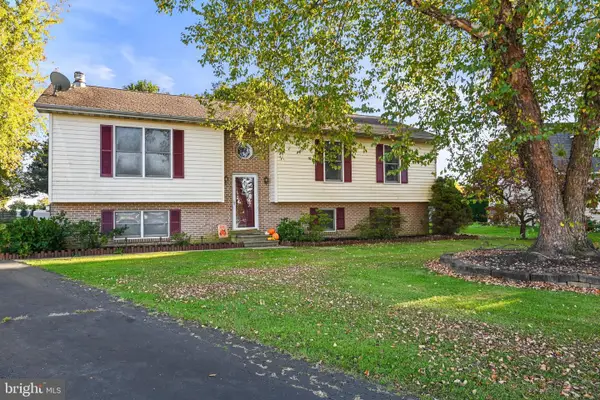 $390,000Active3 beds 2 baths2,032 sq. ft.
434 Ryan Dr, RISING SUN, MD 21911
MLS# MDCC2023538Listed by: BERKSHIRE HATHAWAY HOMESERVICES HOMESALE REALTY 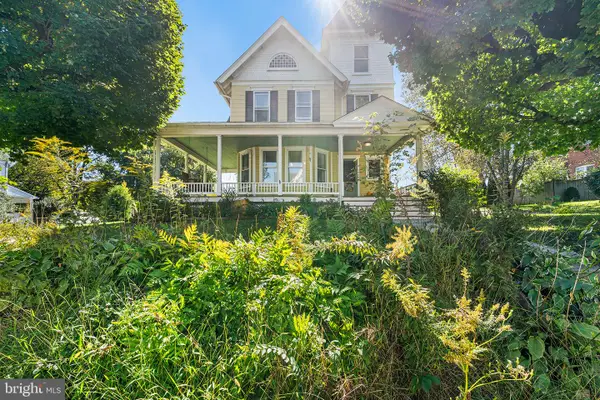 $375,000Active3 beds 2 baths3,308 sq. ft.
120 E Main St, RISING SUN, MD 21911
MLS# MDCC2023454Listed by: REDFIN CORP


Protect your home and budget from life's surprises with an Assurant Home Warranty, backed by a partner that supports you through every step of homeownership. Explore Plans.
©2026 Century 21 Real Estate LLC. All rights reserved. CENTURY 21®, the CENTURY 21 Logo and C21® are service marks owned by Century 21 Real Estate LLC. Century 21 Real Estate LLC fully supports the principles of the Fair Housing Act and the Equal Opportunity Act. Each office is independently owned and operated. Listing information is deemed reliable but not guaranteed accurate.