
4711 Oliver St, Riverdale, MD 20737
Local realty services provided by:CENTURY 21 Sylvia Geist Agency
4711 Oliver St,Riverdale, MD 20737
$1,369,000
- 5 Beds
- 4 Baths
- 4,988 sq. ft.
- Single family
- Active
Listed by: cullen p watson
Office: lawyers realty group
MLS#:MDPG2137690
Source:BRIGHTMLS
Price summary
- Price:$1,369,000
- Price per sq. ft.:$274.46
About this home
Built in 1898 on sought-after Oliver Street in Riverdale Park, this meticulously restored home combines timeless charm with modern upgrades.
• Original Details: Preserved wood millwork, flooring, and wrap-around porches.
• Chef’s Kitchen: LaCanche French range, Sub-Zero fridge, Fisher & Paykel dishwasher drawers, Bosch microwave drawer, nearly 10’ cabinets, and island seating for three.
• Primary Suite Retreat: Built-in bookcase doors, walk-in closet, spa-like bath with slipper air tub, two-person marble shower, double vanity, heated floors, towel racks, and in-suite washer/dryer.
• Lower Level Amenities: Heated polished concrete floors, secondary kitchen, mudroom, living room with 65” TV and surround sound, guest quarters, fitness room, powder room, wine cellar, and additional laundry.
Smart & Efficient Features:
Ceiling speakers, Pelican water filtration, UV air purifier, tankless water heater, geothermal heating/cooling, backup generator, and stormwater management system with pond.
Outdoor Living: Freshly painted exterior, brick patio, garden plot, herb box, fruit trees, and off-street parking.
Prime Location: Steps from Riversdale Mansion, MARC station, farmers market, Whole Foods, restaurants, and more.
This historic gem offers a rare blend of elegance and luxury. Schedule your tour today!...
Contact an agent
Home facts
- Year built:1898
- Listing ID #:MDPG2137690
- Added:535 day(s) ago
- Updated:June 30, 2026 at 02:14 PM
Rooms and interior
- Bedrooms:5
- Total bathrooms:4
- Full bathrooms:3
- Half bathrooms:1
- Flooring:Concrete, Hardwood
- Kitchen Description:2nd Kitchen, Water Heater - Tankless
- Basement:Yes
- Basement Description:Connecting Stairway, Fully Finished, Sump Pump, Walkout Level
- Living area:4,988 sq. ft.
Heating and cooling
- Cooling:Ceiling Fan(s), Central A/C, Geothermal
- Heating:Central, Geo-thermal
Structure and exterior
- Year built:1898
- Building area:4,988 sq. ft.
- Lot area:0.14 Acres
- Architectural Style:Victorian
- Construction Materials:Frame
- Exterior Features:Patio(s), Porch(es)
- Foundation Description:Permanent
- Levels:4 Story
Utilities
- Water:Public
- Sewer:Public Sewer
Finances and disclosures
- Price:$1,369,000
- Price per sq. ft.:$274.46
- Tax amount:$6,266 (2025)
Features and amenities
- Amenities:Exterior Cameras, Security System, Water Treat System
Parking
- Parking description:Brick Driveway
New listings near 4711 Oliver St
- New
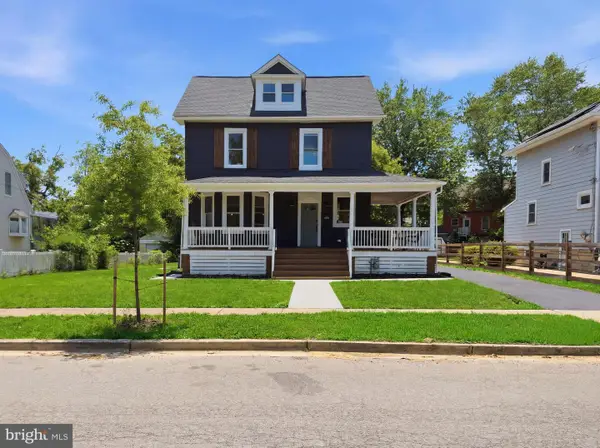 $649,900Active5 beds 3 baths2,584 sq. ft.
4509 Oliver St, RIVERDALE, MD 20737
MLS# MDPG2208826Listed by: WITZ REALTY, LLC - New
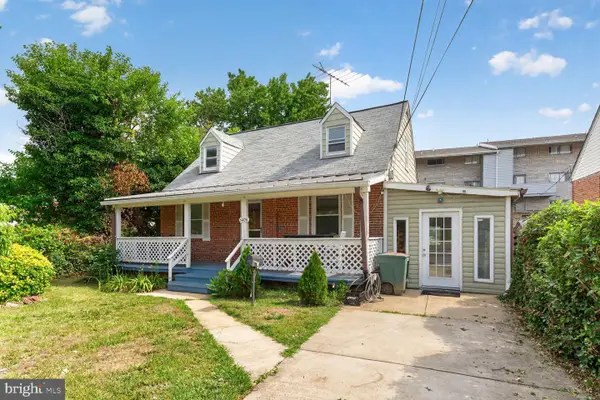 $499,500Active4 beds 4 baths1,590 sq. ft.
5406 Spring Ln, HYATTSVILLE, MD 20781
MLS# MDPG2208838Listed by: KELLER WILLIAMS CAPITAL PROPERTIES - New
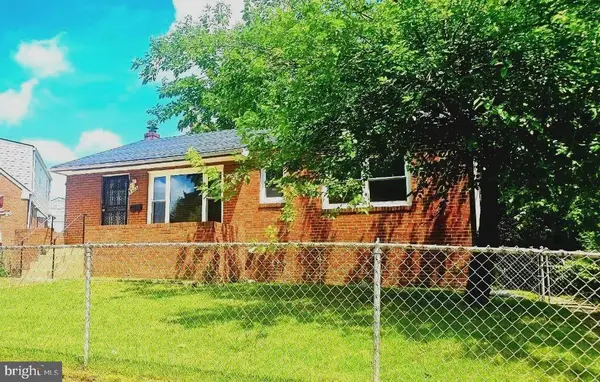 $569,900Active4 beds 3 baths1,375 sq. ft.
5303 55th Pl, RIVERDALE, MD 20737
MLS# MDPG2208342Listed by: IMPACT REALTY GROUP LLC 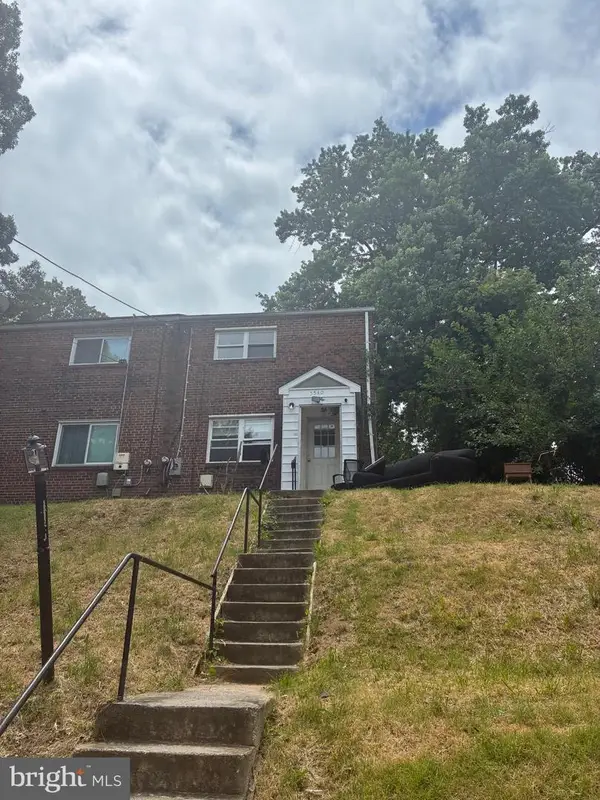 $350,000Active6 beds 2 baths1,368 sq. ft.
5540 60th Ave, RIVERDALE, MD 20737
MLS# MDPG2207558Listed by: LONG & FOSTER REAL ESTATE, INC.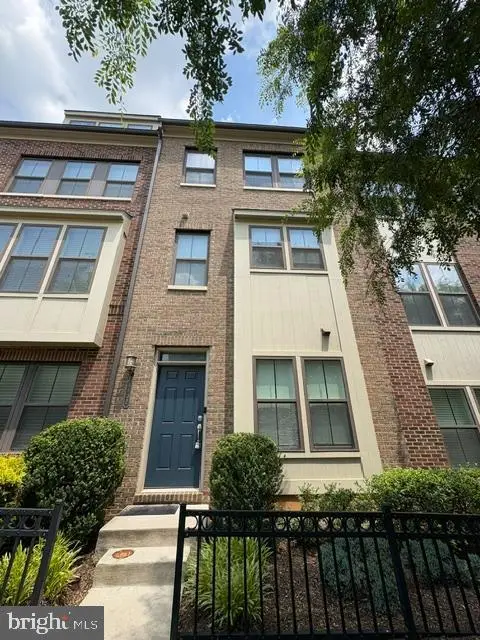 $500,000Active2 beds 3 baths1,296 sq. ft.
4602 Woodberry St, RIVERDALE, MD 20737
MLS# MDPG2204878Listed by: KELLER WILLIAMS REALTY CENTRE $475,000Pending3 beds 2 baths1,490 sq. ft.
6002 Rhode Island Ave, RIVERDALE, MD 20737
MLS# MDPG2205576Listed by: COMPASS $419,900Pending3 beds 2 baths1,708 sq. ft.
6004 Mustang Pl, RIVERDALE, MD 20737
MLS# MDPG2206210Listed by: COLDWELL BANKER REALTY $344,900Active4 beds 3 baths1,152 sq. ft.
6212 Carters Ln, RIVERDALE, MD 20737
MLS# MDPG2206156Listed by: SMART REALTY, LLC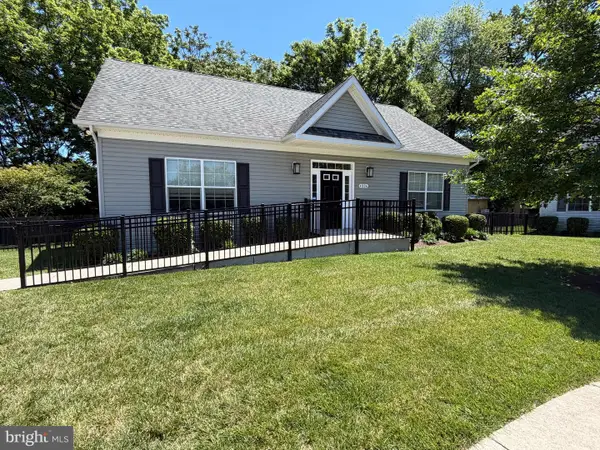 $650,000Active2 beds 3 baths1,452 sq. ft.
4806 Chief Chris Kyle Ct, RIVERDALE, MD 20737
MLS# MDPG2205540Listed by: ANNE ARUNDEL PROPERTIES, INC.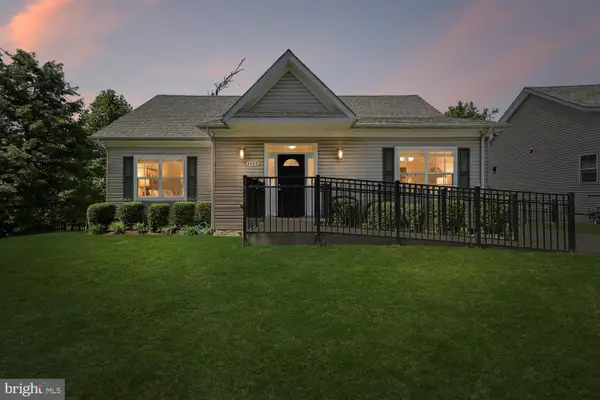 $660,000Pending3 beds 3 baths1,494 sq. ft.
4800 Chief Chris Kyle Ct, RIVERDALE, MD 20737
MLS# MDPG2205574Listed by: ANNE ARUNDEL PROPERTIES, INC.


Protect your home and budget from life's surprises with an Assurant Home Warranty, backed by a partner that supports you through every step of homeownership. Explore Plans.
©2026 Century 21 Real Estate LLC. All rights reserved. CENTURY 21®, the CENTURY 21 Logo and C21® are service marks owned by Century 21 Real Estate LLC. Century 21 Real Estate LLC fully supports the principles of the Fair Housing Act and the Equal Opportunity Act. Each office is independently owned and operated. Listing information is deemed reliable but not guaranteed accurate.