
105 Watkins Overlook, Rockville, MD 20850
Local realty services provided by:CENTURY 21 The Real Estate Store
105 Watkins Overlook,Rockville, MD 20850
$1,299,000
- 5 Beds
- 7 Baths
- 5,459 sq. ft.
- Single family
- Active
Upcoming open houses
- Mon, Oct 0505:00 pm - 07:00 pm
- Tue, Oct 0605:00 pm - 07:00 pm
Listed by: fares azzoug, carlos a espinoza
Office: jason mitchell group
MLS#:MDMC2241546
Source:BRIGHTMLS
Price summary
- Price:$1,299,000
- Price per sq. ft.:$237.96
- Monthly HOA dues:$133
About this home
Welcome to this exceptional Colonial residence in the highly sought-after King Farm community, ideally located near Maryland’s I-270 Biotech and Technology Corridor. Offering approximately 5,459sq. ft. across three finished levels, with lot size 6562 sq. Ftthis spacious home combines luxury, flexibility, and convenience.
✨ Rare Dual Primary Suites with separate stairway access to one suite
✨ 5 Bedrooms | 6 Full + 1 Half Bathrooms
✨ Unique Two-Level, Full-Width Covered Balconies
✨ Fully Paid-Off Solar Panels — Helping significantly reduce monthly electricity costs, with potential PEPCO energy credits.
✨ NEW High-End Kitchen Appliances, including wall oven and additional refrigerator/freezer
✨ NEW Hardwood Flooring & Plush Carpeting
✨ Fireplace & Spacious Entertaining Areas
✨ 2-Car Attached Garage + Ample Driveway Parking
Enjoy King Farm amenities including a swimming pool, fitness center, recreational facilities, walking trails, and complimentary community shuttle service.
Conveniently located near I-270, Shady Grove Metro, shopping, dining, major employment centers, and highly regarded schools....
Contact an agent
Home facts
- Year built:1999
- Subdivision & Development:KING FARM
- Listing ID #:MDMC2241546
- Added:107 day(s) ago
- Updated:October 04, 2026 at 01:58 PM
Rooms and interior
- Bedrooms:5
- Total bathrooms:7
- Full bathrooms:6
- Half bathrooms:1
- Flooring:Carpet, Hardwood
- Kitchen Description:Dishwasher, Disposal, Exhaust Fan, Extra Refrigerator/Freezer, Microwave, Oven - Wall, Refrigerator, Stove, Water Heater
- Basement:Yes
- Basement Description:Connecting Stairway
- Living area:5,459 sq. ft.
Heating and cooling
- Cooling:Central A/C
- Heating:Electric, Forced Air, Heat Pump(s), Natural Gas
Structure and exterior
- Year built:1999
- Building area:5,459 sq. ft.
- Lot area:0.15 Acres
- Architectural Style:Colonial
- Construction Materials:Brick
- Foundation Description:Block
- Levels:2 Stories
Schools
- High school:RICHARD MONTGOMERY
- Middle school:JULIUS WEST
- Elementary school:COLLEGE GARDENS
Utilities
- Water:Public
- Sewer:Public Sewer
Finances and disclosures
- Price:$1,299,000
- Price per sq. ft.:$237.96
- Tax amount:$13,820 (2025)
Features and amenities
- Laundry features:Dryer, Washer
- Amenities:Electric Available, Natural Gas Available
Parking
- Parking description:Asphalt Driveway, Attached Garage, Garage Door Opener
- Garage:Yes
- Garage spaces:2
New listings near 105 Watkins Overlook
- Coming Soon
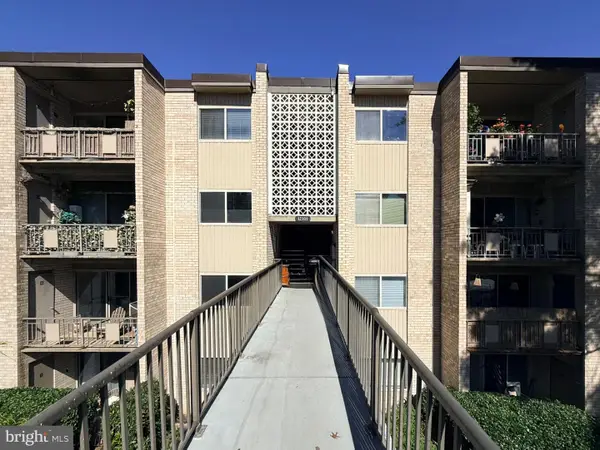 $299,900Coming Soon3 beds 2 baths1,227 sq. ft.
12301 Braxfield Ct #13, ROCKVILLE, MD 20852
MLS# MDMC2258616Listed by: TTR SOTHEBY'S INTERNATIONAL REALTY - Coming Soon
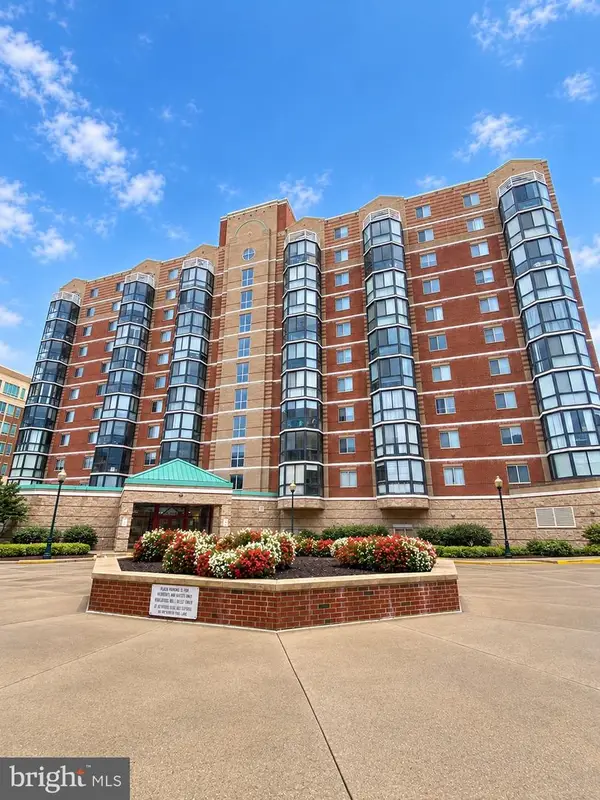 $535,000Coming Soon2 beds 2 baths1,460 sq. ft.
24 Courthouse Sq #1008 Or Ph8, ROCKVILLE, MD 20850
MLS# MDMC2258372Listed by: SAMSON PROPERTIES - Coming SoonOpen Wed, 5 to 7pm
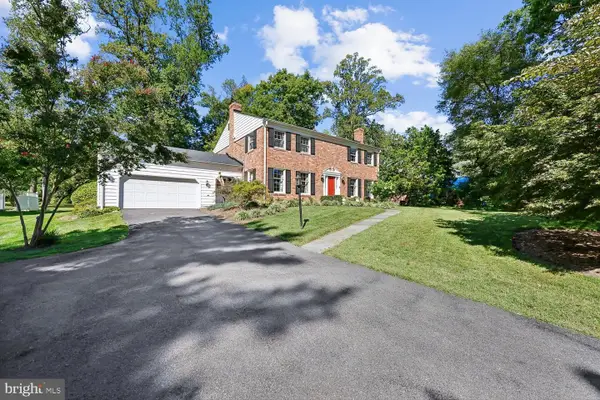 $845,000Coming Soon4 beds 3 baths3,641 sq. ft.
15104 Georgia Ave, ROCKVILLE, MD 20853
MLS# MDMC2258118Listed by: WEICHERT, REALTORS - Coming Soon
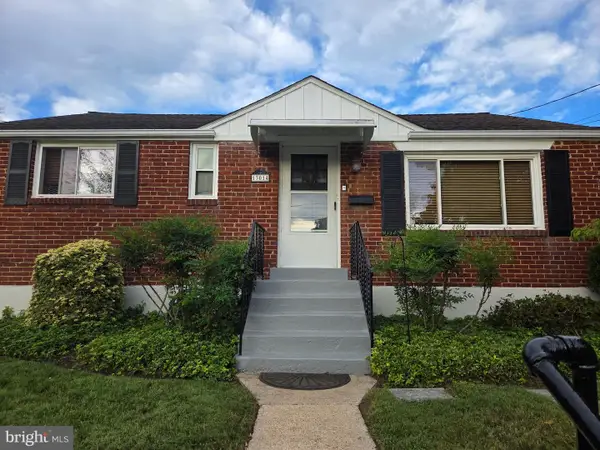 $549,900Coming Soon3 beds 2 baths1,864 sq. ft.
13014 Evanston St, ROCKVILLE, MD 20853
MLS# MDMC2257470Listed by: WINNING EDGE - Coming Soon
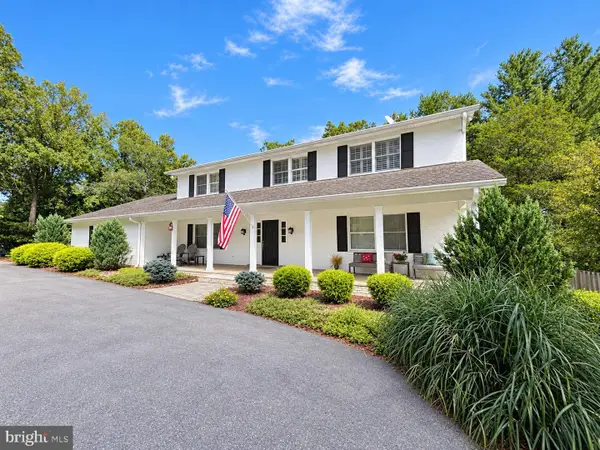 $1,365,000Coming Soon4 beds 5 baths2,968 sq. ft.
13111 Foxden Dr, ROCKVILLE, MD 20850
MLS# MDMC2257348Listed by: EXP REALTY, LLC - Coming Soon
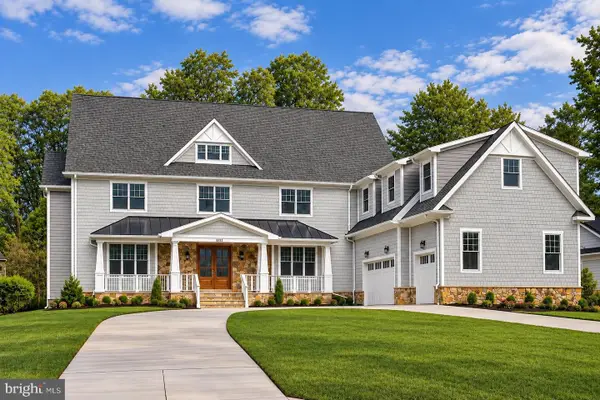 $2,999,999Coming Soon6 beds 8 baths9,794 sq. ft.
6111 Roseland, ROCKVILLE, MD 20852
MLS# MDMC2249580Listed by: REALTY OF AMERICA LLC - Coming Soon
 $279,000Coming Soon2 beds 2 baths999 sq. ft.
862 College Pkwy #202, ROCKVILLE, MD 20850
MLS# MDMC2257100Listed by: LONG & FOSTER REAL ESTATE, INC. - Coming Soon
 $899,900Coming Soon3 beds 3 baths2,340 sq. ft.
321 Casey Ln, ROCKVILLE, MD 20850
MLS# MDMC2256158Listed by: THE LIST REALTY - Coming Soon
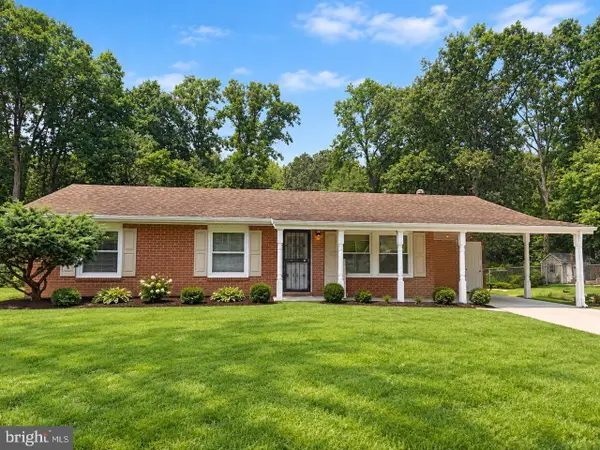 $650,000Coming Soon5 beds 3 baths1,935 sq. ft.
504 Dean Dr, ROCKVILLE, MD 20851
MLS# MDMC2255022Listed by: REDFIN CORP - Coming Soon
 $499,900Coming Soon3 beds 2 baths1,064 sq. ft.
1113 Baltimore Rd, ROCKVILLE, MD 20851
MLS# MDMC2254852Listed by: MILLER REALTY SERVICES, LLC


Protect your home and budget from life's surprises with an Assurant Home Warranty, backed by a partner that supports you through every step of homeownership. Explore Plans.
©2026 Century 21 Real Estate LLC. All rights reserved. CENTURY 21®, the CENTURY 21 Logo and C21® are service marks owned by Century 21 Real Estate LLC. Century 21 Real Estate LLC fully supports the principles of the Fair Housing Act and the Equal Opportunity Act. Each office is independently owned and operated. Listing information is deemed reliable but not guaranteed accurate.