
1053 Gaither Rd, Rockville, MD 20850
Local realty services provided by:CENTURY 21 Harris Hawkins & Co.
1053 Gaither Rd,Rockville, MD 20850
$700,000
- 4 Beds
- 4 Baths
- 1,914 sq. ft.
- Townhouse
- Pending
Listed by: audrey b romano
Office: compass
MLS#:MDMC2242432
Source:BRIGHTMLS
Price summary
- Price:$700,000
- Price per sq. ft.:$365.73
- Monthly HOA dues:$132
About this home
Discover the exceptional space, flexibility, and location this luxury end-unit brick townhome overlooking peaceful courtyard offers in the highly sought-after King Farm community. Spanning four finished levels, this well-maintained home presents an outstanding opportunity to personalize a spacious residence in one of Rockville's most desirable neighborhoods.
The kitchen features granite countertops, a tile backsplash, upgraded cabinetry, and generous workspace, opening to comfortable living areas designed for both everyday living and entertaining. The dining and living rooms include a built-in bar with a wine rack and attractive lighting, providing an ideal setting for hosting family and friends.
The versatile floor plan offers four bedrooms, including two spacious primary suites, making the home ideal for guests, multi-generational living, or a private home office. Dual-zone HVAC provides efficient comfort throughout the home.
Outside your front door, enjoy everything King Farm has to offer. Just blocks from one of two community pools and the King Farm Village Center, you'll find restaurants, shopping, parks, walking trails, and community amenities, while Shady Grove Metro and Interstate 270 are just minutes away for an easy commute.
Offering generous living space, an exceptional floor plan, and an unbeatable location, this is a rare opportunity to purchase a home with tremendous potential and make it uniquely your own....
Contact an agent
Home facts
- Year built:2004
- Listing ID #:MDMC2242432
- Added:1 day(s) ago
- Updated:July 29, 2026 at 05:38 AM
Rooms and interior
- Bedrooms:4
- Total bathrooms:4
- Full bathrooms:3
- Half bathrooms:1
- Dining Description:Combination Dining/Living
- Bathrooms Description:WhirlPool/HotTub
- Kitchen Description:Breakfast Area, Built-In Microwave, Built-Ins, Upgraded Countertops, Water Heater
- Living area:1,914 sq. ft.
Heating and cooling
- Cooling:Central A/C
- Heating:Central, Natural Gas Available
Structure and exterior
- Year built:2004
- Building area:1,914 sq. ft.
- Lot area:0.04 Acres
- Architectural Style:Traditional
- Construction Materials:Brick, Brick Front
- Foundation Description:Permanent
- Levels:4 Story
Schools
- High school:GAITHERSBURG
- Middle school:FOREST OAK
- Elementary school:ROSEMONT
Utilities
- Water:Public Hook-up Available
- Sewer:Public Sewer
Finances and disclosures
- Price:$700,000
- Price per sq. ft.:$365.73
- Tax amount:$9,163 (2025)
Features and amenities
- Laundry features:Dryer, Washer
- Amenities:Attic, Built-Ins, Window Treatments
Parking
- Parking description:Attached Garage, Garage - Rear Entry
- Garage:Yes
- Garage spaces:2
New listings near 1053 Gaither Rd
- Coming Soon
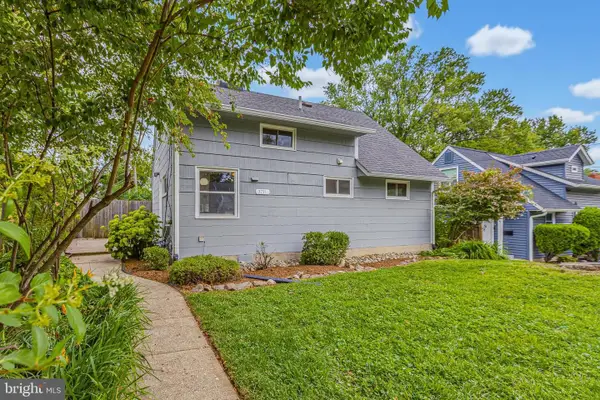 $498,000Coming Soon4 beds 2 baths
5711 Ridgway Ave, ROCKVILLE, MD 20851
MLS# MDMC2224504Listed by: LONG & FOSTER REAL ESTATE, INC. - Coming Soon
 $575,000Coming Soon2 beds 2 baths
5724 Mayfair Manor Dr #99, ROCKVILLE, MD 20852
MLS# MDMC2248332Listed by: WEICHERT, REALTORS - Open Sat, 12 to 3pmNew
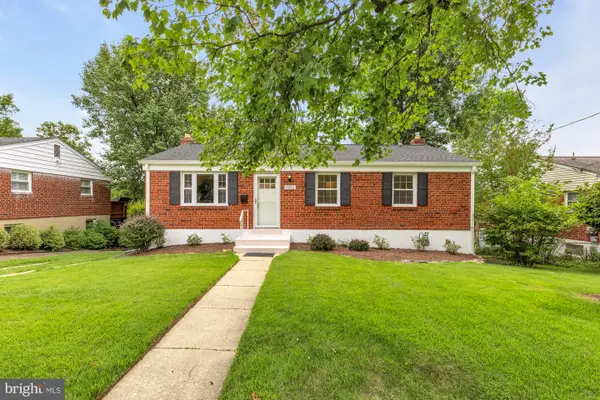 $665,000Active4 beds 2 baths1,278 sq. ft.
4806 Topping Rd, ROCKVILLE, MD 20852
MLS# MDMC2248220Listed by: COMPASS 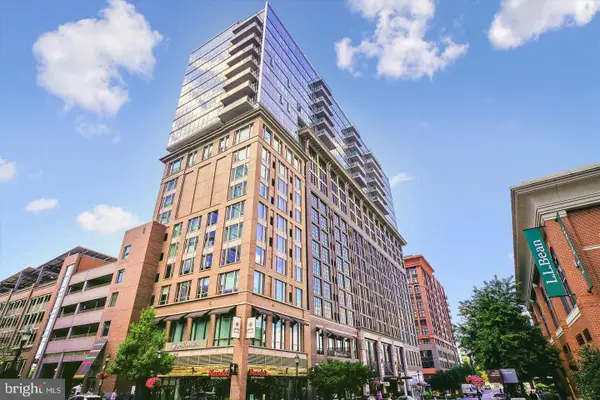 $699,999Active2 beds 2 baths1,231 sq. ft.
930 Rose #1604, ROCKVILLE, MD 20852
MLS# MDMC2215032Listed by: EXP REALTY, LLC- Coming Soon
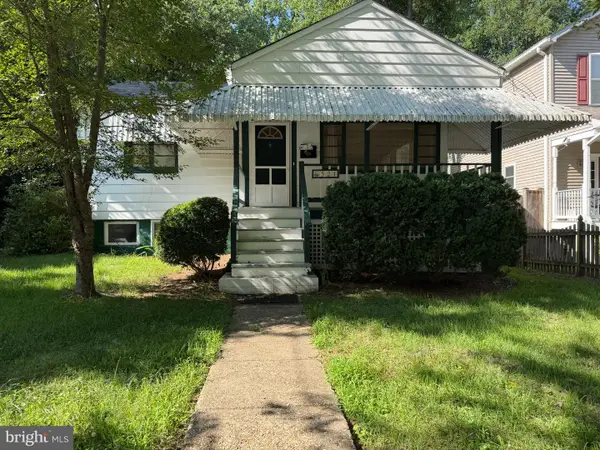 $449,000Coming Soon2 beds 2 baths
521 Beall Ave, ROCKVILLE, MD 20850
MLS# MDMC2248312Listed by: KELLER WILLIAMS REALTY CENTRE - Coming Soon
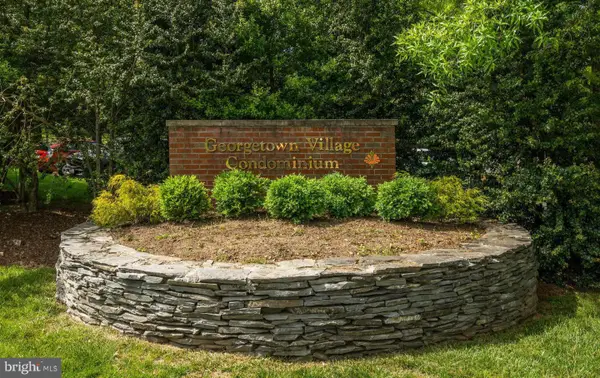 $475,000Coming Soon2 beds 2 baths
5821 Edson Ln #303, ROCKVILLE, MD 20852
MLS# MDMC2248164Listed by: SAMSON PROPERTIES - Coming SoonOpen Sun, 1 to 3pm
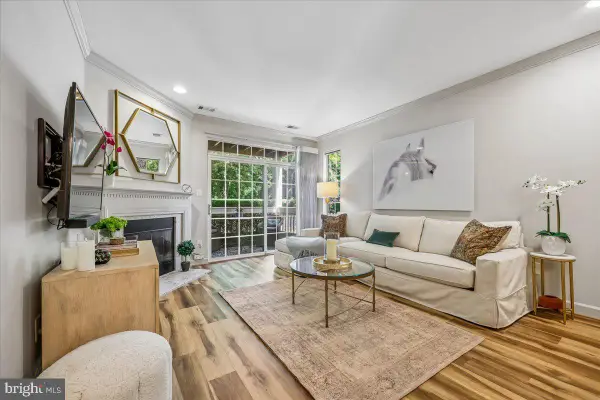 $435,000Coming Soon2 beds 2 baths
5918 Barbados Pl #103, ROCKVILLE, MD 20852
MLS# MDMC2246660Listed by: LONG & FOSTER REAL ESTATE, INC. - Coming Soon
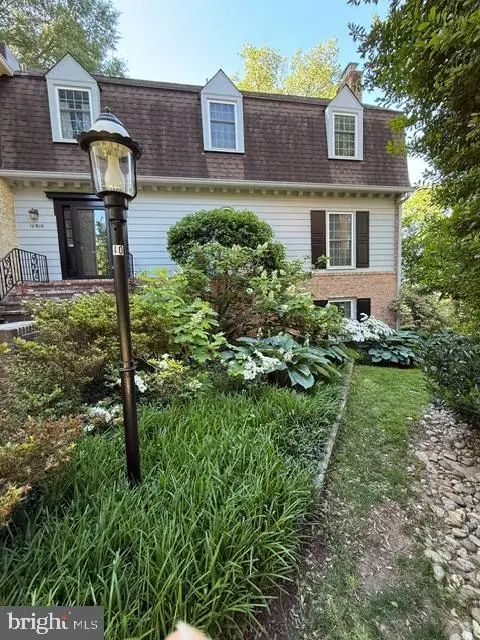 $840,000Coming Soon3 beds 4 baths
10908 Wickshire Way #f-5, ROCKVILLE, MD 20852
MLS# MDMC2246766Listed by: RLAH @PROPERTIES - Coming Soon
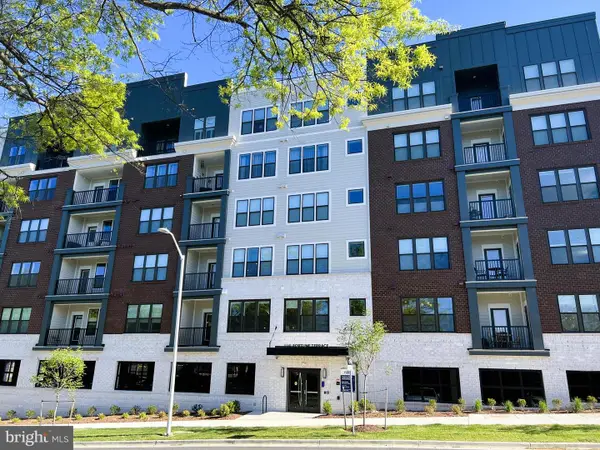 $649,900Coming Soon1 beds 2 baths
1141 Fortune Ter #307, POTOMAC, MD 20854
MLS# MDMC2248010Listed by: SAMSON PROPERTIES


Protect your home and budget from life's surprises with an Assurant Home Warranty, backed by a partner that supports you through every step of homeownership. Explore Plans.
©2026 Century 21 Real Estate LLC. All rights reserved. CENTURY 21®, the CENTURY 21 Logo and C21® are service marks owned by Century 21 Real Estate LLC. Century 21 Real Estate LLC fully supports the principles of the Fair Housing Act and the Equal Opportunity Act. Each office is independently owned and operated. Listing information is deemed reliable but not guaranteed accurate.