
10719 Mist Haven Ter, Rockville, MD 20852
Local realty services provided by:CENTURY 21 Reilly Realtors
10719 Mist Haven Ter,Rockville, MD 20852
$799,999
- 3 Beds
- 4 Baths
- 2,108 sq. ft.
- Townhouse
- Pending
Listed by: shiowwen su, hsuan-hao wang
Office: howard wang realty
MLS#:MDMC2249906
Source:BRIGHTMLS
Price summary
- Price:$799,999
- Price per sq. ft.:$379.51
- Monthly HOA dues:$70
About this home
Move-In Ready Townhome in a Sought-After Community!
Conveniently located within a short walk of bus stops and Metro access, with easy access to I-495 and I-270. Enjoy a sought-after community with friendly neighbors, walking paths, and a safe play area, all with a low HOA fee of only $70 per month.
Freshly painted throughout, including the deck and garage, this home feels bright, fresh, and welcoming from the moment you enter. An accent wall on the entry level adds a stylish touch, while the open-concept main level provides a comfortable setting for everyday living and entertaining.
The top floor features three bedrooms, including a beautifully renovated primary bathroom designed for the new owner's comfort and enjoyment. The updated bath features a quartz double-sink vanity, an elegant LED-lighted mirror, and a standing shower finished with modern porcelain tile.
The main level offers a spacious living room, generous dining area, and well-appointed kitchen with granite countertops. Two large sliding doors fill the space with abundant natural light and open to the outdoor area, creating a seamless connection between indoor and outdoor living. Enjoy peaceful green views from the back, offering a refreshing backdrop and a wonderful sense of privacy.
A convenient main-level laundry room and powder room add functionality to the home. With its fresh updates, abundant natural light, inviting outdoor space, and convenient location near Metro and bus stops, this home is ready for you to move in and enjoy!...
Contact an agent
Home facts
- Year built:1984
- Subdivision & Development:TIMBERLAWN
- Listing ID #:MDMC2249906
- Added:80 day(s) ago
- Updated:October 25, 2026 at 08:16 AM
Rooms and interior
- Bedrooms:3
- Total bathrooms:4
- Full bathrooms:2
- Half bathrooms:2
- Dining Description:Dining Area, Dining Room
- Bathrooms Description:Bathroom 2, Half Bath, Primary Bathroom
- Kitchen Description:Carpet, Cedar Closet(s), Dishwasher, Disposal, Exhaust Fan, Kitchen - Eat-In, Kitchen - Table Space, Microwave, Oven - Self Cleaning, Oven/Range - Gas, Recessed Lighting, Refrigerator, Upgraded Countertops
- Bedroom Description:Carpet, Cedar Closet(s), Primary Bedroom
- Basement:Yes
- Basement Description:Daylight, Full
- Living area:2,108 sq. ft.
Heating and cooling
- Cooling:Central A/C
- Heating:Central, Forced Air, Natural Gas
Structure and exterior
- Roof:Asphalt
- Year built:1984
- Building area:2,108 sq. ft.
- Lot area:0.05 Acres
- Lot Features:Backs to Trees, Landscaping
- Architectural Style:Traditional
- Construction Materials:Frame
- Exterior Features:Deck(s)
- Foundation Description:Slab
- Levels:3 Story
Utilities
- Water:Public
- Sewer:Public Sewer
Finances and disclosures
- Price:$799,999
- Price per sq. ft.:$379.51
- Tax amount:$466 (2025)
Features and amenities
- Laundry features:Dryer - Front Loading, Dryer In Unit, Has Laundry, Laundry, Washer, Washer In Unit
- Amenities:Carpet, Cedar Closet(s), Electric Available, Natural Gas Available, Recessed Lighting
Parking
- Parking description:Attached Garage, Free, Garage - Front Entry, Off Street, Paved Driveway, Unassigned
- Garage:Yes
- Garage spaces:1
New listings near 10719 Mist Haven Ter
- Coming Soon
 $325,000Coming Soon-- beds 1 baths531 sq. ft.
930 Rose Ave #1603, ROCKVILLE, MD 20852
MLS# MDMC2261220Listed by: KELLER WILLIAMS REALTY - Coming Soon
 $350,000Coming Soon3 beds 1 baths962 sq. ft.
1218 Broadwood Dr, ROCKVILLE, MD 20851
MLS# MDMC2251038Listed by: RLAH @PROPERTIES - Coming Soon
 $475,000Coming Soon3 beds 2 baths1,473 sq. ft.
11323 Commonwealth Dr #t2, ROCKVILLE, MD 20852
MLS# MDMC2259076Listed by: LONG & FOSTER REAL ESTATE, INC. - Coming Soon
 $120,000Coming Soon-- beds 1 baths476 sq. ft.
118 Monroe St #211, ROCKVILLE, MD 20850
MLS# MDMC2260178Listed by: KELLER WILLIAMS REALTY - Coming Soon
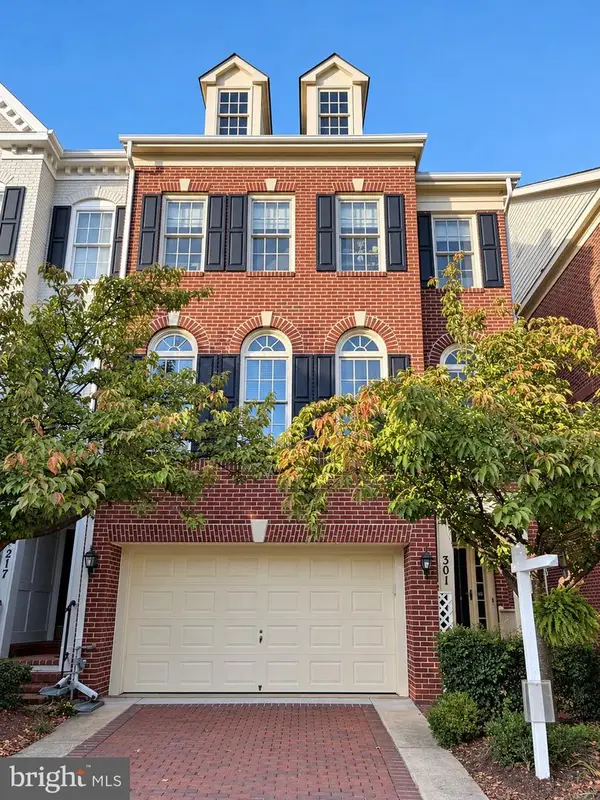 $949,000Coming Soon3 beds 4 baths3,122 sq. ft.
301 Oak Knoll Ter, ROCKVILLE, MD 20850
MLS# MDMC2260214Listed by: SAMSON PROPERTIES - Coming Soon
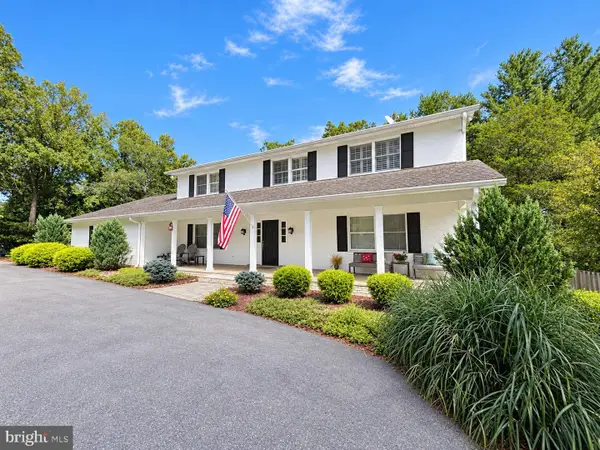 $1,389,000Coming Soon4 beds 5 baths2,968 sq. ft.
13111 Foxden Dr, ROCKVILLE, MD 20850
MLS# MDMC2257348Listed by: EXP REALTY, LLC - Coming Soon
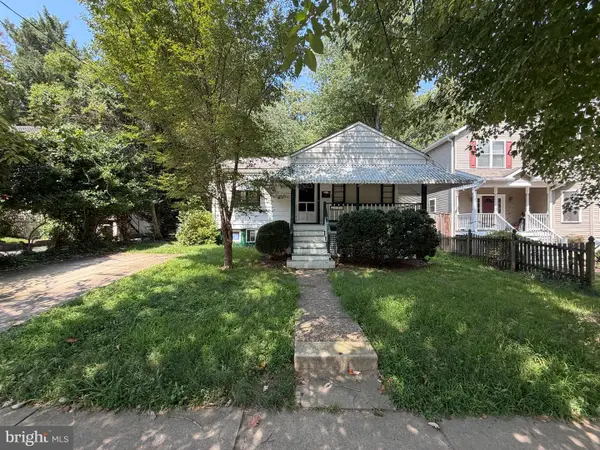 $599,000Coming Soon4 beds 2 baths1,260 sq. ft.
521 Beall Ave, ROCKVILLE, MD 20850
MLS# MDMC2254332Listed by: PEARSON SMITH REALTY, LLC - Open Sun, 1 to 3pmNew
 $525,000Active3 beds 1 baths1,768 sq. ft.
1207 Highwood Rd, ROCKVILLE, MD 20851
MLS# MDMC2260726Listed by: REDFIN CORP - New
 $549,000Active2 beds 2 baths1,483 sq. ft.
11400 Strand Dr #307, ROCKVILLE, MD 20852
MLS# MDMC2257080Listed by: WEICHERT, REALTORS - Open Sun, 1 to 3pmNew
 $749,000Active5 beds 3 baths2,769 sq. ft.
16704 Baederwood Ln, ROCKVILLE, MD 20855
MLS# MDMC2257850Listed by: RLAH @PROPERTIES


Protect your home and budget from life's surprises with an Assurant Home Warranty, backed by a partner that supports you through every step of homeownership. Explore Plans.
©2026 Century 21 Real Estate LLC. All rights reserved. CENTURY 21®, the CENTURY 21 Logo and C21® are service marks owned by Century 21 Real Estate LLC. Century 21 Real Estate LLC fully supports the principles of the Fair Housing Act and the Equal Opportunity Act. Each office is independently owned and operated. Listing information is deemed reliable but not guaranteed accurate.