
11 Lodge Pl, Rockville, MD 20850
Local realty services provided by:CENTURY 21 Mertz & Associates
11 Lodge Pl,Rockville, MD 20850
$829,000
- 5 Beds
- 4 Baths
- - sq. ft.
- Single family
- Sold
Listed by: rowena c de leon
Office: coldwell banker realty
MLS#:MDMC2248776
Source:BRIGHTMLS
Sorry, we are unable to map this address
Price summary
- Price:$829,000
- Monthly HOA dues:$63
About this home
Welcome to this beautifully renovated and expanded home, ideally situated at the end of a quiet cul-de-sac. From the moment you step into the inviting foyer, you'll appreciate the open floor plan designed for today's lifestyle, blending modern comfort with exceptional functionality.
Newly refinished hardwood floors flow throughout the main living areas, creating a warm and elegant atmosphere. The spacious living and dining areas seamlessly connect to the updated eat-in kitchen, featuring a large center island, abundant cabinetry, stainless steel appliances, and generous workspace for everyday living and entertaining. An electric fireplace adds warmth and charm to the open-concept main level.
A standout feature is the main-level primary suite, which also serves perfectly as a guest retreat or multi-generational living space. This thoughtfully designed addition offers a private en-suite bath and direct access to the beautifully landscaped backyard through French doors.
Upstairs, you'll find four generously sized bedrooms and two beautifully renovated full bathrooms. Each bedroom includes ceiling fans and ample closet space, providing comfort and convenience for everyone.
The lower level offers even more versatile living space, including a spacious family room with a fireplace and custom built-in shelving. An expanded bonus room provides endless possibilities as a recreation room, home gym, playroom, office, or hobby space. A fourth full bathroom and exterior access add even greater flexibility.
Outdoor living is just as impressive as the home's interior. A recently completed front walkway and covered portico create an inviting entrance and add exceptional curb appeal. The fully fenced backyard offers a private retreat with plenty of space for entertaining, gardening, play, or simply relaxing outdoors. Two patios provide the perfect settings for hosting gatherings or enjoying quiet evenings. Completing the outdoor amenities is an attached garage featuring a freshly painted floor and additional storage space.
Freshly painted throughout and meticulously maintained, this move-in-ready home combines the character of an established neighborhood with today's modern touches. Conveniently located near schools, parks, shopping, restaurants, public transportation, and direct access to the Rockville Millennium Trail.
This is not your typical split-level home in Rockshire. Thoughtfully expanded, beautifully updated, and exceptionally well cared for, it is truly a rare find....
Contact an agent
Home facts
- Year built:1973
- Subdivision & Development:ROCKSHIRE
- Listing ID #:MDMC2248776
- Added:41 day(s) ago
- Updated:September 09, 2026 at 10:39 AM
Rooms and interior
- Bedrooms:5
- Total bathrooms:4
- Full bathrooms:4
- Flooring:Ceramic Tile, Engineered Wood, Hardwood, Partially Carpeted
- Dining Description:Combination Dining/Living, Dining Area
- Bathrooms Description:Primary Bath(s), WhirlPool/HotTub
- Kitchen Description:Breakfast Area, Built-In Microwave, Built-Ins, Carpet, Crown Moldings, Dishwasher, Extra Refrigerator/Freezer, Kitchen - Eat-In, Kitchen - Island, Kitchen - Table Space, Pantry, Recessed Lighting, Refrigerator, Stainless Steel Appliances
- Bedroom Description:Carpet, Entry Level Bedroom, Walk In Closet(s)
- Basement:Yes
- Basement Description:Daylight, Heated, Improved, Outside Entrance, Partial, Side Entrance, Walkout Level, Windows
Heating and cooling
- Cooling:Ceiling Fan(s), Central A/C, Ductless/Mini-Split
- Heating:Electric, Forced Air
Structure and exterior
- Year built:1973
- Lot Features:Cul-de-sac, Landscaping, Premium, Rear Yard
- Architectural Style:Split Level
- Construction Materials:Brick, Vinyl Siding
- Exterior Features:Exterior Lighting, Patio(s), Street Lights
- Foundation Description:Block, Crawl Space
- Levels:3 Story
Schools
- High school:THOMAS S. WOOTTON
- Middle school:ROBERT FROST
- Elementary school:LAKEWOOD
Utilities
- Water:Public
- Sewer:Public Sewer
Finances and disclosures
- Price:$829,000
- Tax amount:$10,097 (2025)
Features and amenities
- Laundry features:Dryer, Dryer In Unit, Hookup, Washer, Washer In Unit
- Amenities:Atrium Windows, Attic, Built-Ins, Carpet, Ceiling Fan(s), Crown Moldings, Recessed Lighting
Parking
- Parking description:Additional Storage Area, Attached Garage, Garage - Front Entry
- Garage:Yes
- Garage spaces:1
New listings near 11 Lodge Pl
- Coming Soon
 $218,569Coming Soon1 beds 1 baths632 sq. ft.
501 Hungerford Dr #265, ROCKVILLE, MD 20850
MLS# MDMC2250498Listed by: WEICHERT, REALTORS - Coming SoonOpen Thu, 5 to 7pm
 $929,000Coming Soon4 beds 4 baths2,131 sq. ft.
607 Watts Branch, POTOMAC, MD 20854
MLS# MDMC2254884Listed by: COMPASS - Coming Soon
 $695,000Coming Soon3 beds 3 baths1,674 sq. ft.
627 Crocus Dr, ROCKVILLE, MD 20850
MLS# MDMC2255058Listed by: COMPASS - Coming SoonOpen Sat, 10am to 12pm
 $449,900Coming Soon2 beds 2 baths969 sq. ft.
10840 Antigua Ter #103, ROCKVILLE, MD 20852
MLS# MDMC2253676Listed by: COMPASS - Coming Soon
 $645,000Coming Soon4 beds 4 baths2,144 sq. ft.
7021 Wick Ln, ROCKVILLE, MD 20855
MLS# MDMC2254438Listed by: LONG & FOSTER REAL ESTATE, INC. - Coming Soon
 $182,000Coming Soon-- beds 1 baths505 sq. ft.
10500 Rockville Pike #719, ROCKVILLE, MD 20852
MLS# MDMC2254924Listed by: LONG & FOSTER REAL ESTATE, INC. - Coming Soon
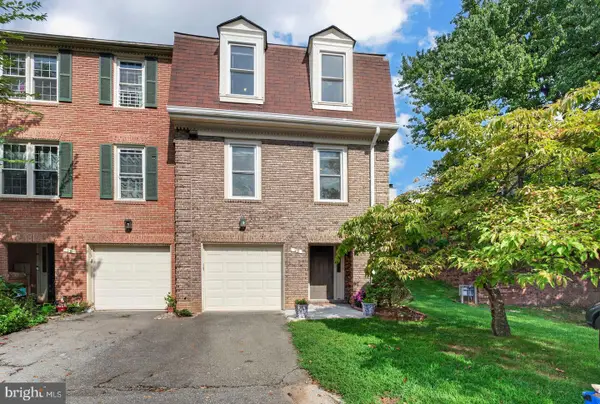 $689,000Coming Soon4 beds 4 baths1,520 sq. ft.
29 Ritchfield Ct, ROCKVILLE, MD 20850
MLS# MDMC2254864Listed by: THE ROCKVILLE REAL ESTATE EXCHANGE - Coming Soon
 $499,900Coming Soon3 beds 2 baths1,064 sq. ft.
1113 Baltimore Rd, ROCKVILLE, MD 20851
MLS# MDMC2254852Listed by: MILLER REALTY SERVICES, LLC - Coming SoonOpen Sun, 2 to 4pm
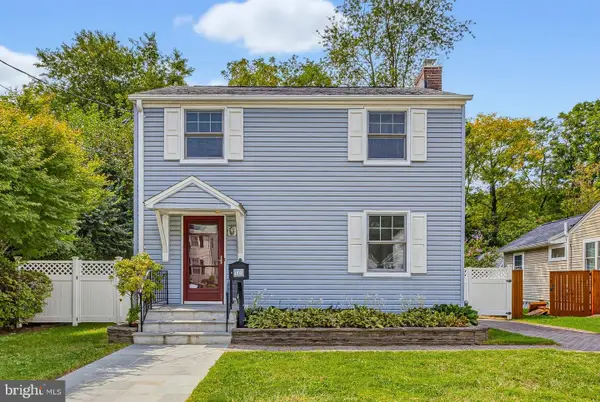 $529,000Coming Soon3 beds 1 baths1,188 sq. ft.
717 Mapleton Rd, ROCKVILLE, MD 20850
MLS# MDMC2246756Listed by: LONG & FOSTER REAL ESTATE, INC. - Coming SoonOpen Sat, 10am to 12pm
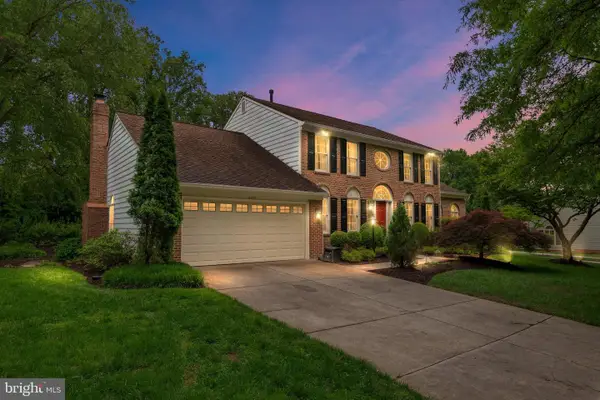 $1,345,000Coming Soon4 beds 4 baths4,408 sq. ft.
5613 Sugarbush Ln, ROCKVILLE, MD 20852
MLS# MDMC2254350Listed by: RE/MAX EXECUTIVE


Protect your home and budget from life's surprises with an Assurant Home Warranty, backed by a partner that supports you through every step of homeownership. Explore Plans.
©2026 Century 21 Real Estate LLC. All rights reserved. CENTURY 21®, the CENTURY 21 Logo and C21® are service marks owned by Century 21 Real Estate LLC. Century 21 Real Estate LLC fully supports the principles of the Fair Housing Act and the Equal Opportunity Act. Each office is independently owned and operated. Listing information is deemed reliable but not guaranteed accurate.