
12301 Braxfield Ct #12, Rockville, MD 20852
Local realty services provided by:CENTURY 21 Above and Beyond
12301 Braxfield Ct #12,Rockville, MD 20852
$195,000
- 2 Beds
- 1 Baths
- 1,007 sq. ft.
- Condominium
- Active
Listed by: liyang xu
Office: u realtors llc.
MLS#:MDMC2250172
Source:BRIGHTMLS
Price summary
- Price:$195,000
- Price per sq. ft.:$193.64
About this home
Unit #12
A fantastic opportunity to own a spacious, well-located condo in the heart of Rockville! third floor, back to tree and quiet corner unit , freshly painted inside, new refrigerator and build in microwave just bought in May 2026, LG smart GAS Range in June 2023, and dishwasher in Nov. 2022, new kitchen counter top and sink in 2025, laminate floor just installed in year 2019 , new dinning ceiling light, new window screen frame....a lots of upgraded waiting for you to enjoy. The condo fees cover all utilities that makes for simplified monthly living, and 2 parking spaces for your convenience.
This home also offers wonderful community amenities, including an outdoor pool to enjoy during the summer months. Commuters will appreciate the easy access to Rockville Pike 355, I-495, I-270, and both White Flint and Twin brook Metro Station.
Move in Condition
Contact an agent
Home facts
- Year built:1970
- Subdivision & Development:BETHESDA PARK
- Listing ID #:MDMC2250172
- Added:1 day(s) ago
- Updated:August 09, 2026 at 02:45 AM
Rooms and interior
- Bedrooms:2
- Total bathrooms:1
- Full bathrooms:1
- Dining Description:Combination Dining/Living, Dining Area
- Kitchen Description:Breakfast Area, Built-In Microwave, Dishwasher, Freezer, Microwave, Oven - Single, Oven/Range - Gas, Refrigerator, Upgraded Countertops
- Bedroom Description:Walk In Closet(s)
- Living area:1,007 sq. ft.
Heating and cooling
- Cooling:Heat Pump(s)
- Heating:Central, Forced Air, Heat Pump - Electric BackUp, Natural Gas
Structure and exterior
- Year built:1970
- Building area:1,007 sq. ft.
- Construction Materials:Brick Front
- Exterior Features:Balconies- Multiple, Brick
- Levels:4 Story
Schools
- High school:WALTER JOHNSON
Utilities
- Water:Public
- Sewer:Public Sewer
Finances and disclosures
- Price:$195,000
- Price per sq. ft.:$193.64
- Tax amount:$2,370 (2025)
Features and amenities
- Laundry features:Has Laundry
- Amenities:Sliding Windows, Sprinkler System
Parking
- Parking description:Off Street, Parking Lot
New listings near 12301 Braxfield Ct #12
- Open Sun, 1 to 3pmNew
 $775,000Active3 beds 3 baths2,382 sq. ft.
1518 Auburn Ave, ROCKVILLE, MD 20850
MLS# MDMC2248336Listed by: HOMES BY SOPHIA LLC  $250,000Active2 beds 2 baths1,231 sq. ft.
118 Monroe St #118-1005, ROCKVILLE, MD 20850
MLS# MDMC2246988Listed by: SAMSON PROPERTIES- Coming Soon
 $870,000Coming Soon4 beds 3 baths
209 Watts Branch Pkwy, ROCKVILLE, MD 20850
MLS# MDMC2245016Listed by: RE/MAX REALTY SERVICES - Coming Soon
 $700,000Coming Soon3 beds 3 baths
1031 Gaither Rd, ROCKVILLE, MD 20850
MLS# MDMC2250300Listed by: RLAH @PROPERTIES - Open Sun, 1 to 3pmNew
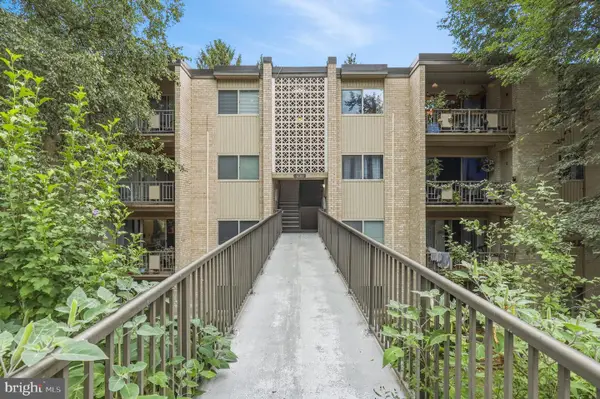 $179,900Active1 beds 1 baths794 sq. ft.
12311 Braxfield Ct #8, ROCKVILLE, MD 20852
MLS# MDMC2248926Listed by: REDFIN CORP - Coming Soon
 $141,000Coming Soon1 beds 1 baths
4 Monroe St #4-709, ROCKVILLE, MD 20850
MLS# MDMC2247860Listed by: SAMSON PROPERTIES - New
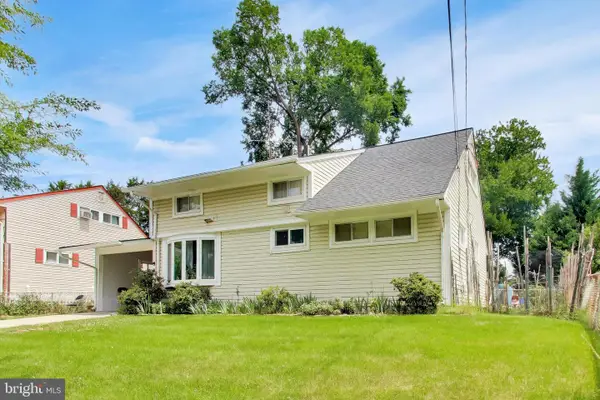 $569,900Active4 beds 2 baths1,569 sq. ft.
818 E Jefferson St, ROCKVILLE, MD 20852
MLS# MDMC2250000Listed by: SAMSON PROPERTIES - New
 $1,425,000Active5 beds 7 baths7,070 sq. ft.
1 Monterra Ct, ROCKVILLE, MD 20850
MLS# MDMC2250118Listed by: LUXMANOR REAL ESTATE, INC - Open Sun, 10:30am to 3:30pmNew
 $1,041,994Active2 beds 2 baths1,703 sq. ft.
1121 Fortune Ter #205, POTOMAC, MD 20854
MLS# MDMC2250414Listed by: MONUMENT SOTHEBY'S INTERNATIONAL REALTY - Open Sun, 1 to 3pmNew
 $675,000Active4 beds 3 baths2,100 sq. ft.
4402 Bel Pre Rd, ROCKVILLE, MD 20853
MLS# MDMC2249860Listed by: RE/MAX REALTY SERVICES


Protect your home and budget from life's surprises with an Assurant Home Warranty, backed by a partner that supports you through every step of homeownership. Explore Plans.
©2026 Century 21 Real Estate LLC. All rights reserved. CENTURY 21®, the CENTURY 21 Logo and C21® are service marks owned by Century 21 Real Estate LLC. Century 21 Real Estate LLC fully supports the principles of the Fair Housing Act and the Equal Opportunity Act. Each office is independently owned and operated. Listing information is deemed reliable but not guaranteed accurate.