
12303 Braxfield Ct #384, Rockville, MD 20852
Local realty services provided by:CENTURY 21 Above and Beyond
12303 Braxfield Ct #384,Rockville, MD 20852
$179,000
- 1 Beds
- 1 Baths
- 794 sq. ft.
- Condominium
- Coming Soon
Listed by: christopher craddock
Office: exp realty, llc.
MLS#:MDMC2257044
Source:BRIGHTMLS
Price summary
- Price:$179,000
- Price per sq. ft.:$225.44
About this home
Welcome to easy, low-maintenance living in the sought-after Bethesda Park community of Rockville! This lower-level 1-bedroom, 1-bath condo offers a comfortable and functional layout with the added benefit of all utilities included.
The home provides a great opportunity to make the space your own, with plenty of potential for updates and personalization. Whether you're looking for your first home, downsizing, or simply seeking a convenient place to call home, this condo offers an affordable way to enjoy a well-established community in a desirable Rockville location.
Enjoy the convenience of condo living without the hassle of separate utility bills, all while being close to the shopping, dining, recreation, and everyday conveniences Rockville has to offer.
Contact an agent
Home facts
- Year built:1970
- Subdivision & Development:BETHESDA PARK
- Listing ID #:MDMC2257044
- Updated:September 23, 2026 at 05:42 AM
Rooms and interior
- Bedrooms:1
- Total bathrooms:1
- Full bathrooms:1
- Flooring:Fully Carpeted
- Dining Description:Combination Kitchen/Dining
- Kitchen Description:Carpet, Disposal, Kitchen - Galley, Microwave, Refrigerator, Stainless Steel Appliances, Stove
- Bedroom Description:Carpet
- Living area:794 sq. ft.
Heating and cooling
- Cooling:Central A/C
- Heating:Forced Air, Natural Gas
Structure and exterior
- Year built:1970
- Building area:794 sq. ft.
- Architectural Style:Traditional
- Exterior Features:Patio(s)
- Levels:1 Story
Schools
- High school:WALTER JOHNSON
- Middle school:TILDEN
- Elementary school:GARRETT PARK
Utilities
- Water:Public
- Sewer:Public Sewer
Finances and disclosures
- Price:$179,000
- Price per sq. ft.:$225.44
- Tax amount:$1,997 (2026)
Features and amenities
- Amenities:Carpet
Parking
- Parking description:Assigned, Parking Lot
New listings near 12303 Braxfield Ct #384
- Coming Soon
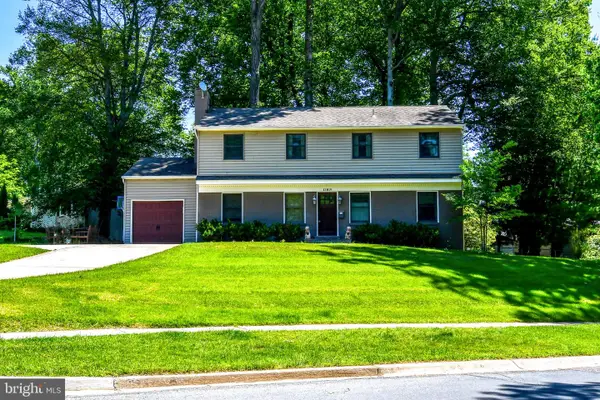 $750,000Coming Soon4 beds 4 baths2,080 sq. ft.
13819 Dowlais Dr, ROCKVILLE, MD 20853
MLS# MDMC2255452Listed by: RLAH @PROPERTIES - Coming Soon
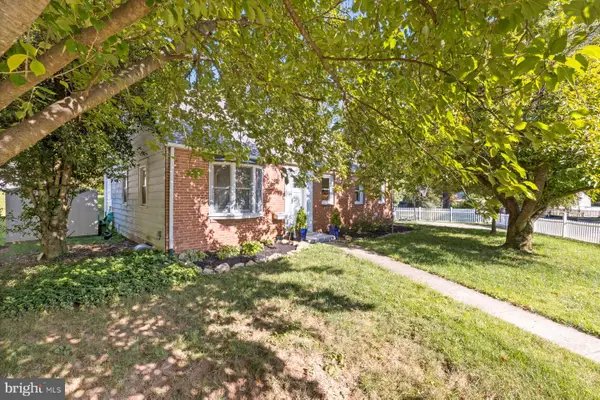 $625,000Coming Soon4 beds 3 baths2,221 sq. ft.
13301 Okinawa Ave, ROCKVILLE, MD 20851
MLS# MDMC2257060Listed by: RLAH @PROPERTIES - Coming Soon
 $674,900Coming Soon3 beds 2 baths1,819 sq. ft.
614 Mcintyre Rd, ROCKVILLE, MD 20851
MLS# MDMC2255428Listed by: LONG & FOSTER REAL ESTATE, INC. - Coming Soon
 $189,000Coming Soon2 beds 1 baths1,007 sq. ft.
12401 Braxfield Ct #478, ROCKVILLE, MD 20852
MLS# MDMC2256000Listed by: KELLER WILLIAMS CAPITAL PROPERTIES - Coming Soon
 $419,000Coming Soon4 beds 3 baths1,800 sq. ft.
10401 Grosvenor Pl #1002, ROCKVILLE, MD 20852
MLS# MDMC2256666Listed by: NETREALTYNOW.COM, LLC - Coming Soon
 $819,500Coming Soon3 beds 4 baths2,554 sq. ft.
874 Thompson Cres #40, ROCKVILLE, MD 20852
MLS# MDMC2252100Listed by: RE/MAX PREMIERE SELECTIONS - Coming SoonOpen Sat, 12 to 2pm
 $675,000Coming Soon4 beds 3 baths2,558 sq. ft.
19708 Meredith Dr, ROCKVILLE, MD 20855
MLS# MDMC2253456Listed by: CATOCTIN REALTY - Coming Soon
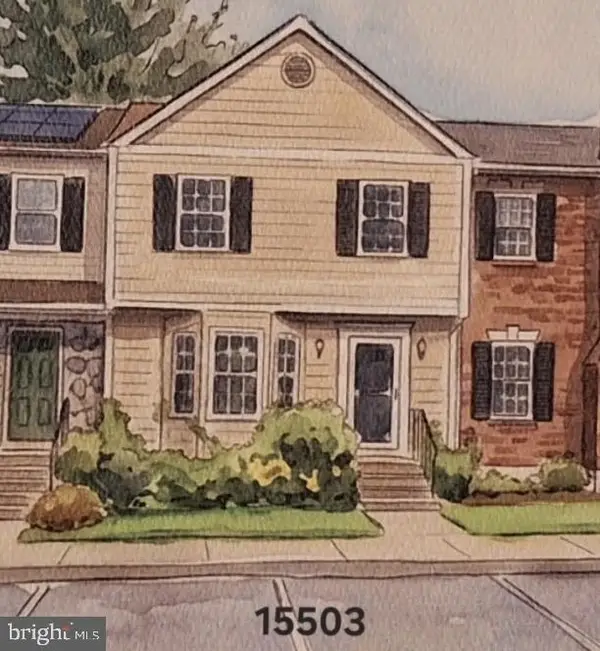 $570,000Coming Soon3 beds 4 baths2,100 sq. ft.
15503 Villisca Ter, ROCKVILLE, MD 20855
MLS# MDMC2256292Listed by: LONG & FOSTER REAL ESTATE, INC. - Coming Soon
 $899,900Coming Soon3 beds 3 baths2,340 sq. ft.
321 Casey Ln, ROCKVILLE, MD 20850
MLS# MDMC2256158Listed by: THE LIST REALTY


Protect your home and budget from life's surprises with an Assurant Home Warranty, backed by a partner that supports you through every step of homeownership. Explore Plans.
©2026 Century 21 Real Estate LLC. All rights reserved. CENTURY 21®, the CENTURY 21 Logo and C21® are service marks owned by Century 21 Real Estate LLC. Century 21 Real Estate LLC fully supports the principles of the Fair Housing Act and the Equal Opportunity Act. Each office is independently owned and operated. Listing information is deemed reliable but not guaranteed accurate.