
13422 Keating St, Rockville, MD 20853
Local realty services provided by:CENTURY 21 Sylvia Geist Agency
13422 Keating St,Rockville, MD 20853
$579,000
- 6 Beds
- 2 Baths
- 2,355 sq. ft.
- Single family
- Active
Listed by: ronald ibanez
Office: aragon real estate llc.
MLS#:MDMC2258914
Source:BRIGHTMLS
Price summary
- Price:$579,000
- Price per sq. ft.:$245.86
About this home
Welcome to 13422 Keating St, ideally located in Rockville, MD, with convenient access to shopping, dining, parks, and major commuter routes. This beautiful home features 3 bedrooms and a fully renovated bathroom on the main level, an updated kitchen, and a spacious living room perfect for entertaining. Step outside to the stunning, oversized deck, offering an incredible space for outdoor gatherings and relaxation. The fully finished basement features 3 additional spacious bedrooms, a full bathroom, and a second kitchen, providing exceptional flexibility for extended family, multigenerational living, or potential rental income, **Two living spaces under one roof!** The property also offers a fully fenced yard and ample parking. **Whether you're looking for a place to call home, extra space for loved ones, or an investment opportunity, this property offers possibilities that are hard to find. Don't miss your chance to make it yours!**
Contact an agent
Home facts
- Year built:1953
- Subdivision & Development:WHEATON WOODS
- Listing ID #:MDMC2258914
- Added:17 day(s) ago
- Updated:October 23, 2026 at 02:00 PM
Rooms and interior
- Bedrooms:6
- Total bathrooms:2
- Full bathrooms:2
- Flooring:Ceramic Tile, Hardwood, Laminate Plank
- Dining Description:Combination Dining/Living
- Kitchen Description:Kitchen - Table Space
- Basement:Yes
- Basement Description:Daylight, Full, Fully Finished, Outside Entrance, Rear Entrance, Walkout Level
- Living area:2,355 sq. ft.
Heating and cooling
- Cooling:Central A/C
- Heating:Forced Air, Natural Gas
Structure and exterior
- Year built:1953
- Building area:2,355 sq. ft.
- Lot area:0.21 Acres
- Lot Features:Corner
- Architectural Style:Raised Ranch/Rambler, Ranch/Rambler
- Construction Materials:Frame
- Exterior Features:Patio(s), Porch(es)
- Foundation Description:Permanent
- Levels:2 Stories
Utilities
- Water:Public
- Sewer:Public Sewer
Finances and disclosures
- Price:$579,000
- Price per sq. ft.:$245.86
- Tax amount:$6,140 (2026)
Features and amenities
- Amenities:Ceiling Fan(s), Electric Available, Natural Gas Available
Parking
- Parking description:On Street
New listings near 13422 Keating St
- Coming Soon
 $350,000Coming Soon3 beds 1 baths962 sq. ft.
1218 Broadwood Dr, ROCKVILLE, MD 20851
MLS# MDMC2251038Listed by: RLAH @PROPERTIES - Coming SoonOpen Sun, 12 to 2pm
 $485,000Coming Soon3 beds 1 baths1,081 sq. ft.
12912 Evanston St, ROCKVILLE, MD 20853
MLS# MDMC2260276Listed by: SAMSON PROPERTIES - Coming Soon
 $120,000Coming Soon-- beds 1 baths476 sq. ft.
118 Monroe St #211, ROCKVILLE, MD 20850
MLS# MDMC2260178Listed by: KELLER WILLIAMS REALTY - Coming Soon
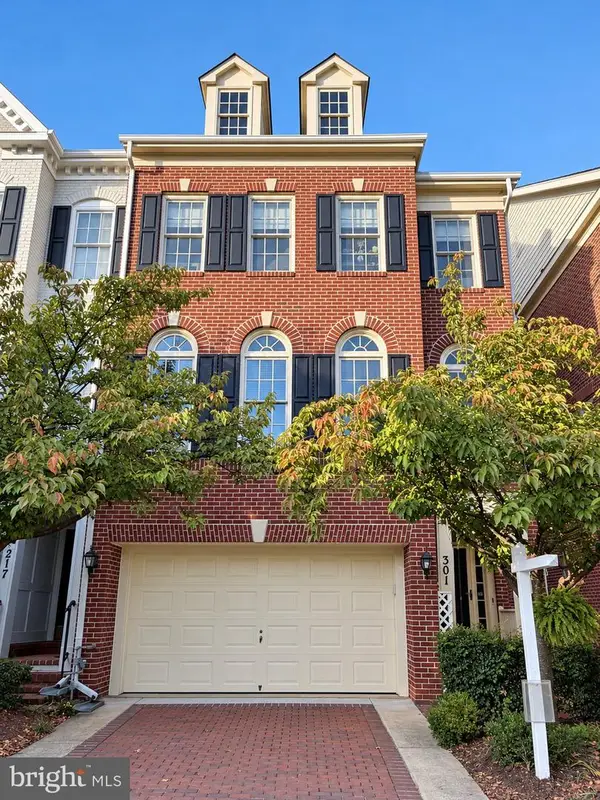 $949,000Coming Soon3 beds 4 baths3,122 sq. ft.
301 Oak Knoll Ter, ROCKVILLE, MD 20850
MLS# MDMC2260214Listed by: SAMSON PROPERTIES - Coming Soon
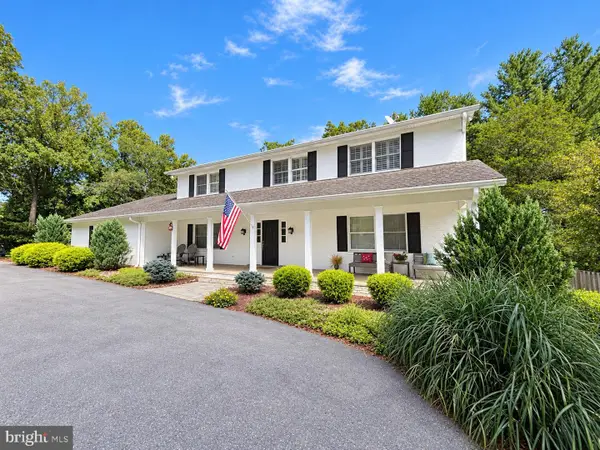 $1,389,000Coming Soon4 beds 5 baths2,968 sq. ft.
13111 Foxden Dr, ROCKVILLE, MD 20850
MLS# MDMC2257348Listed by: EXP REALTY, LLC - Coming Soon
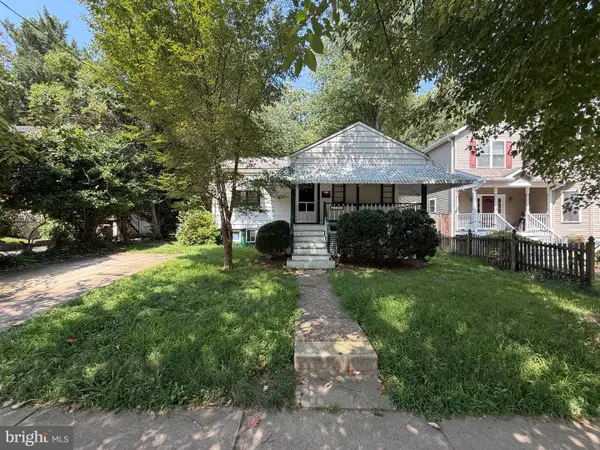 $599,000Coming Soon4 beds 2 baths1,260 sq. ft.
521 Beall Ave, ROCKVILLE, MD 20850
MLS# MDMC2254332Listed by: PEARSON SMITH REALTY, LLC - Open Sat, 1 to 3pmNew
 $569,900Active3 beds 4 baths2,272 sq. ft.
720 Gormley Dr, ROCKVILLE, MD 20850
MLS# MDMC2259868Listed by: SAMSON PROPERTIES - Open Sat, 12 to 2pmNew
 $469,000Active2 beds 3 baths1,278 sq. ft.
5907 Barbados Pl #203, ROCKVILLE, MD 20852
MLS# MDMC2261158Listed by: STUART & MAURY, INC. - Open Sat, 12 to 2pmNew
 $715,000Active3 beds 3 baths1,965 sq. ft.
1363 Templeton Pl, ROCKVILLE, MD 20852
MLS# MDMC2261194Listed by: TTR SOTHEBY'S INTERNATIONAL REALTY - New
 $939,000Active3 beds 4 baths2,432 sq. ft.
401 Oak Knoll Ter, ROCKVILLE, MD 20850
MLS# MDMC2260980Listed by: SACHS REALTY


Protect your home and budget from life's surprises with an Assurant Home Warranty, backed by a partner that supports you through every step of homeownership. Explore Plans.
©2026 Century 21 Real Estate LLC. All rights reserved. CENTURY 21®, the CENTURY 21 Logo and C21® are service marks owned by Century 21 Real Estate LLC. Century 21 Real Estate LLC fully supports the principles of the Fair Housing Act and the Equal Opportunity Act. Each office is independently owned and operated. Listing information is deemed reliable but not guaranteed accurate.