
159 Moore Dr, Rockville, MD 20850
Local realty services provided by:CENTURY 21 Harris Hawkins & Co.
159 Moore Dr,Rockville, MD 20850
$599,000
- 3 Beds
- 3 Baths
- 1,874 sq. ft.
- Townhouse
- Coming Soon
Listed by: richard a fox, denise l fox
Office: re/max realty centre, inc.
MLS#:MDMC2261752
Source:BRIGHTMLS
Price summary
- Price:$599,000
- Price per sq. ft.:$319.64
- Monthly HOA dues:$68
About this home
Beautifully updated, lovingly maintained, and move-in ready! This gorgeous three-level townhome offers the perfect combination of stylish finishes, comfortable living spaces, and an incredibly convenient Rockville location. With a long list of recent improvements, including a brand-new kitchen, roof, HVAC, windows, and more, this is a home that truly shines!
The heart of the home is the bright and spacious open-concept living and dining area, where a beautiful box bay window fills the space with natural light. Just beyond is the stunning, completely renovated kitchen (October 2026), featuring crisp white cabinetry, gorgeous white quartz countertops, all-new stainless steel appliances, and a convenient breakfast bar. There's also plenty of room for a kitchen table, making this space as functional as it is beautiful. Step outside from the kitchen's eating area onto the large, freshly painted deck, perfect for outdoor dining, entertaining, or simply relaxing.
The upper level features two generously sized bedrooms, including a lovely primary suite with a soaring vaulted ceiling and private en suite bath. Both the primary and additional full bathroom showcase beautiful stone finishes that bring warmth, texture, and a sophisticated designer touch to these spaces.
The entry level offers wonderful flexibility with a third bedroom and full bath, making it ideal for a private home office, additional living space, or recreation room if a third bedroom isn't needed. This level also provides walkout access to the backyard, where a patio and freshly painted privacy fence create a welcoming outdoor retreat. A one-car garage adds even more everyday convenience.
The extensive list of recent improvements provides added peace of mind, including a new front door (November 2023), new roof and gutters (October 2023), new HVAC system (November 2023), new windows (January 2024), and the spectacular new kitchen (October 2026).
Ideally situated in Rockville, this home offers exceptional convenience to shopping, dining, entertainment, major commuter routes, and everything the surrounding area has to offer. Beautifully maintained, thoughtfully updated, and ready for its next chapter. Welcome home!...
Contact an agent
Home facts
- Year built:2007
- Subdivision & Development:LINCOLN TERRACE
- Listing ID #:MDMC2261752
- Updated:October 28, 2026 at 03:44 AM
Rooms and interior
- Bedrooms:3
- Total bathrooms:3
- Full bathrooms:3
- Rooms Total:9
- Flooring:Carpet, Ceramic Tile, Luxury Vinyl Plank
- Dining Description:Combination Dining/Living, Dining Area, Dining Room
- Bathrooms Description:Full Bath, Primary Bath(s), Primary Bathroom
- Kitchen Description:Breakfast Area, Built-In Microwave, Carpet, Crown Moldings, Dishwasher, Disposal, Exhaust Fan, Icemaker, Kitchen - Country, Kitchen - Eat-In, Kitchen - Table Space, Oven - Self Cleaning, Oven/Range - Gas, Pantry, Recessed Lighting, Refrigerator, Stainless Steel Appliances, Upgraded Countertops, Water Dispenser, Water Heater
- Bedroom Description:Carpet, Entry Level Bedroom, Primary Bedroom, Walk In Closet(s)
- Basement:Yes
- Basement Description:Daylight, Fully Finished, Garage Access, Heated, Interior Access, Outside Entrance, Partial, Rear Entrance, Walkout Level, Windows
- Living area:1,874 sq. ft.
Heating and cooling
- Cooling:Central A/C
- Heating:Forced Air, Natural Gas
Structure and exterior
- Roof:Asphalt
- Year built:2007
- Building area:1,874 sq. ft.
- Lot area:0.03 Acres
- Architectural Style:Colonial
- Construction Materials:Frame
- Foundation Description:Slab
- Levels:3 Story
Schools
- High school:RICHARD MONTGOMERY
- Middle school:JULIUS WEST
- Elementary school:BEALL
Utilities
- Water:Public
- Sewer:Public Sewer
Finances and disclosures
- Price:$599,000
- Price per sq. ft.:$319.64
- Tax amount:$6,443 (2026)
Features and amenities
- Laundry features:Dryer, Laundry, Washer
- Amenities:Attic, Bay/Bow Windows, Carpet, Crown Moldings, Double Pane Windows, Recessed Lighting
Parking
- Parking description:Asphalt Driveway, Attached Garage, Garage - Front Entry, Garage Door Opener, Inside Access
- Garage:Yes
- Garage spaces:1
New listings near 159 Moore Dr
- Coming SoonOpen Fri, 5 to 7pm
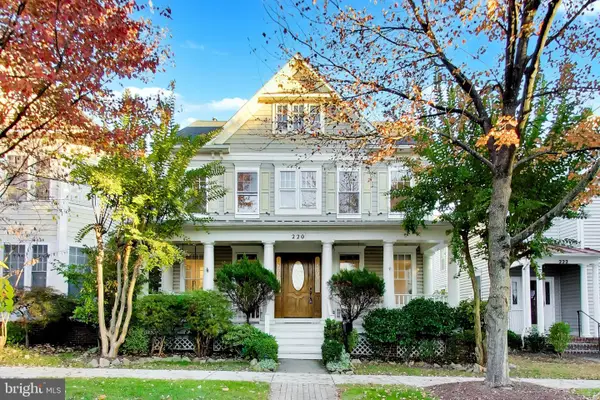 $1,150,000Coming Soon5 beds 5 baths4,292 sq. ft.
220 Watkins Pond Blvd, ROCKVILLE, MD 20850
MLS# MDMC2261778Listed by: COMPASS - Coming SoonOpen Sat, 11am to 1pm
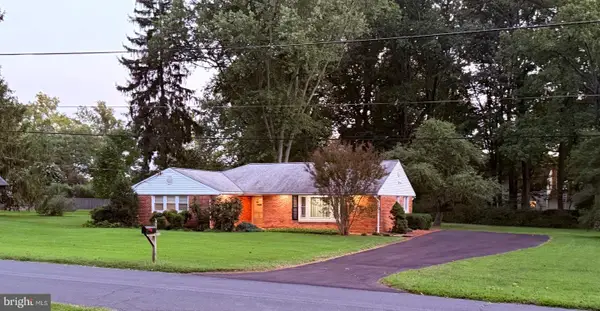 $599,000Coming Soon3 beds 2 baths1,688 sq. ft.
4508 Oak Hill Rd, ROCKVILLE, MD 20853
MLS# MDMC2260186Listed by: SAMSON PROPERTIES - Coming Soon
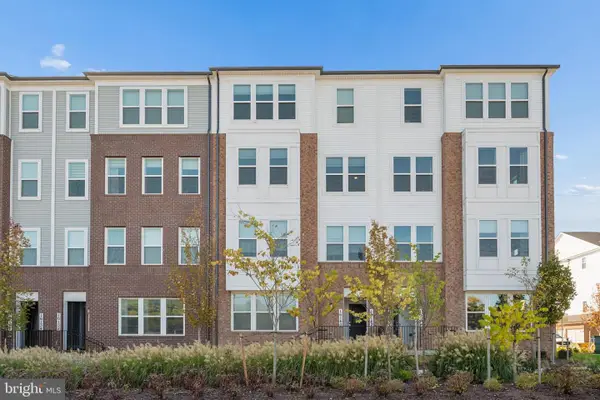 $790,000Coming Soon3 beds 3 baths2,800 sq. ft.
16142 Frederick Rd #24, ROCKVILLE, MD 20850
MLS# MDMC2261690Listed by: FAB REALTY LLC - Coming Soon
 $599,900Coming Soon3 beds 2 baths1,494 sq. ft.
1306 Crawford Dr, ROCKVILLE, MD 20851
MLS# MDMC2261534Listed by: RE/MAX REALTY SERVICES - Coming Soon
 $325,000Coming Soon-- beds 1 baths531 sq. ft.
930 Rose Ave #1603, ROCKVILLE, MD 20852
MLS# MDMC2261220Listed by: KELLER WILLIAMS REALTY - Coming Soon
 $350,000Coming Soon3 beds 1 baths962 sq. ft.
1218 Broadwood Dr, ROCKVILLE, MD 20851
MLS# MDMC2251038Listed by: RLAH @PROPERTIES - Coming Soon
 $475,000Coming Soon3 beds 2 baths1,473 sq. ft.
11323 Commonwealth Dr #t2, ROCKVILLE, MD 20852
MLS# MDMC2259076Listed by: LONG & FOSTER REAL ESTATE, INC. - Coming Soon
 $120,000Coming Soon-- beds 1 baths476 sq. ft.
118 Monroe St #211, ROCKVILLE, MD 20850
MLS# MDMC2260178Listed by: KELLER WILLIAMS REALTY - Coming Soon
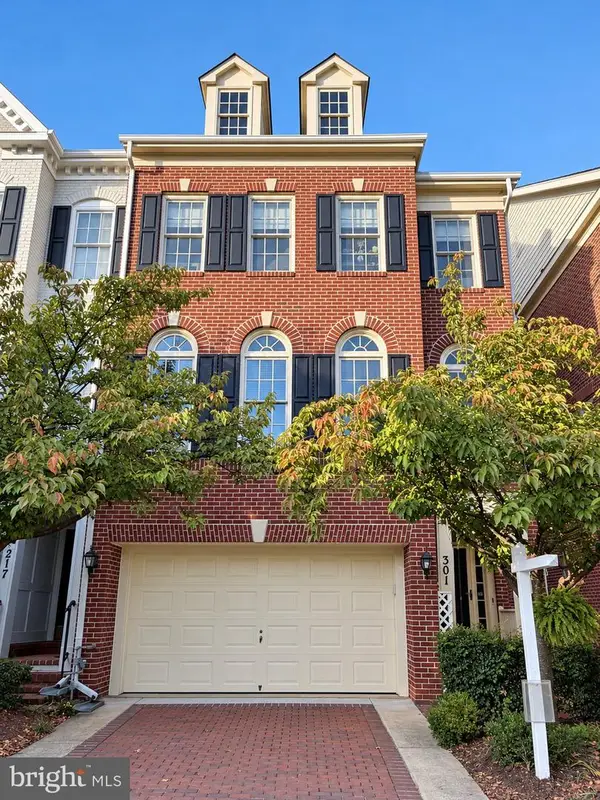 $949,000Coming Soon3 beds 4 baths3,122 sq. ft.
301 Oak Knoll Ter, ROCKVILLE, MD 20850
MLS# MDMC2260214Listed by: SAMSON PROPERTIES


Protect your home and budget from life's surprises with an Assurant Home Warranty, backed by a partner that supports you through every step of homeownership. Explore Plans.
©2026 Century 21 Real Estate LLC. All rights reserved. CENTURY 21®, the CENTURY 21 Logo and C21® are service marks owned by Century 21 Real Estate LLC. Century 21 Real Estate LLC fully supports the principles of the Fair Housing Act and the Equal Opportunity Act. Each office is independently owned and operated. Listing information is deemed reliable but not guaranteed accurate.