16 Rockcrest Cir, Rockville, MD 20851
Local realty services provided by:CENTURY 21 Dale Realty Co.
16 Rockcrest Cir,Rockville, MD 20851
$665,000
- 3 Beds
- 4 Baths
- - sq. ft.
- Townhouse
- Sold
Listed by: mary noone, trent d heminger
Office: compass
MLS#:MDMC2237024
Source:BRIGHTMLS
Sorry, we are unable to map this address
Price summary
- Price:$665,000
- Monthly HOA dues:$150
About this home
*** Come see our newly renovated corner unit in beloved Rockcrest with it's path to Metro access and Town Center! *** Rarely Available! Newly renovated corner-unit townhome in the beloved Rockcrest community, ideally located along the neighborhood walkable to both Metro and Rockville Town Center. Step inside to gleaming hardwood floors and a beautifully renovated kitchen featuring seamless new flooring, abundant natural light, and tranquil views of the private green space of Rockcrest Village. The open-concept layout flows effortlessly from the kitchen to the formal dining area and spacious living room, creating an inviting space for everyday living and entertaining.
Upstairs, you'll find three generously sized bedrooms, including two light-filled secondary bedrooms that share a full bath. The owner's suite serves as a private retreat with vaulted ceilings, a wall-spanning walk-in closet, and a spa-inspired bath complete with a jetted soaking tub, separate shower, and skylight.
The versatile lower level offers flexible space ideal for a fourth bedroom, playroom, home office, or gym. Completing this level an additional 1/2 bath, laundry area with a new washer, and an oversized one-car garage with ample storage nooks.
Bonus features include a NEW roof and an unbeatable location just blocks from Rockville Town Center, Metro, dining, shopping, and entertainment. Located within the sought-after Magnet School Program district....
Contact an agent
Home facts
- Year built:1989
- Listing ID #:MDMC2237024
- Added:58 day(s) ago
- Updated:July 27, 2026 at 05:59 AM
Rooms and interior
- Bedrooms:3
- Total bathrooms:4
- Full bathrooms:2
- Half bathrooms:2
- Flooring:Hardwood
- Basement:Yes
- Basement Description:Daylight, Full, Rear Entrance, Walkout Level
Heating and cooling
- Cooling:Central A/C
- Heating:Heat Pump - Gas BackUp, Hot Water, Natural Gas
Structure and exterior
- Roof:Composite, Shingle
- Year built:1989
- Architectural Style:Craftsman
- Construction Materials:Brick
- Foundation Description:Concrete Perimeter
- Levels:3 Story
Schools
- High school:RICHARD MONTGOMERY
- Middle school:JULIUS WEST
- Elementary school:TWINBROOK
Utilities
- Water:Public
- Sewer:Public Sewer
Finances and disclosures
- Price:$665,000
- Tax amount:$8,579 (2025)
Parking
- Parking description:Attached Garage, Built In, Garage - Rear Entry
- Garage:Yes
- Garage spaces:1
New listings near 16 Rockcrest Cir
- Coming Soon
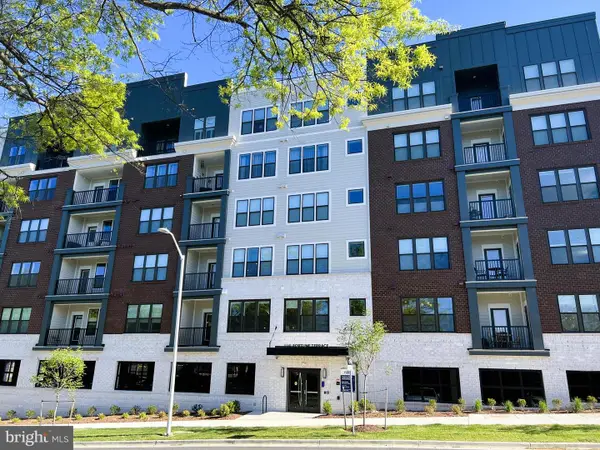 $649,900Coming Soon1 beds 2 baths
1141 Fortune Ter #307, POTOMAC, MD 20854
MLS# MDMC2248010Listed by: SAMSON PROPERTIES - Coming SoonOpen Sat, 12 to 3pm
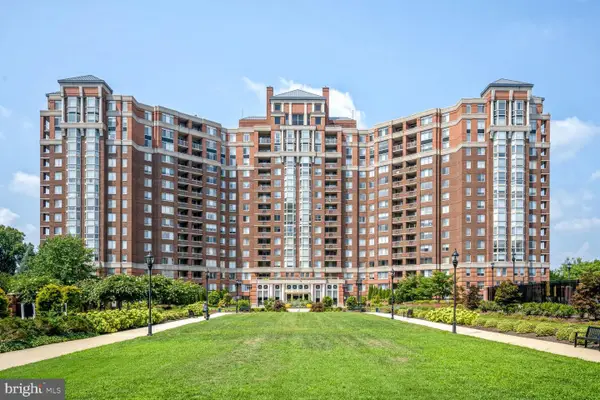 $1,499,999Coming Soon3 beds 3 baths
5809 Nicholson Ln #1504, ROCKVILLE, MD 20852
MLS# MDMC2247968Listed by: EXP REALTY, LLC - Coming Soon
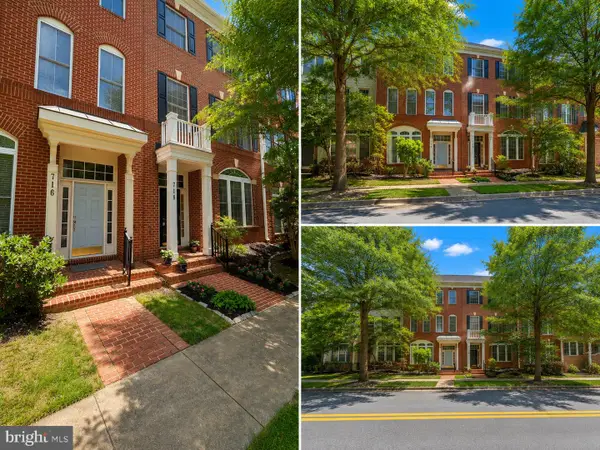 $799,900Coming Soon3 beds 3 baths
718 Ridgemont Ave, ROCKVILLE, MD 20850
MLS# MDMC2242938Listed by: RE/MAX REALTY GROUP - New
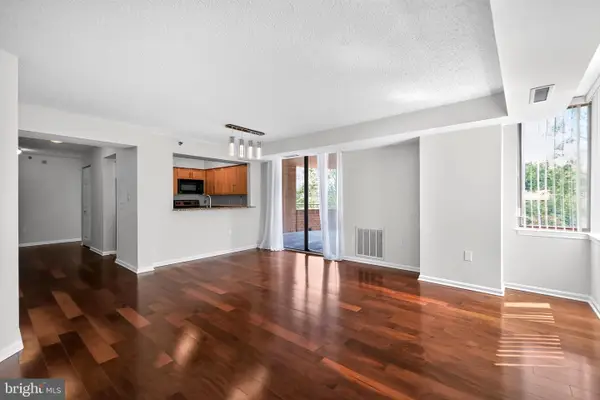 $425,000Active2 beds 2 baths1,386 sq. ft.
10101 Grosvenor Pl #305, ROCKVILLE, MD 20852
MLS# MDMC2242206Listed by: RE/MAX ALLEGIANCE - Open Sun, 11am to 1pmNew
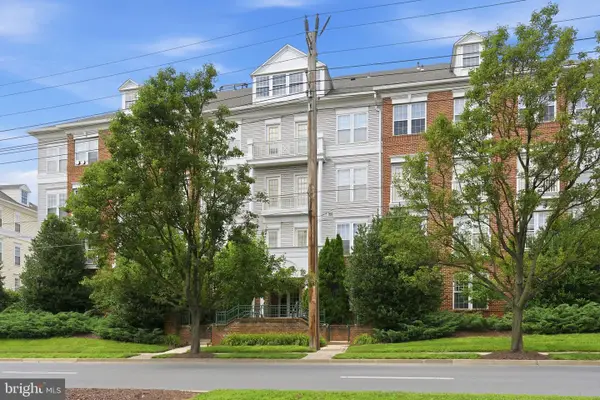 $550,000Active2 beds 2 baths1,583 sq. ft.
303 Redland Blvd #201, ROCKVILLE, MD 20850
MLS# MDMC2247648Listed by: RE/MAX REALTY SERVICES - New
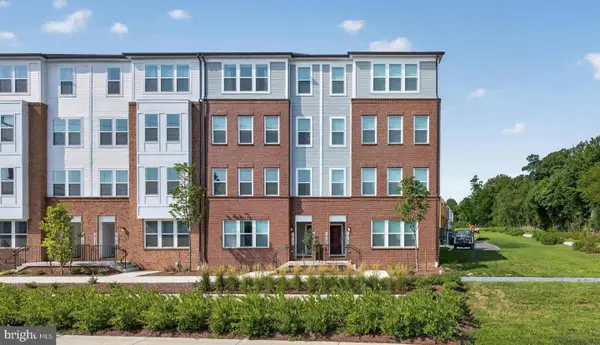 $684,900Active3 beds 3 baths1,520 sq. ft.
16184 Frederick Rd, ROCKVILLE, MD 20850
MLS# MDMC2247020Listed by: LONG & FOSTER REAL ESTATE, INC. - New
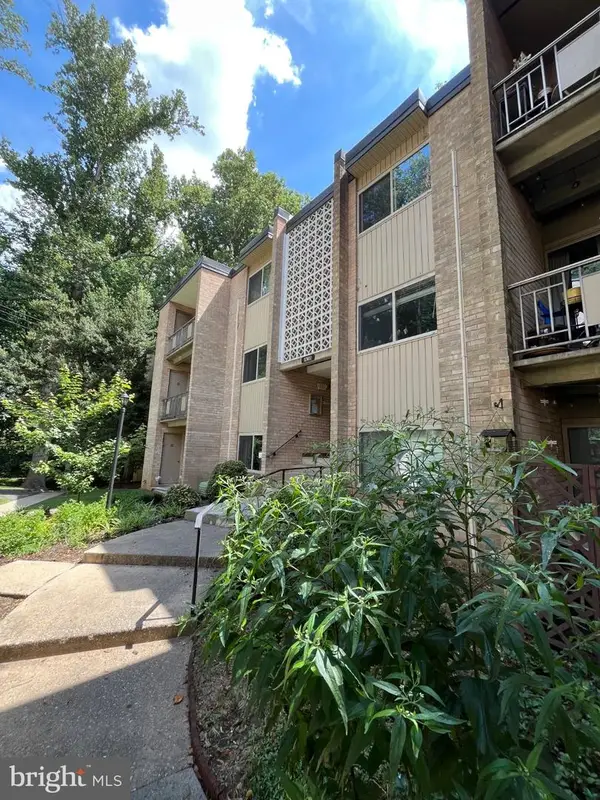 $180,000Active2 beds 1 baths1,007 sq. ft.
12411 Braxfield Ct #533, ROCKVILLE, MD 20852
MLS# MDMC2247784Listed by: EVERGREEN PROPERTIES - New
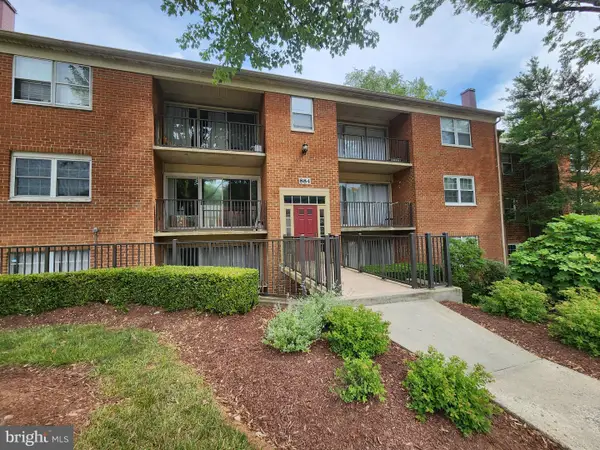
 $219,000Active1 beds 1 baths820 sq. ft.
884 College Pkwy #302, ROCKVILLE, MD 20850
MLS# MDMC2243542Listed by: CENTURY 21 DOWNTOWN - New
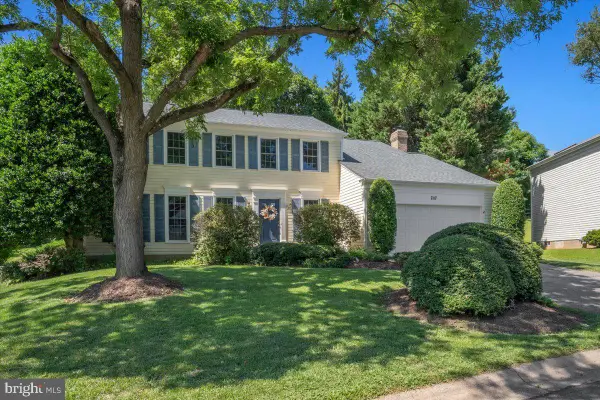 $749,900Active5 beds 4 baths3,620 sq. ft.
7117 Copperwood Ct, ROCKVILLE, MD 20855
MLS# MDMC2244906Listed by: REAL BROKER, LLC - GAITHERSBURG - New
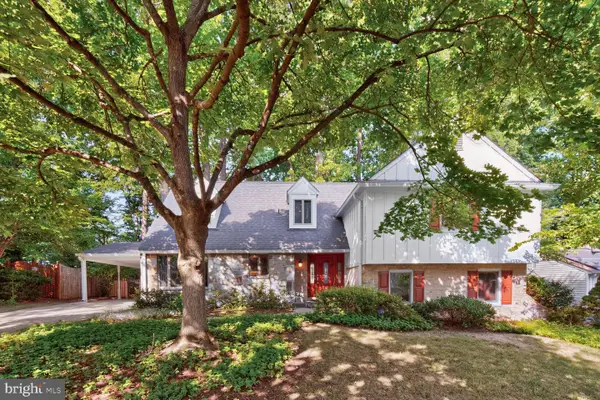 $929,000Active4 beds 3 baths3,024 sq. ft.
1988 Lancashire Dr, POTOMAC, MD 20854
MLS# MDMC2246608Listed by: COMPASS


Protect your home and budget from life's surprises with an Assurant Home Warranty, backed by a partner that supports you through every step of homeownership. Explore Plans.
©2026 Century 21 Real Estate LLC. All rights reserved. CENTURY 21®, the CENTURY 21 Logo and C21® are service marks owned by Century 21 Real Estate LLC. Century 21 Real Estate LLC fully supports the principles of the Fair Housing Act and the Equal Opportunity Act. Each office is independently owned and operated. Listing information is deemed reliable but not guaranteed accurate.