
17041 Catalpa Ct, Rockville, MD 20855
Local realty services provided by:CENTURY 21 Sylvia Geist Agency
17041 Catalpa Ct,Rockville, MD 20855
$894,900
- 5 Beds
- 4 Baths
- 3,564 sq. ft.
- Single family
- Coming Soon
Upcoming open houses
- Sat, Sep 0510:00 am - 12:00 pm
- Sun, Sep 0610:00 am - 12:00 pm
Listed by: baltazar bonilla
Office: re/max realty centre, inc.
MLS#:MDMC2254104
Source:BRIGHTMLS
Price summary
- Price:$894,900
- Price per sq. ft.:$251.09
About this home
OPEN HOUSE: Sat. 9/5 & Sun. 9/6, 10 AM–12 PM!
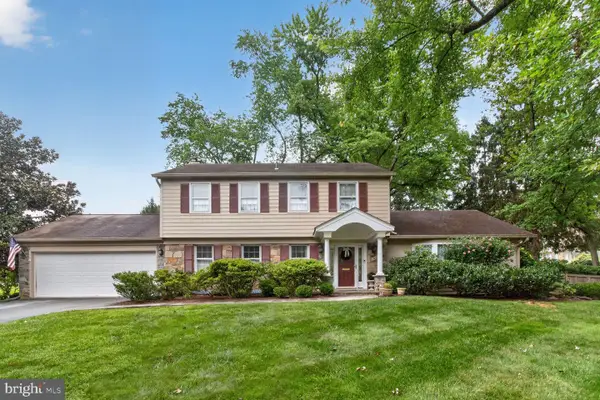
Welcome to 17041 Catalpa Court—an exceptional, fully permitted luxury renovation offering 5 bedrooms, 3.5 bathrooms, a dedicated main-level office, an open-concept layout, and more than 3,500 finished square feet of beautifully designed living space.
The main level offers seamless flow between the living, dining, and kitchen areas, ideal for both everyday living and entertaining. A dedicated home office with sound-reducing materials provides a comfortable and private workspace. The chef’s kitchen features custom cabinetry, quartz countertops, a touchless faucet, and a premium appliance package including a 36-inch gas range, hood fan, drawer microwave, refrigerator with ice maker, and dishwasher. Solid hardwood flooring, energy-efficient LED lighting, designer fixtures, a Ring video doorbell, and a wood-burning fireplace complete the main living areas.
The expansive finished lower level features luxury vinyl plank flooring, a spacious fifth bedroom with a code-compliant egress window, and an impressive wet bar with dishwasher and wine cooler—perfect for entertaining, guests, or additional living space.
Extensive upgrades include a new roof, windows, exterior doors, water heater, washer and dryer, updated bathrooms, a functional mudroom, and a finished two-car garage with an electrical hookup ready for a future EV charger.
Outdoor living is equally impressive with a new screened-in porch featuring skylights, a new deck with integrated LED lighting, and a newly fenced yard. Thoughtfully renovated from top to bottom, this move-in-ready home combines modern design, generous living space, and exceptional indoor-outdoor living....
Contact an agent
Home facts
- Year built:1983
- Subdivision & Development:MILL CREEK SOUTH
- Listing ID #:MDMC2254104
- Updated:September 03, 2026 at 05:38 AM
Rooms and interior
- Bedrooms:5
- Total bathrooms:4
- Full bathrooms:3
- Half bathrooms:1
- Flooring:Hardwood
- Kitchen Description:Built-In Microwave, Cooktop, Dishwasher, Recessed Lighting, Refrigerator, Stainless Steel Appliances, Upgraded Countertops, Wet/Dry Bar, Wine Storage
- Bedroom Description:Walk In Closet(s)
- Basement:Yes
- Basement Description:Fully Finished
- Living area:3,564 sq. ft.
Heating and cooling
- Cooling:Central A/C
- Heating:Central, Natural Gas
Structure and exterior
- Year built:1983
- Building area:3,564 sq. ft.
- Lot area:0.23 Acres
- Architectural Style:Colonial
- Construction Materials:Brick, Vinyl Siding
- Exterior Features:Deck(s), Exterior Lighting, Play Area, Porch(es), Screened
- Foundation Description:Brick/Mortar
- Levels:3 Story
Schools
- High school:COL. ZADOK MAGRUDER
- Middle school:SHADY GROVE
Utilities
- Water:Public
- Sewer:Public Sewer
Finances and disclosures
- Price:$894,900
- Price per sq. ft.:$251.09
- Tax amount:$6,862 (2025)
Features and amenities
- Laundry features:Dryer, Washer
- Amenities:Carbon Monoxide Detector(s), Recessed Lighting, Skylight(s), Smoke Detector, Wet/Dry Bar
Parking
- Parking description:Asphalt Driveway, Attached Garage, Garage - Front Entry, Off Street
- Garage:Yes
- Garage spaces:2
New listings near 17041 Catalpa Ct
- Coming Soon
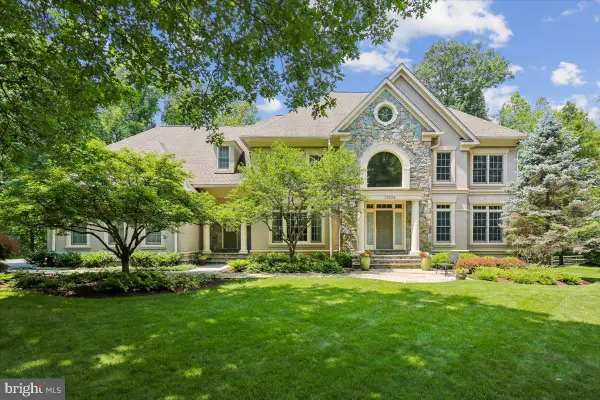 $1,790,000Coming Soon5 beds 6 baths6,826 sq. ft.
13024 Mimosa Farm Ct, ROCKVILLE, MD 20850
MLS# MDMC2252260Listed by: LONG & FOSTER REAL ESTATE, INC. - Coming SoonOpen Thu, 5 to 7pm
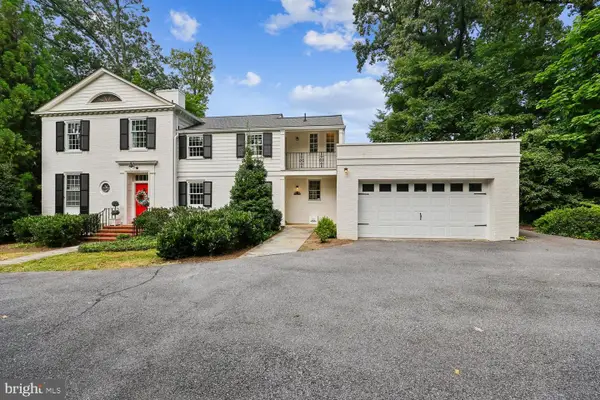 $1,399,000Coming Soon5 beds 5 baths3,668 sq. ft.
4009 Beverly Rd, ROCKVILLE, MD 20853
MLS# MDMC2253782Listed by: WEICHERT, REALTORS - Coming Soon
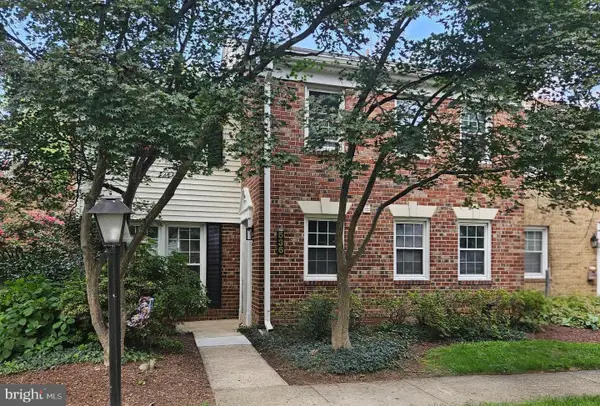 $536,000Coming Soon4 beds 3 baths1,728 sq. ft.
536 Azalea Dr #43-536, ROCKVILLE, MD 20850
MLS# MDMC2253488Listed by: LONG & FOSTER REAL ESTATE, INC. - Coming Soon
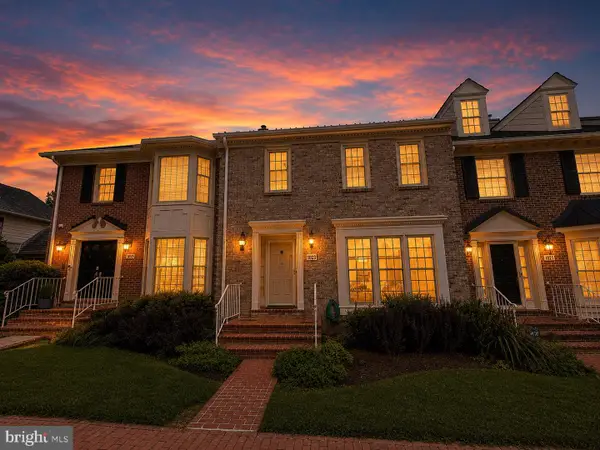 $875,000Coming Soon4 beds 4 baths2,596 sq. ft.
10823 Brewer House Rd, ROCKVILLE, MD 20852
MLS# MDMC2253724Listed by: EXP REALTY, LLC - Coming Soon
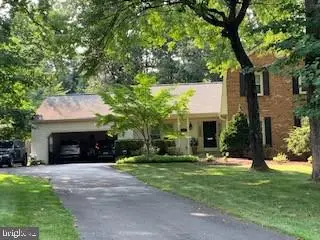 $999,000Coming Soon5 beds 5 baths3,327 sq. ft.
1038 Carnation Dr, ROCKVILLE, MD 20850
MLS# MDMC2253440Listed by: LONG & FOSTER REAL ESTATE, INC. - Coming Soon
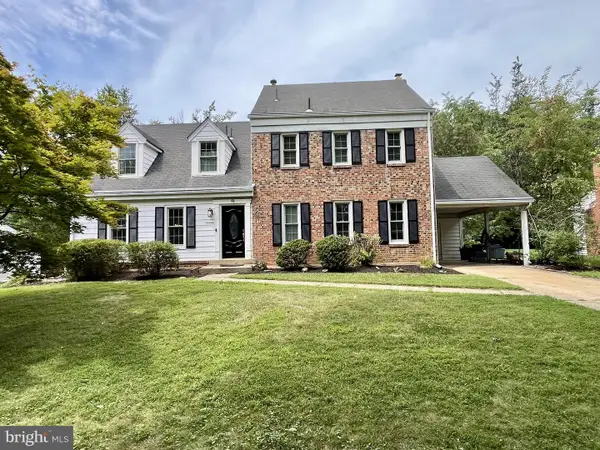 $925,000Coming Soon5 beds 3 baths3,546 sq. ft.
13 Pitt Ct, ROCKVILLE, MD 20850
MLS# MDMC2253224Listed by: COMPASS - Coming Soon
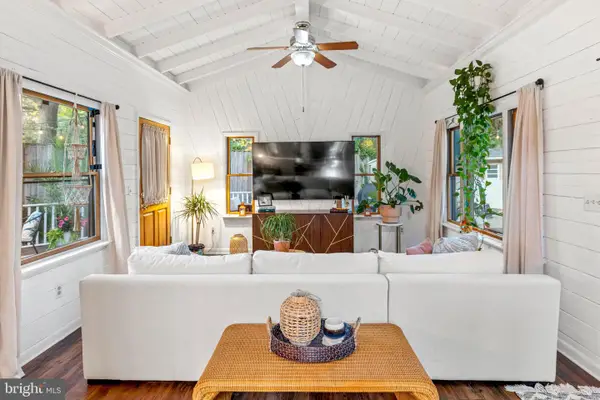 $624,999Coming Soon4 beds 2 baths2,000 sq. ft.
401 Cedar Ln, ROCKVILLE, MD 20851
MLS# MDMC2253250Listed by: SERHANT - Coming SoonOpen Sat, 1 to 3pm
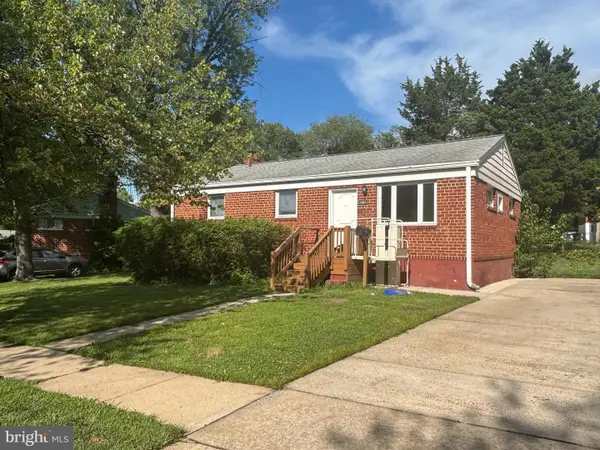 $649,900Coming Soon3 beds 2 baths1,482 sq. ft.
11441 Schuylkill Rd, ROCKVILLE, MD 20852
MLS# MDMC2252862Listed by: ARGENT REALTY,LLC - Coming Soon
 $950,000Coming Soon4 beds 3 baths2,285 sq. ft.
627 Smallwood Rd, ROCKVILLE, MD 20850
MLS# MDMC2252576Listed by: LONG & FOSTER REAL ESTATE, INC.


Protect your home and budget from life's surprises with an Assurant Home Warranty, backed by a partner that supports you through every step of homeownership. Explore Plans.
©2026 Century 21 Real Estate LLC. All rights reserved. CENTURY 21®, the CENTURY 21 Logo and C21® are service marks owned by Century 21 Real Estate LLC. Century 21 Real Estate LLC fully supports the principles of the Fair Housing Act and the Equal Opportunity Act. Each office is independently owned and operated. Listing information is deemed reliable but not guaranteed accurate.