
18001 Mill Creek Dr, Rockville, MD 20855
Local realty services provided by:CENTURY 21 Dale Realty Co.
Listed by: german paraud
Office: jack realty group
MLS#:MDMC2250182
Source:BRIGHTMLS
Price summary
- Price:$745,000
- Price per sq. ft.:$258.32
About this home
This incredibly well-maintained 4-level split level home in Mill Creek Towne sits on a gorgeous and beautiful landscaped lot backing to mature trees and enjoyment of the outdoors. The home features 5 bedrooms, 3 full bathrooms a cozy wood burning fireplace, and a side entrance from the laundry room. Walk up to the 4 bedrooms, 2 bathroom level, or walk down 1 level to a family room with fireplace, and another bedroom and 1 full bath (great for an in law suite or au pair suite). One more level down and you have an unfinished large room which could be a great workshop or other space. Home also features a 95% efficient gas furnace. This family friendly home offers tons of comfort and convenience. Home has an extra wide driveway for the the 2-car carport, and has a storage shed in the back for all your gardening supplies. Commuting is easy just minutes from Shady Grove Metro, ICC/MD-200, and I-270.. You will also be near great shopping, restaurants, parks and schools! Don't miss this great opportunity to own a beautiful and lovingly maintained home in one of the most sought after neighborhoods....
Contact an agent
Home facts
- Year built:1968
- Subdivision & Development:MILL CREEK TOWNE
- Listing ID #:MDMC2250182
- Added:4 day(s) ago
- Updated:September 02, 2026 at 01:59 PM
Rooms and interior
- Bedrooms:5
- Total bathrooms:3
- Full bathrooms:3
- Flooring:Carpet, Wood
- Dining Description:Combination Dining/Living, Dining Area
- Kitchen Description:Breakfast Area, Carpet, Disposal, Exhaust Fan, Kitchen - Table Space, Oven - Single, Oven/Range - Gas, Refrigerator, Upgraded Countertops
- Bedroom Description:Carpet
- Basement:Yes
- Basement Description:Combination, Connecting Stairway, Heated, Interior Access, Partially Finished, Unfinished
- Living area:2,884 sq. ft.
Heating and cooling
- Heating:Forced Air, Natural Gas
Structure and exterior
- Roof:Asphalt, Shingle
- Year built:1968
- Building area:2,884 sq. ft.
- Lot area:0.38 Acres
- Lot Features:Landscaping, Suburban
- Architectural Style:Split Level
- Construction Materials:Brick, Wood Siding
- Exterior Features:Extensive Hardscape
- Foundation Description:Block, Concrete Perimeter
- Levels:4 Story
Schools
- High school:RICHARD MONTGOMERY
- Middle school:JULIUS WEST
- Elementary school:MILL CREEK TOWNE
Utilities
- Water:Public
- Sewer:Public Sewer
Finances and disclosures
- Price:$745,000
- Price per sq. ft.:$258.32
- Tax amount:$6,476 (2025)
Features and amenities
- Laundry features:Dryer, Washer
- Amenities:Carpet, Electric Available, Natural Gas Available, Window Treatments
Parking
- Parking description:Attached Carport
New listings near 18001 Mill Creek Dr
- Coming Soon
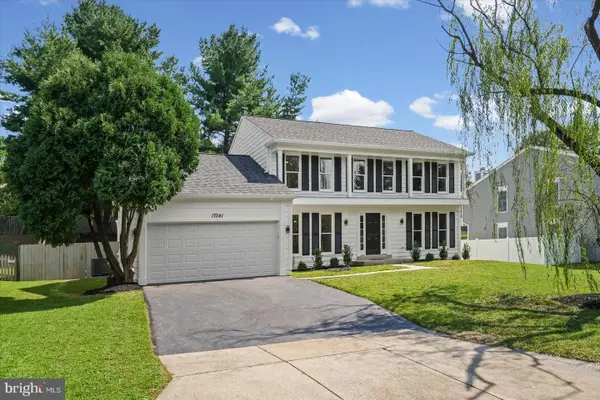 $894,900Coming Soon5 beds 4 baths3,564 sq. ft.
17041 Catalpa Ct, ROCKVILLE, MD 20855
MLS# MDMC2254104Listed by: RE/MAX REALTY CENTRE, INC. - Coming Soon
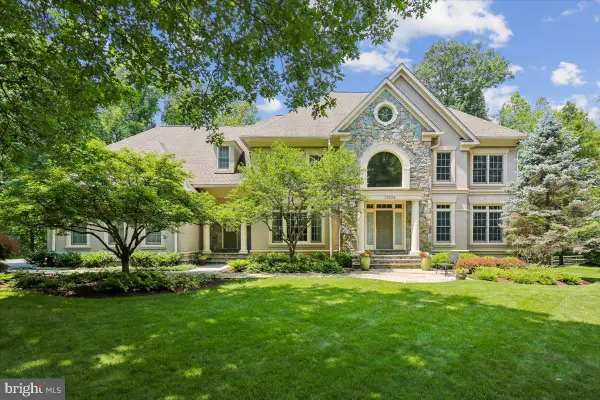 $1,790,000Coming Soon5 beds 6 baths6,826 sq. ft.
13024 Mimosa Farm Ct, ROCKVILLE, MD 20850
MLS# MDMC2252260Listed by: LONG & FOSTER REAL ESTATE, INC. - Coming Soon
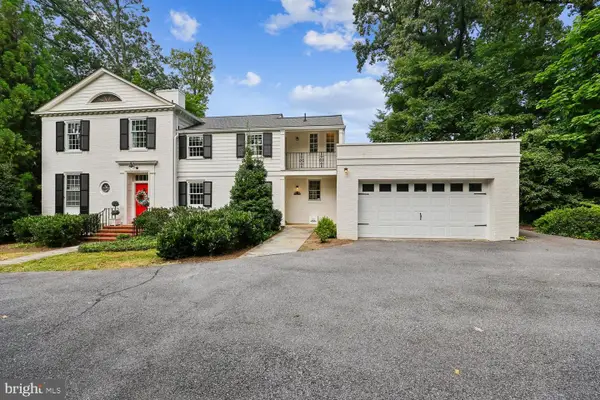 $1,399,000Coming Soon5 beds 5 baths3,668 sq. ft.
4009 Beverly Rd, ROCKVILLE, MD 20853
MLS# MDMC2253782Listed by: WEICHERT, REALTORS - Coming Soon
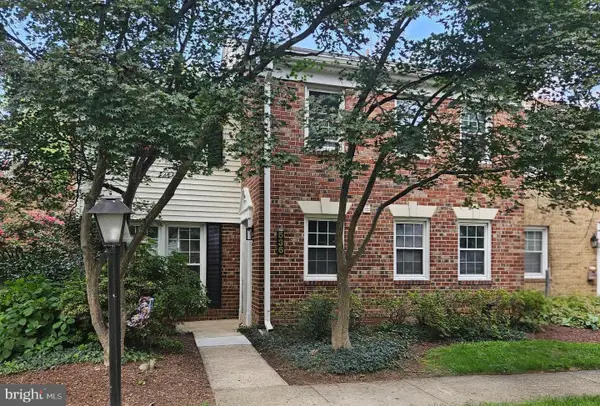 $536,000Coming Soon4 beds 3 baths1,728 sq. ft.
536 Azalea Dr #43-536, ROCKVILLE, MD 20850
MLS# MDMC2253488Listed by: LONG & FOSTER REAL ESTATE, INC. - Coming Soon
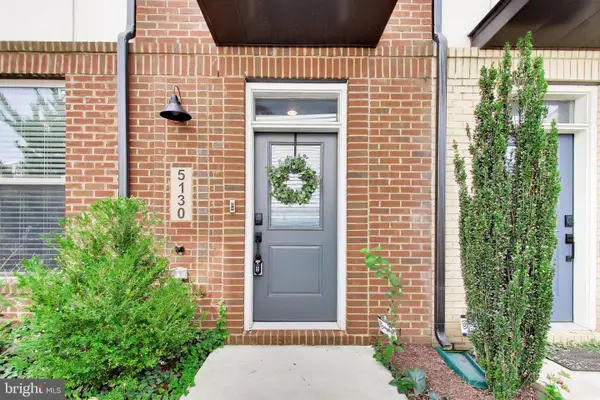 $830,000Coming Soon4 beds 4 baths2,378 sq. ft.
5130 Longstone Way, ROCKVILLE, MD 20852
MLS# MDMC2253702Listed by: LUXMANOR REAL ESTATE, INC - Coming Soon
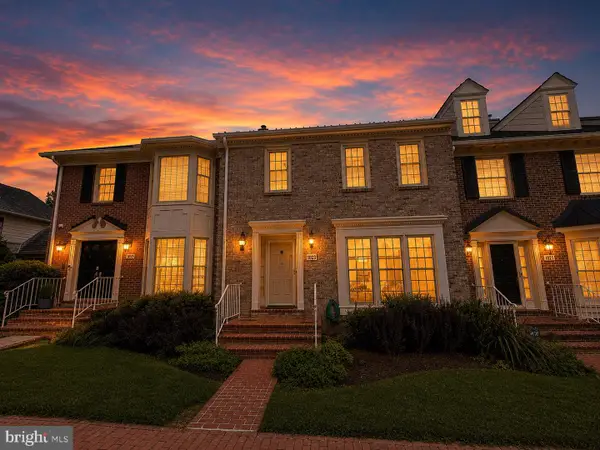 $875,000Coming Soon4 beds 4 baths2,596 sq. ft.
10823 Brewer House Rd, ROCKVILLE, MD 20852
MLS# MDMC2253724Listed by: EXP REALTY, LLC - Coming Soon
 $999,000Coming Soon5 beds 5 baths3,327 sq. ft.
1038 Carnation Dr, ROCKVILLE, MD 20850
MLS# MDMC2253440Listed by: LONG & FOSTER REAL ESTATE, INC. - Coming Soon
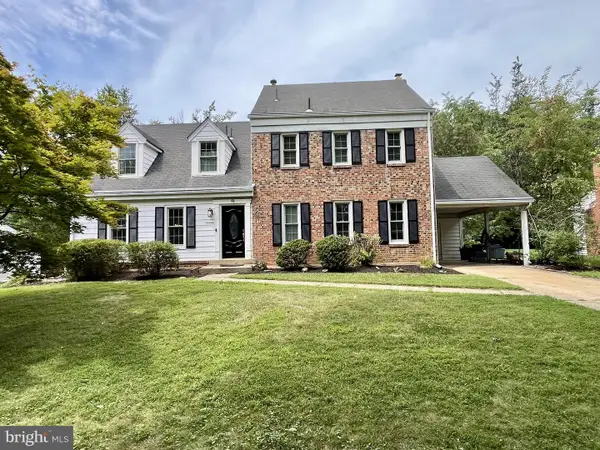 $925,000Coming Soon5 beds 3 baths3,546 sq. ft.
13 Pitt Ct, ROCKVILLE, MD 20850
MLS# MDMC2253224Listed by: COMPASS - Coming Soon
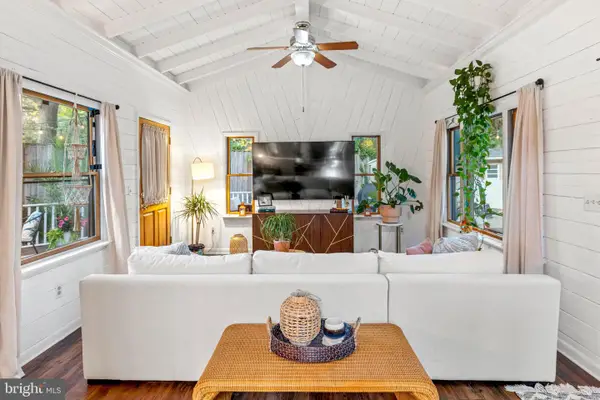 $624,999Coming Soon4 beds 2 baths2,000 sq. ft.
401 Cedar Ln, ROCKVILLE, MD 20851
MLS# MDMC2253250Listed by: SERHANT - Coming SoonOpen Sat, 1 to 3pm
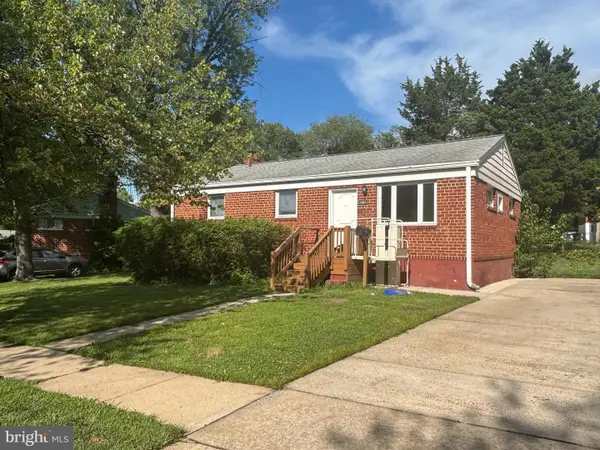 $649,900Coming Soon3 beds 2 baths1,482 sq. ft.
11441 Schuylkill Rd, ROCKVILLE, MD 20852
MLS# MDMC2252862Listed by: ARGENT REALTY,LLC


Protect your home and budget from life's surprises with an Assurant Home Warranty, backed by a partner that supports you through every step of homeownership. Explore Plans.
©2026 Century 21 Real Estate LLC. All rights reserved. CENTURY 21®, the CENTURY 21 Logo and C21® are service marks owned by Century 21 Real Estate LLC. Century 21 Real Estate LLC fully supports the principles of the Fair Housing Act and the Equal Opportunity Act. Each office is independently owned and operated. Listing information is deemed reliable but not guaranteed accurate.