
2108 Towler St St, Rockville, MD 20852
Local realty services provided by:CENTURY 21 Harris Hawkins & Co.
2108 Towler St St,Rockville, MD 20852
$1,286,157
- 3 Beds
- 5 Baths
- 2,788 sq. ft.
- Townhouse
- Active
Upcoming open houses
- Sun, Oct 0412:00 pm - 03:00 pm
Listed by: leslie m fitzpatrick
Office: urban pace polaris, inc.
MLS#:MDMC2235594
Source:BRIGHTMLS
Price summary
- Price:$1,286,157
- Price per sq. ft.:$461.32
- Monthly HOA dues:$225
About this home
Move in now! $200K price reduction for a quick move-in! New elevator Brownstone by Michael Harris Homes! Introducing Tower Preserve, an exceptional new collection of 82 luxury brownstone residences by Michael Harris Homes, with first deliveries anticipated in Fall 2026. Set among mature trees in Rockville’s sought-after Tower Oaks neighborhood, these four-level homes offer just under 3000 square feet, three bedrooms, private two-car garage and expansive rooftop terrace. Designer kitchen features Bosch appliances, oversized island and Silestone countertop, complemented by soaring ceilings, open living spaces and thoughtfully appointed interiors. Classic brick architecture, landscaped walkways and a central 14,000-square-foot community green create a rare park-like setting just moments from Clyde’s, Glenwood’s, Harris Teeter and Park Potomac. Convenient access to I-270 and I-495 provides easy connections to Bethesda, Washington, DC and Northern Virginia. Now selling—schedule a private appointment....
Contact an agent
Home facts
- Year built:2026
- Subdivision & Development:TOWER OAKS
- Listing ID #:MDMC2235594
- Added:141 day(s) ago
- Updated:October 04, 2026 at 01:57 PM
Rooms and interior
- Bedrooms:3
- Total bathrooms:5
- Full bathrooms:3
- Half bathrooms:2
- Flooring:Hardwood
- Kitchen Description:Built-In Microwave, Built-In Range, Dishwasher, Disposal, Exhaust Fan, Icemaker, Kitchen - Gourmet, Kitchen - Island, Pantry, Range Hood, Recessed Lighting, Refrigerator
- Living area:2,788 sq. ft.
Heating and cooling
- Cooling:Central A/C
- Heating:Central, Natural Gas
Structure and exterior
- Year built:2026
- Building area:2,788 sq. ft.
- Lot area:0.03 Acres
- Architectural Style:Contemporary, Traditional
- Construction Materials:Brick, HardiPlank Type
- Foundation Description:Concrete Perimeter
- Levels:4 Story
Utilities
- Water:Public
- Sewer:Public Sewer
Finances and disclosures
- Price:$1,286,157
- Price per sq. ft.:$461.32
Features and amenities
- Laundry features:Hookup
- Amenities:Cable TV, Electric Available, Elevator, Natural Gas Available, Phone, Recessed Lighting, Sprinkler System
Parking
- Parking description:Attached Garage, Garage - Rear Entry
- Garage:Yes
- Garage spaces:2
New listings near 2108 Towler St St
- Coming Soon
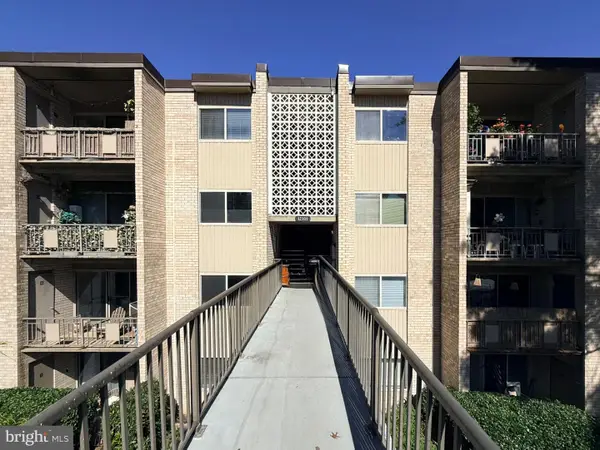 $299,900Coming Soon3 beds 2 baths1,227 sq. ft.
12301 Braxfield Ct #13, ROCKVILLE, MD 20852
MLS# MDMC2258616Listed by: TTR SOTHEBY'S INTERNATIONAL REALTY - Coming Soon
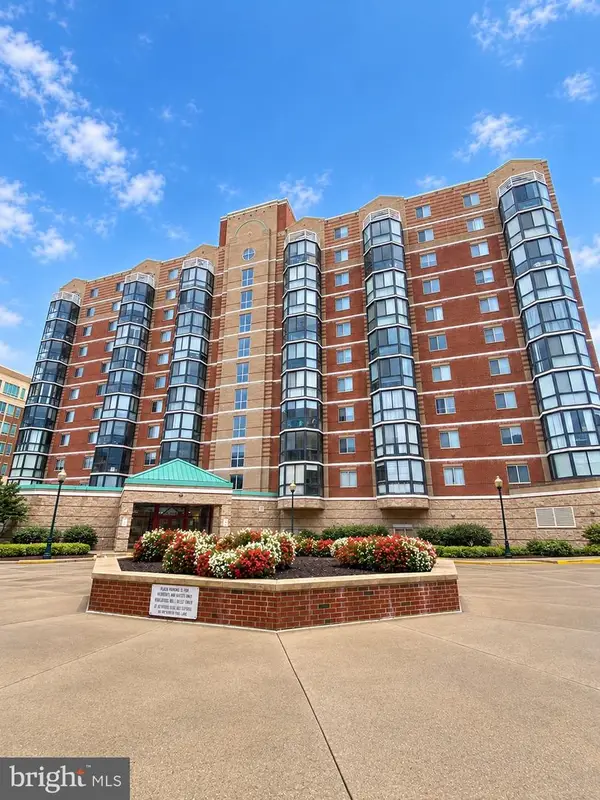 $535,000Coming Soon2 beds 2 baths1,460 sq. ft.
24 Courthouse Sq #1008 Or Ph8, ROCKVILLE, MD 20850
MLS# MDMC2258372Listed by: SAMSON PROPERTIES - Coming SoonOpen Wed, 5 to 7pm
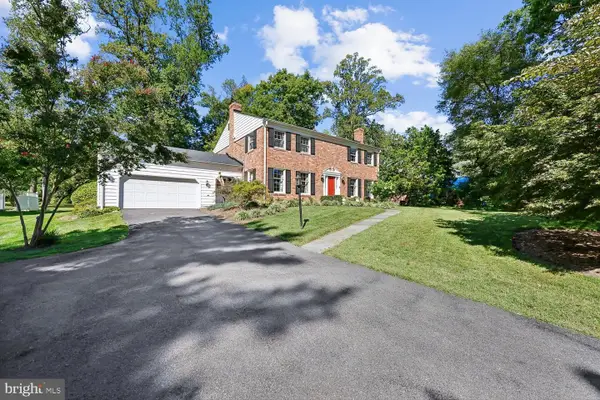 $845,000Coming Soon4 beds 3 baths3,641 sq. ft.
15104 Georgia Ave, ROCKVILLE, MD 20853
MLS# MDMC2258118Listed by: WEICHERT, REALTORS - Coming Soon
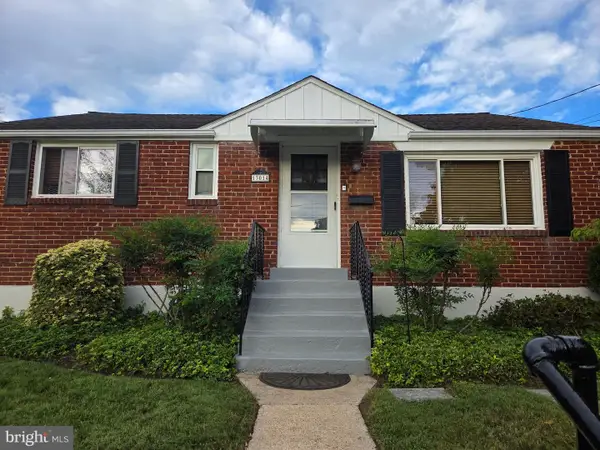 $549,900Coming Soon3 beds 2 baths1,864 sq. ft.
13014 Evanston St, ROCKVILLE, MD 20853
MLS# MDMC2257470Listed by: WINNING EDGE - Coming Soon
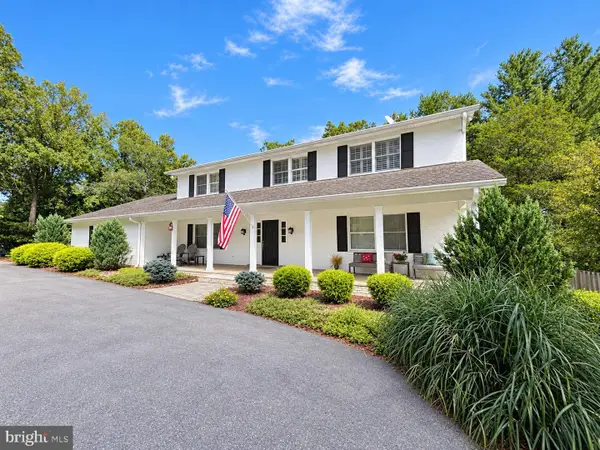 $1,365,000Coming Soon4 beds 5 baths2,968 sq. ft.
13111 Foxden Dr, ROCKVILLE, MD 20850
MLS# MDMC2257348Listed by: EXP REALTY, LLC - Coming Soon
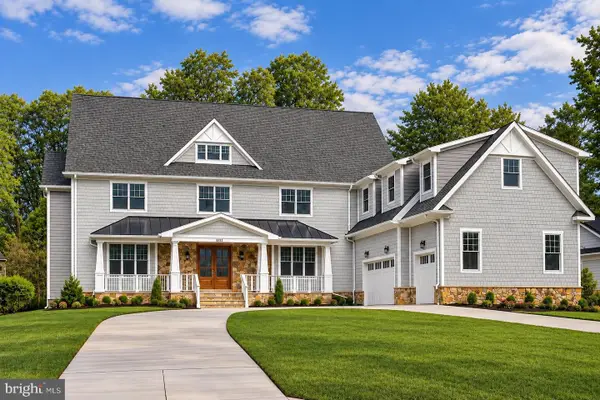 $2,999,999Coming Soon6 beds 8 baths9,794 sq. ft.
6111 Roseland, ROCKVILLE, MD 20852
MLS# MDMC2249580Listed by: REALTY OF AMERICA LLC - Coming Soon
 $279,000Coming Soon2 beds 2 baths999 sq. ft.
862 College Pkwy #202, ROCKVILLE, MD 20850
MLS# MDMC2257100Listed by: LONG & FOSTER REAL ESTATE, INC. - Coming Soon
 $899,900Coming Soon3 beds 3 baths2,340 sq. ft.
321 Casey Ln, ROCKVILLE, MD 20850
MLS# MDMC2256158Listed by: THE LIST REALTY - Coming Soon
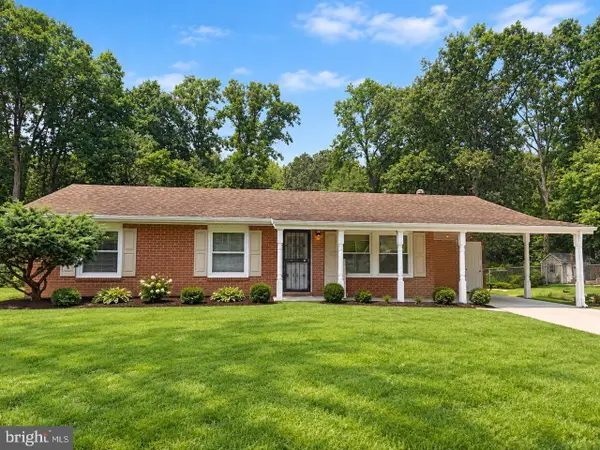 $650,000Coming Soon5 beds 3 baths1,935 sq. ft.
504 Dean Dr, ROCKVILLE, MD 20851
MLS# MDMC2255022Listed by: REDFIN CORP - Coming Soon
 $499,900Coming Soon3 beds 2 baths1,064 sq. ft.
1113 Baltimore Rd, ROCKVILLE, MD 20851
MLS# MDMC2254852Listed by: MILLER REALTY SERVICES, LLC


Protect your home and budget from life's surprises with an Assurant Home Warranty, backed by a partner that supports you through every step of homeownership. Explore Plans.
©2026 Century 21 Real Estate LLC. All rights reserved. CENTURY 21®, the CENTURY 21 Logo and C21® are service marks owned by Century 21 Real Estate LLC. Century 21 Real Estate LLC fully supports the principles of the Fair Housing Act and the Equal Opportunity Act. Each office is independently owned and operated. Listing information is deemed reliable but not guaranteed accurate.