
3807 Park Dr, Rockville, MD 20853
Local realty services provided by:CENTURY 21 Home Team Realty
3807 Park Dr,Rockville, MD 20853
$1,499,000
- 4 Beds
- 5 Baths
- 5,564 sq. ft.
- Single family
- Active
Listed by: laurie m lafferty
Office: samson properties
MLS#:MDMC2246132
Source:BRIGHTMLS
Price summary
- Price:$1,499,000
- Price per sq. ft.:$269.41
- Monthly HOA dues:$130
About this home
Welcome to this stunning four-bedroom brick estate on one of the most picturesque lots in the highly sought-after Brooke Manor community. Situated on a beautifully landscaped 0.57-acre homesite, this move-in-ready home features a new roof, fresh interior paint throughout, and newly refinished hardwood floors. Ideally located just minutes from Route 200 (ICC), Georgia Avenue, and Route 28, it offers exceptional convenience with a peaceful setting tucked away from road noise.
A dramatic two-story foyer with an elegant curved staircase opens to a private home office with French doors, formal living room, and spacious dining room. The open-concept floor plan is perfect for everyday living and entertaining.
The gourmet kitchen features white cabinetry, newer stainless steel appliances, a large center island, and abundant natural light from oversized windows, skylights, and French doors leading to the deck and patio. The adjoining two-story family room showcases soaring ceilings, Palladian windows, walls of glass, a floor-to-ceiling brick fireplace, and a secondary staircase.
Upstairs, the spacious primary suite offers a sitting area, walk-in closets, and a luxurious en-suite bath. One secondary bedroom includes a private bath, while two additional bedrooms share a Jack-and-Jill bath.
The finished walkout lower level provides exceptional flexible living space with a large recreation room, wet bar, media room, private office or den, and a full bath.
Enjoy outdoor living on the expansive deck with low-maintenance vinyl railings overlooking a stone patio and private, beautifully landscaped backyard—perfect for entertaining or relaxing.
Residents of Brooke Manor enjoy outstanding community amenities, including an outdoor swimming pool, tennis courts, tot lots, and scenic walking paths. Conveniently located near Route 200 (ICC), Georgia Avenue, Route 28, shopping, dining, parks, the Olney Theatre Center, premier private schools including Our Lady of Good Counsel High School, and a nearby indoor aquatic center, this exceptional home offers the perfect combination of luxury, lifestyle, privacy, and convenience....
Contact an agent
Home facts
- Year built:1995
- Listing ID #:MDMC2246132
- Added:1 day(s) ago
- Updated:July 18, 2026 at 01:05 PM
Rooms and interior
- Bedrooms:4
- Total bathrooms:5
- Full bathrooms:4
- Half bathrooms:1
- Rooms Total:12
- Flooring:Carpet, Ceramic Tile, Hardwood, Laminate Plank
- Dining Description:Dining Area, Formal/Separate Dining Room
- Bathrooms Description:Primary Bath(s)
- Kitchen Description:Breakfast Area, Built-Ins, Carpet, Cedar Closet(s), Cooktop, Crown Moldings, Dishwasher, Disposal, Extra Refrigerator/Freezer, Icemaker, Kitchen - Gourmet, Kitchen - Island, Microwave, Oven - Double, Oven - Self Cleaning, Oven - Wall, Pantry, Recessed Lighting, Refrigerator, Six Burner Stove, Stainless Steel Appliances, Upgraded Countertops, Water Heater
- Bedroom Description:Carpet, Cedar Closet(s), Walk In Closet(s)
- Basement:Yes
- Basement Description:Connecting Stairway, Fully Finished, Heated, Improved, Interior Access
- Living area:5,564 sq. ft.
Heating and cooling
- Cooling:Central A/C
- Heating:90% Forced Air, Natural Gas
Structure and exterior
- Year built:1995
- Building area:5,564 sq. ft.
- Lot area:0.57 Acres
- Lot Features:Landscaping, Level
- Architectural Style:Colonial
- Construction Materials:Brick Front
- Exterior Features:Sidewalks, Street Lights, Tennis Court(s)
- Foundation Description:Permanent
- Levels:3 Story
Schools
- High school:ROCKVILLE
- Middle school:EARLE B. WOOD
- Elementary school:FLOWER VALLEY
Utilities
- Water:Public
- Sewer:Public Septic
Finances and disclosures
- Price:$1,499,000
- Price per sq. ft.:$269.41
- Tax amount:$11,693 (2026)
Features and amenities
- Laundry features:Dryer - Electric, Dryer - Front Loading, Washer - Front Loading
- Amenities:Bar, Built-Ins, Carpet, Cedar Closet(s), Chair Railings, Crown Moldings, Curved Staircase, Recessed Lighting, Skylight(s), Window Treatments
Parking
- Parking description:Attached Garage, Garage - Side Entry, Garage Door Opener, Inside Access
- Garage:Yes
- Garage spaces:3
New listings near 3807 Park Dr
- Coming Soon
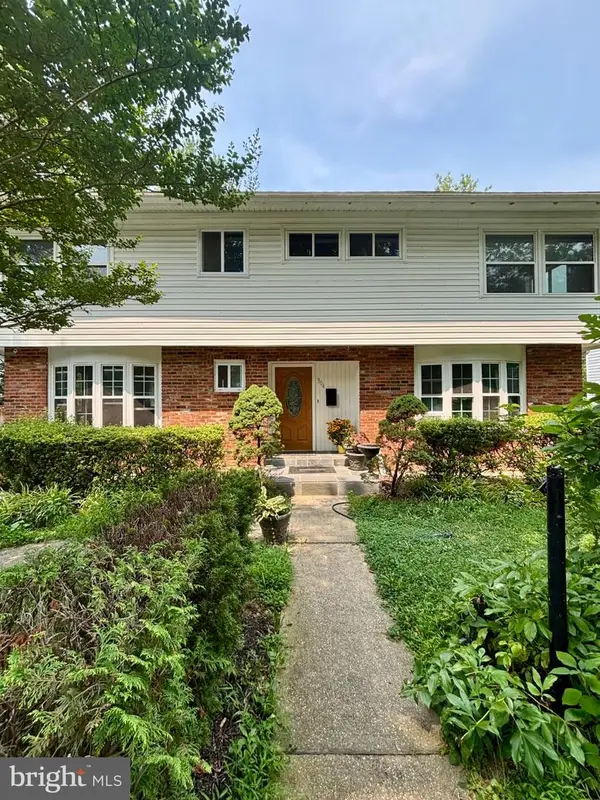 $750,000Coming Soon8 beds 5 baths
304 Gruenther, ROCKVILLE, MD 20851
MLS# MDMC2246380Listed by: REAL BROKER, LLC - GAITHERSBURG - New
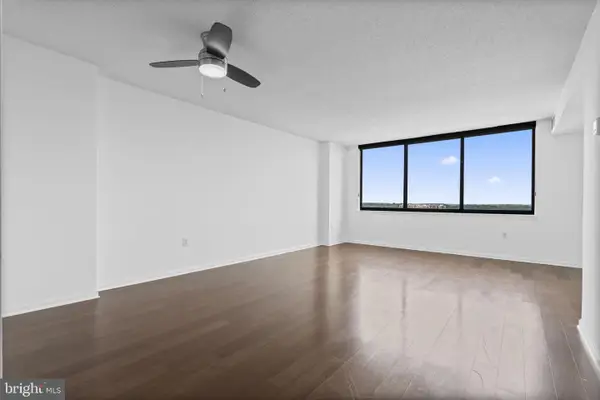 $269,900Active1 beds 1 baths904 sq. ft.
10101 Grosvenor Pl #2013, ROCKVILLE, MD 20852
MLS# MDMC2246164Listed by: REAL BROKER, LLC - GAITHERSBURG - Open Sun, 1 to 3pmNew
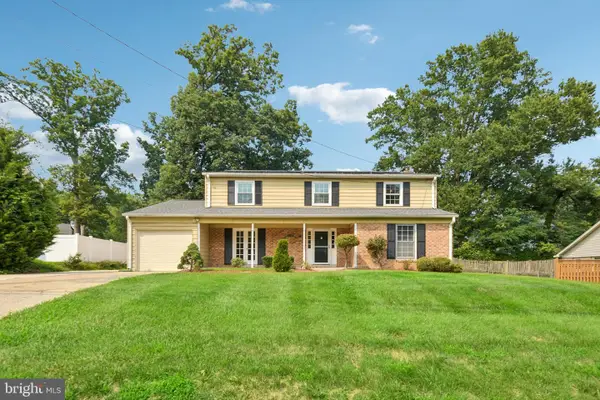 $970,000Active4 beds 3 baths2,368 sq. ft.
8839 Tuckerman Ln, ROCKVILLE, MD 20854
MLS# MDMC2246280Listed by: SAMSON PROPERTIES - Open Sun, 2 to 4pmNew
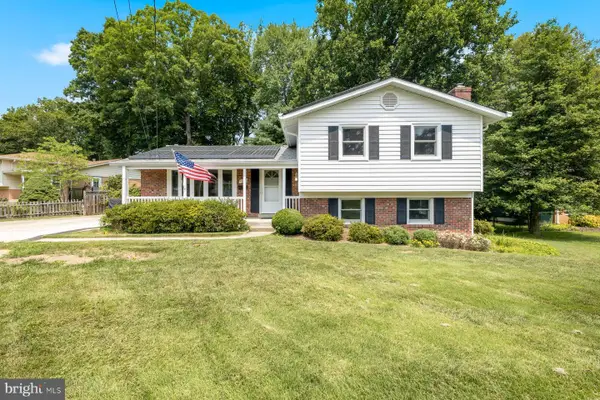 $625,000Active4 beds 2 baths1,659 sq. ft.
4501 Dabney Dr, ROCKVILLE, MD 20853
MLS# MDMC2246274Listed by: SAMSON PROPERTIES - New
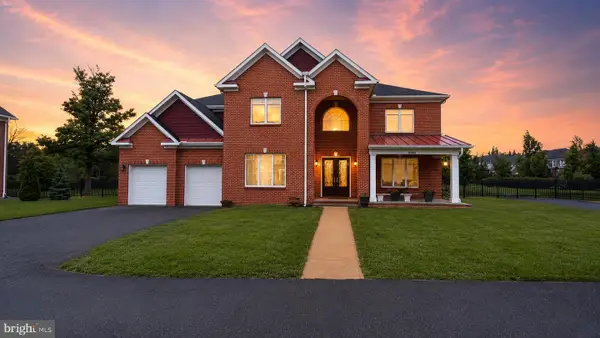 $2,750,000Active5 beds 8 baths10,201 sq. ft.
13828 Travilah Rd, ROCKVILLE, MD 20850
MLS# MDMC2245344Listed by: NK REAL ESTATE GROUP, LLC - Open Sat, 2 to 4pmNew
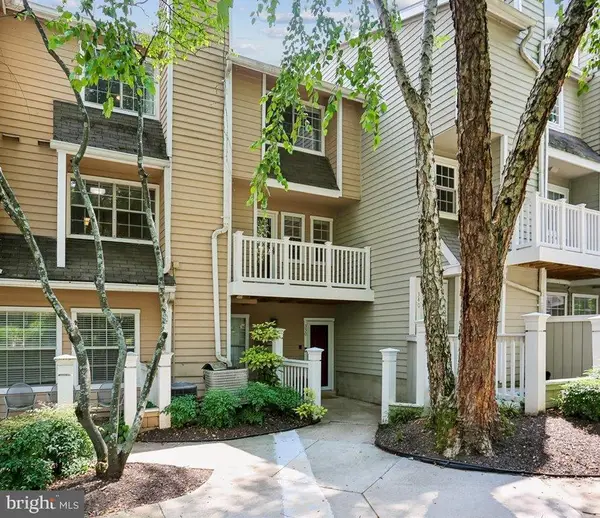 $445,000Active2 beds 3 baths1,083 sq. ft.
5821 Inman Park Cir #350, ROCKVILLE, MD 20852
MLS# MDMC2246236Listed by: LONG & FOSTER REAL ESTATE, INC. - Open Sun, 2 to 4pmNew
 $790,000Active4 beds 4 baths3,082 sq. ft.
17016 George Washington Dr, ROCKVILLE, MD 20853
MLS# MDMC2244620Listed by: LONG & FOSTER REAL ESTATE, INC. - Coming Soon
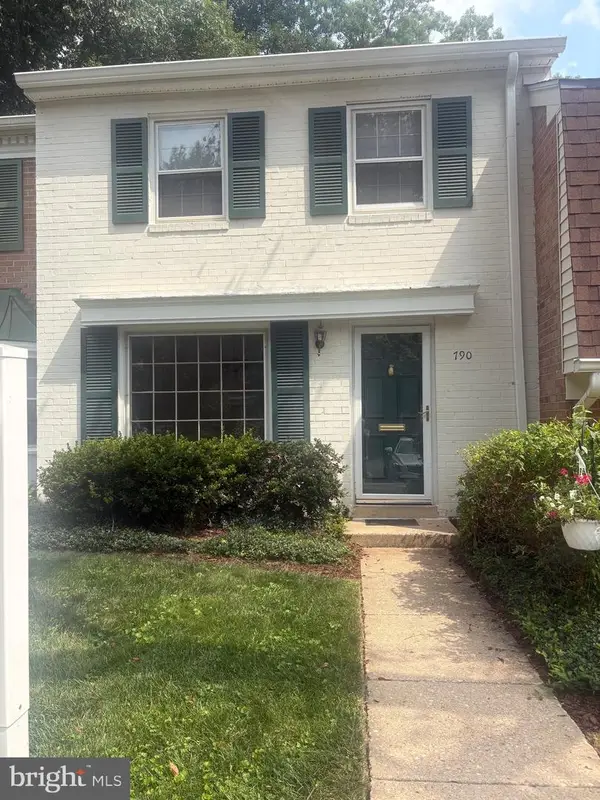 $429,900Coming Soon3 beds 3 baths
790 Azalea Dr #15-790, ROCKVILLE, MD 20850
MLS# MDMC2243794Listed by: HOMESMART - New
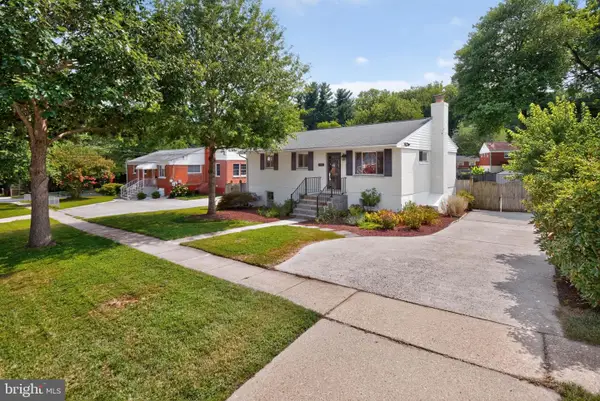 $639,900Active4 beds 2 baths1,785 sq. ft.
11302 Schuylkill Rd, ROCKVILLE, MD 20852
MLS# MDMC2246222Listed by: LONG & FOSTER REAL ESTATE, INC.


Protect your home and budget from life's surprises with an Assurant Home Warranty, backed by a partner that supports you through every step of homeownership. Explore Plans.
©2026 Century 21 Real Estate LLC. All rights reserved. CENTURY 21®, the CENTURY 21 Logo and C21® are service marks owned by Century 21 Real Estate LLC. Century 21 Real Estate LLC fully supports the principles of the Fair Housing Act and the Equal Opportunity Act. Each office is independently owned and operated. Listing information is deemed reliable but not guaranteed accurate.