
404 Silver Rock Rd, Rockville, MD 20851
Local realty services provided by:CENTURY 21 Home Team Realty
Listed by: stephanie j horwat
Office: weichert, realtors
MLS#:MDMC2236762
Source:BRIGHTMLS
Price summary
- Price:$520,000
- Price per sq. ft.:$314.01
About this home
A REMARKABLE RAMBLER - Fall in Love with this Sweet Home the Moment You See It! An Adorable Brick Front Porch, Spacious Enough for a Party or Sit Back and Relax to Greet Your Neighbors. The Foyer Area features a Decorative Custom Built-in and Guest Closet. A Large Living Room with Bright Bay Window and Gleaming Hardwood Floors Opens to a Cozy Dining Area and Adjoining Kitchen. Continue the Flow Outside to the Back Porch and Private, Fully Fenced Back Yard. Convenient Main Level Bedrooms and Bath Create an Easy Lifestyle for any Family. Freshly Painted throughout with Newly Refinished Hardwoods. Your Fully Finished Basement Doubles the Size of this Special Home. Ideally Located in the Heart of Rockville featuring Parkland at Both Ends of the Street including the Secluded Silver Rock Park with Tot Lot and the Spacious Calvin Park with Recreation and a Serene Creek. Walk Distance to 153+ Acre Civic Center with Historic Glenview Mansion and Croydon Creek Nature Center. Hike or Bike about 1.5 Miles to Rockville Metro and All the Amenities of Rockville Town Square. Enjoy the Vibrant Dining, Shopping and Entertainment of Nearby Pike & Rose and Strathmore Music Hall. Approximately 15 Miles to Washington DC Super Easy Commutes to Northern VA, Baltimore, Sunny Southern MD! HURRY!!...
Contact an agent
Home facts
- Year built:1955
- Listing ID #:MDMC2236762
- Added:1 day(s) ago
- Updated:May 27, 2026 at 10:47 PM
Rooms and interior
- Bedrooms:3
- Total bathrooms:1
- Full bathrooms:1
- Rooms Total:8
- Flooring:Carpet, Solid Hardwood, Vinyl
- Dining Description:Combination Dining/Living, Dining Area
- Kitchen Description:Dishwasher, Exhaust Fan, Freezer, Icemaker, Kitchen - Galley, Oven/Range - Gas, Range Hood, Refrigerator
- Bedroom Description:Entry Level Bedroom
- Basement:Yes
- Basement Description:Fully Finished, Heated, Improved, Poured Concrete, Shelving, Sump Pump, Windows
- Living area:1,656 sq. ft.
Heating and cooling
- Cooling:Central A/C
- Heating:90% Forced Air, Natural Gas
Structure and exterior
- Roof:Asphalt
- Year built:1955
- Building area:1,656 sq. ft.
- Lot area:0.15 Acres
- Lot Features:Private, Suburban
- Architectural Style:Ranch/Rambler
- Construction Materials:Frame
- Exterior Features:Porch(es), Sidewalks, Street Lights
- Foundation Description:Pilings, Slab
- Levels:2 Stories
Schools
- High school:ROCKVILLE
- Middle school:EARLE B. WOOD
- Elementary school:MEADOW HALL
Utilities
- Water:Public
- Sewer:Public Sewer
Finances and disclosures
- Price:$520,000
- Price per sq. ft.:$314.01
- Tax amount:$6,554 (2025)
Features and amenities
- Laundry features:Dryer, Washer
- Amenities:Attic, Double Pane Windows, Insulated Windows, Replacement Windows
Parking
- Parking description:Concrete Driveway, Off Street, On Street
New listings near 404 Silver Rock Rd
- Coming Soon
 $995,000Coming Soon4 beds 3 baths
12112 Whippoorwill Ln, ROCKVILLE, MD 20852
MLS# MDMC2237034Listed by: CORCORAN MCENEARNEY - Coming SoonOpen Sun, 1 to 3pm
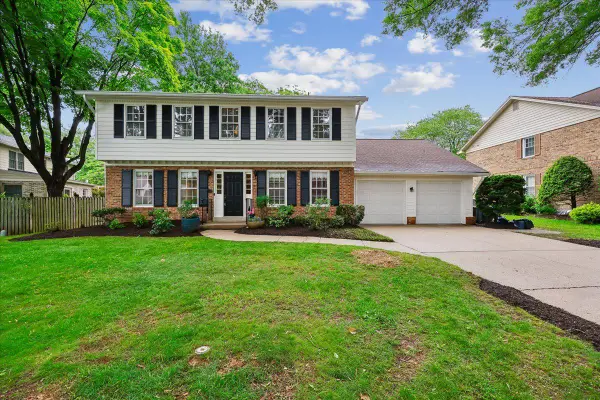 $1,095,000Coming Soon4 beds 4 baths
16 Fairwood Ct, ROCKVILLE, MD 20850
MLS# MDMC2236954Listed by: LONG & FOSTER REAL ESTATE, INC. - Coming Soon
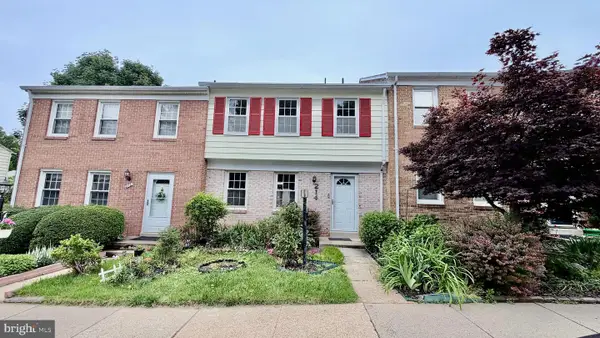 $609,000Coming Soon3 beds 4 baths
214 Pender Pl, ROCKVILLE, MD 20850
MLS# MDMC2237120Listed by: DMV LANDMARK REALTY, LLC - Coming SoonOpen Sun, 2 to 4pm
 $1,199,900Coming Soon5 beds 4 baths
9212 Willow Pond Ln, ROCKVILLE, MD 20854
MLS# MDMC2236328Listed by: TTR SOTHEBY'S INTERNATIONAL REALTY  $650,000Pending4 beds 2 baths1,897 sq. ft.
1700 Wilmart St, ROCKVILLE, MD 20852
MLS# MDMC2217192Listed by: LONG & FOSTER REAL ESTATE, INC.- Coming Soon
 $699,000Coming Soon4 beds 4 baths
11949 Bargate Ct #11949, ROCKVILLE, MD 20852
MLS# MDMC2237044Listed by: QUALITY REALTY - Coming SoonOpen Sat, 10:45am to 4:30pm
 $785,000Coming Soon5 beds 4 baths
6939 Wick Ln, ROCKVILLE, MD 20855
MLS# MDMC2236880Listed by: RLAH @PROPERTIES - Coming Soon
 $210,000Coming Soon1 beds 1 baths
11801 Rockville Pike #709, ROCKVILLE, MD 20852
MLS# MDMC2236924Listed by: SAMSON PROPERTIES - Coming SoonOpen Sat, 2 to 4pm
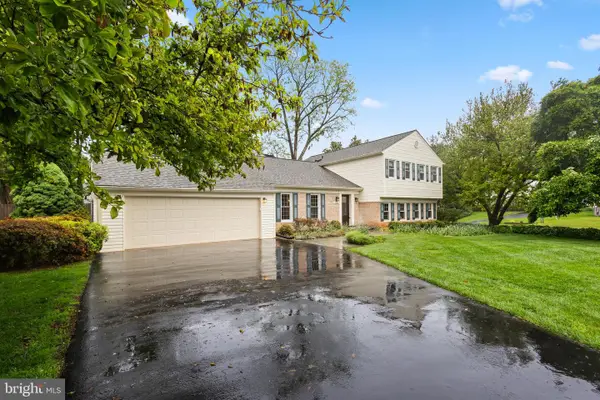 $829,000Coming Soon5 beds 3 baths
14924 Bauer Dr, ROCKVILLE, MD 20853
MLS# MDMC2236976Listed by: REDFIN CORP


Protect your home and budget from life's surprises with an Assurant Home Warranty, backed by a partner that supports you through every step of homeownership. Explore Plans.
©2026 Century 21 Real Estate LLC. All rights reserved. CENTURY 21®, the CENTURY 21 Logo and C21® are service marks owned by Century 21 Real Estate LLC. Century 21 Real Estate LLC fully supports the principles of the Fair Housing Act and the Equal Opportunity Act. Each office is independently owned and operated. Listing information is deemed reliable but not guaranteed accurate.