
4111 Blackpool Rd, Rockville, MD 20853
Local realty services provided by:CENTURY 21 Advantage Gold
4111 Blackpool Rd,Rockville, MD 20853
$625,000
- 4 Beds
- 3 Baths
- - sq. ft.
- Single family
- Sold
Listed by: katina benenate
Office: compass
MLS#:MDMC2253740
Source:BRIGHTMLS
Sorry, we are unable to map this address
Price summary
- Price:$625,000
About this home
Welcome to 4111 Blackpool Road: a beautifully maintained, light-filled split-level home offering 3 bedrooms, 2.5 baths, and a versatile bonus room that can adapt to the way you live.
Set behind a mature tree and a gentle rise from the street, this solid-brick Rockville residence has a welcoming presence from the moment you arrive. A long driveway leads to the rear entrance, now complemented by a brand-new privacy fence, new front door, and new storm doors, adding both function and curb appeal.
Inside, natural light takes center stage. Beautiful hardwood floors and generous windows create a bright, open, and airy atmosphere, while the split-level layout provides distinct spaces for everyday living, entertaining, working from home, and relaxing without sacrificing connection.
At the heart of the home is the fully renovated chef’s kitchen, thoughtfully designed for both serious cooking and effortless gathering. Floor-to-ceiling cabinetry provides exceptional storage, while quartz countertops offer abundant prep space and a clean, sophisticated finish. A double oven and Bosch dishwasher complete this beautifully appointed kitchen, making it as functional as it is striking.
The spacious living and dining areas flow naturally from the kitchen, creating an inviting environment for everything from quiet mornings to dinner parties with friends. Upstairs, the primary suite feels especially bright and spacious, highlighted by a large picture window that fills the room with natural light and frames the surrounding greenery. Two additional bedrooms provide comfortable accommodations, while a separate bonus room offers valuable flexibility for a home office, guest space, studio, playroom, fitness area, or whatever your lifestyle requires.
And while the floor plan offers plenty of flexibility, what truly sets this home apart is the exceptional care and maintenance. This is a home that has been lovingly preserved and thoughtfully improved over time, offering the rare combination of character, quality, and modern updates without feeling like a house that has been stripped of its original charm.
If you've been searching for a move-in-ready Rockville home with a renovated chef’s kitchen, hardwood floors, abundant natural light, solid-brick construction, and flexible living space beyond the three traditional bedrooms, 4111 Blackpool Road deserves a closer look.
Beautifully updated, exceptionally maintained, and thoughtfully designed for real life, this is a home that gives you room to make the space your own....
Contact an agent
Home facts
- Year built:1959
- Subdivision & Development:ENGLISH MANOR
- Listing ID #:MDMC2253740
- Added:52 day(s) ago
- Updated:October 27, 2026 at 11:33 AM
Rooms and interior
- Bedrooms:4
- Total bathrooms:3
- Full bathrooms:2
- Half bathrooms:1
- Flooring:Carpet, Wood
- Dining Description:Combination Kitchen/Dining, Dining Area
- Bathrooms Description:Primary Bath(s)
- Kitchen Description:Built-In Microwave, Dishwasher, Disposal, Exhaust Fan, Icemaker, Microwave, Oven - Single, Oven/Range - Gas, Recessed Lighting, Refrigerator, Stove, Water Heater
- Bedroom Description:Entry Level Bedroom
- Basement:Yes
- Basement Description:Connecting Stairway, Outside Entrance, Walkout Stairs, Windows
Heating and cooling
- Cooling:Central A/C
- Heating:Forced Air, Natural Gas
Structure and exterior
- Roof:Architectural Shingle, Composite
- Year built:1959
- Lot Features:Front Yard, Rear Yard, Suburban
- Architectural Style:Split Level
- Construction Materials:Brick
- Exterior Features:Patio(s), Sidewalks
- Foundation Description:Block, Brick/Mortar
- Levels:3 Story
Schools
- High school:ROCKVILLE
- Middle school:EARLE B. WOOD
- Elementary school:LUCY V. BARNSLEY
Utilities
- Water:Public
- Sewer:Public Sewer
Finances and disclosures
- Price:$625,000
- Tax amount:$6,752 (2026)
Features and amenities
- Laundry features:Dryer, Dryer In Unit, Has Laundry, Washer, Washer In Unit
- Amenities:120/240V, 200+ Amp Service, Attic, Cable TV Available, Insulated Windows, Recessed Lighting, Window Treatments
Parking
- Parking description:Concrete Driveway, Paved Driveway
New listings near 4111 Blackpool Rd
- Coming Soon
 $599,900Coming Soon3 beds 2 baths1,494 sq. ft.
1306 Crawford Dr, ROCKVILLE, MD 20851
MLS# MDMC2261534Listed by: RE/MAX REALTY SERVICES - Coming Soon
 $325,000Coming Soon-- beds 1 baths531 sq. ft.
930 Rose Ave #1603, ROCKVILLE, MD 20852
MLS# MDMC2261220Listed by: KELLER WILLIAMS REALTY - Coming Soon
 $350,000Coming Soon3 beds 1 baths962 sq. ft.
1218 Broadwood Dr, ROCKVILLE, MD 20851
MLS# MDMC2251038Listed by: RLAH @PROPERTIES - Coming Soon
 $475,000Coming Soon3 beds 2 baths1,473 sq. ft.
11323 Commonwealth Dr #t2, ROCKVILLE, MD 20852
MLS# MDMC2259076Listed by: LONG & FOSTER REAL ESTATE, INC. - Coming Soon
 $120,000Coming Soon-- beds 1 baths476 sq. ft.
118 Monroe St #211, ROCKVILLE, MD 20850
MLS# MDMC2260178Listed by: KELLER WILLIAMS REALTY - Coming Soon
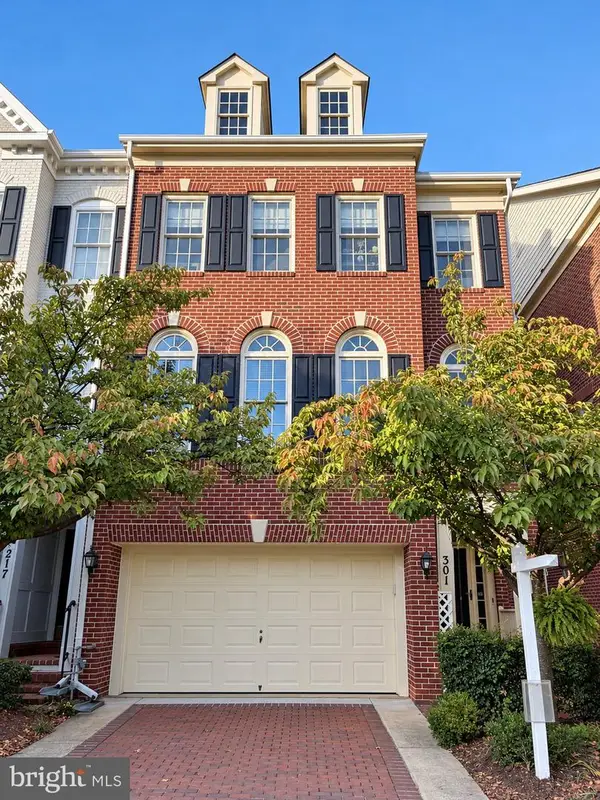 $949,000Coming Soon3 beds 4 baths3,122 sq. ft.
301 Oak Knoll Ter, ROCKVILLE, MD 20850
MLS# MDMC2260214Listed by: SAMSON PROPERTIES - Coming Soon
 $220,000Coming Soon1 beds 2 baths871 sq. ft.
11801 Rockville Pike #1202, ROCKVILLE, MD 20852
MLS# MDMC2259636Listed by: REALTY ONE GROUP PERFORMANCE, LLC - Coming Soon
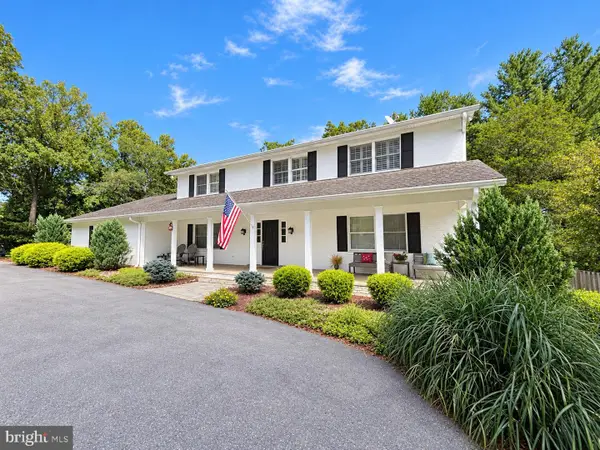 $1,389,000Coming Soon4 beds 5 baths2,968 sq. ft.
13111 Foxden Dr, ROCKVILLE, MD 20850
MLS# MDMC2257348Listed by: EXP REALTY, LLC - Coming Soon
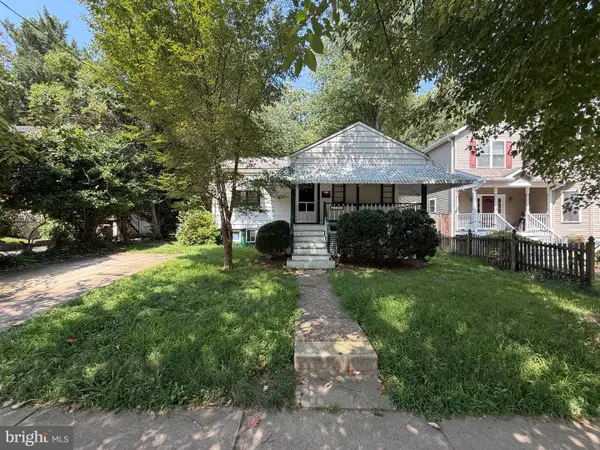 $599,000Coming Soon4 beds 2 baths1,260 sq. ft.
521 Beall Ave, ROCKVILLE, MD 20850
MLS# MDMC2254332Listed by: PEARSON SMITH REALTY, LLC - New
 $229,000Active2 beds 2 baths1,231 sq. ft.
118 Monroe St #807, ROCKVILLE, MD 20850
MLS# MDMC2261592Listed by: LONG & FOSTER REAL ESTATE, INC.


Protect your home and budget from life's surprises with an Assurant Home Warranty, backed by a partner that supports you through every step of homeownership. Explore Plans.
©2026 Century 21 Real Estate LLC. All rights reserved. CENTURY 21®, the CENTURY 21 Logo and C21® are service marks owned by Century 21 Real Estate LLC. Century 21 Real Estate LLC fully supports the principles of the Fair Housing Act and the Equal Opportunity Act. Each office is independently owned and operated. Listing information is deemed reliable but not guaranteed accurate.