
4921 Sweetbirch Dr, Rockville, MD 20853
Local realty services provided by:CENTURY 21 A Better Way
Listed by: carmen m murphy
Office: samson properties
MLS#:MDMC2259320
Source:BRIGHTMLS
Price summary
- Price:$899,900
- Price per sq. ft.:$345.85
- Monthly HOA dues:$38.67
About this home
OPEN SAT 10/25, 1-3pm! Spacious center hall Colonial renovated from the outside-in, located in desirable Norbeck Manor! Newly poured driveway and flagstone-topped walkway, new garage doors. Beautifully refinished random-width floors throughout main and upper level, new lighting throughout. Main level features large entry foyer and center hall with guest closet and powder room, private office with bay window. Living room with recessed lighting and bay bump out adjacent to elegant dining room with crown moulding and chair rail. Bright renovated kitchen with white cabinets, Samsung appliances, stunning white quartz counters with taffy-colored veining, amazing pantry for more than storage! Breakfast area with bay bump out steps down to family room with vaulted beamed ceiling and slider to brand new deck. Easy garage entry to mudroom with storage cubbies plus closet with hookups for stackable washer/dryer. The upper level features a fantastic and reimagined primary suite with walk in closet; ensuite bath with soaker tub, separate shower, double vanity. Three additional generous bedrooms (all with recessed lights added) and ample closets, hallway with linen closet, renovated full bath. Full walkout basement with rough-in and storage area, ready for your imagination: in-law suite? playroom? recreation room? Sliders exit to newly poured patio. Close to Lake Frank, Meadowside Nature Center and Trails, Flower Valley Raquet and Bath Club (memberships available), ICC, commuter routes, shopping/dining, METRO Red Line....
Contact an agent
Home facts
- Year built:1987
- Subdivision & Development:NORBECK MANOR
- Listing ID #:MDMC2259320
- Added:7 day(s) ago
- Updated:October 25, 2026 at 01:07 PM
Rooms and interior
- Bedrooms:4
- Total bathrooms:3
- Full bathrooms:2
- Half bathrooms:1
- Rooms Total:10
- Flooring:Ceramic Tile, Concrete, Luxury Vinyl Tile, Wood
- Dining Description:Dining Area, Formal/Separate Dining Room
- Bathrooms Description:Primary Bath(s)
- Kitchen Description:Breakfast Area, Butlers Pantry, Crown Moldings, Dishwasher, Disposal, Extra Refrigerator/Freezer, Kitchen - Table Space, Microwave, Oven/Range - Electric, Refrigerator, Stainless Steel Appliances, Upgraded Countertops, Water Heater
- Bedroom Description:Walk In Closet(s)
- Basement:Yes
- Basement Description:Daylight, Full, Heated, Partial, Poured Concrete, Rough Bath Plumb, Walkout Level
- Living area:2,602 sq. ft.
Heating and cooling
- Cooling:Central A/C
- Heating:Electric
Structure and exterior
- Roof:Architectural Shingle
- Year built:1987
- Building area:2,602 sq. ft.
- Lot area:0.25 Acres
- Architectural Style:Colonial
- Construction Materials:Brick Front
- Levels:2 Stories
Utilities
- Water:Public
- Sewer:Public Sewer
Finances and disclosures
- Price:$899,900
- Price per sq. ft.:$345.85
- Tax amount:$9,196 (2026)
Features and amenities
- Laundry features:Dryer, Dryer - Electric, Hookup, Washer - Front Loading, Washer/Dryer Hookups Only
- Amenities:Crown Moldings, Humidifer
Parking
- Parking description:Attached Garage, Garage - Front Entry
- Garage:Yes
- Garage spaces:2
New listings near 4921 Sweetbirch Dr
- Coming Soon
 $325,000Coming Soon-- beds 1 baths531 sq. ft.
930 Rose Ave #1603, ROCKVILLE, MD 20852
MLS# MDMC2261220Listed by: KELLER WILLIAMS REALTY - Coming Soon
 $350,000Coming Soon3 beds 1 baths962 sq. ft.
1218 Broadwood Dr, ROCKVILLE, MD 20851
MLS# MDMC2251038Listed by: RLAH @PROPERTIES - Coming Soon
 $475,000Coming Soon3 beds 2 baths1,473 sq. ft.
11323 Commonwealth Dr #t2, ROCKVILLE, MD 20852
MLS# MDMC2259076Listed by: LONG & FOSTER REAL ESTATE, INC. - Coming Soon
 $120,000Coming Soon-- beds 1 baths476 sq. ft.
118 Monroe St #211, ROCKVILLE, MD 20850
MLS# MDMC2260178Listed by: KELLER WILLIAMS REALTY - Coming Soon
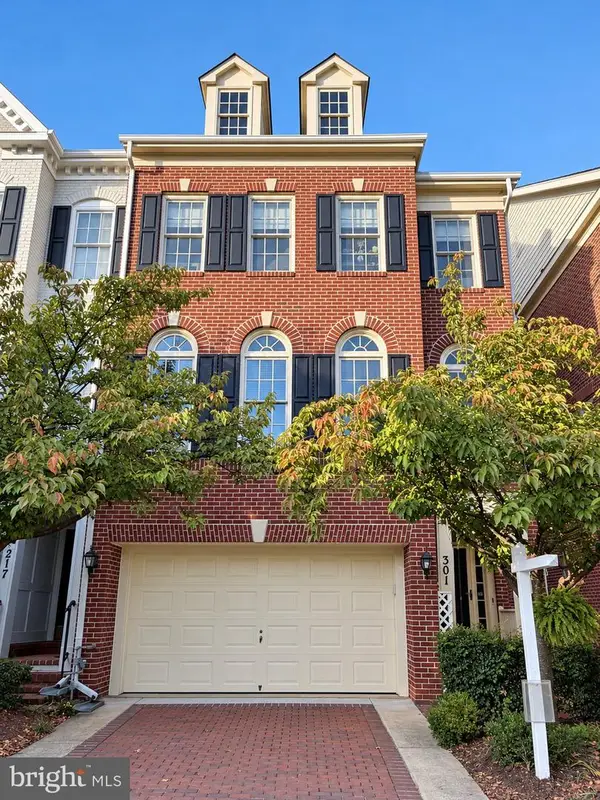 $949,000Coming Soon3 beds 4 baths3,122 sq. ft.
301 Oak Knoll Ter, ROCKVILLE, MD 20850
MLS# MDMC2260214Listed by: SAMSON PROPERTIES - Coming Soon
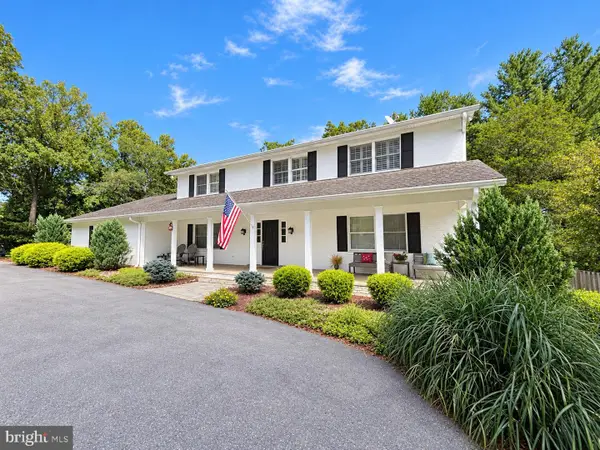 $1,389,000Coming Soon4 beds 5 baths2,968 sq. ft.
13111 Foxden Dr, ROCKVILLE, MD 20850
MLS# MDMC2257348Listed by: EXP REALTY, LLC - Coming Soon
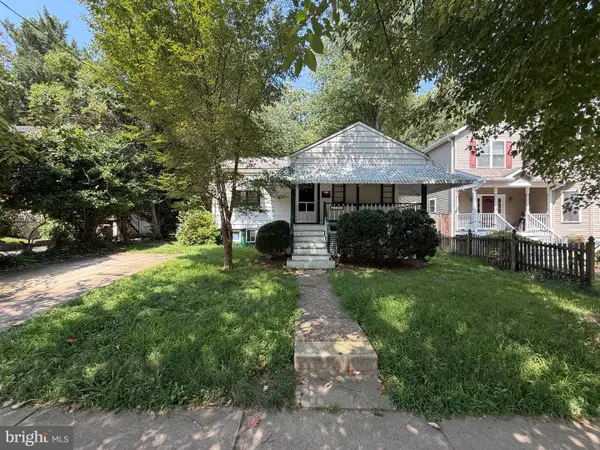 $599,000Coming Soon4 beds 2 baths1,260 sq. ft.
521 Beall Ave, ROCKVILLE, MD 20850
MLS# MDMC2254332Listed by: PEARSON SMITH REALTY, LLC - Open Sun, 1 to 3pmNew
 $525,000Active3 beds 1 baths1,768 sq. ft.
1207 Highwood Rd, ROCKVILLE, MD 20851
MLS# MDMC2260726Listed by: REDFIN CORP - New
 $549,000Active2 beds 2 baths1,483 sq. ft.
11400 Strand Dr #307, ROCKVILLE, MD 20852
MLS# MDMC2257080Listed by: WEICHERT, REALTORS - Open Sun, 1 to 3pmNew
 $749,000Active5 beds 3 baths2,769 sq. ft.
16704 Baederwood Ln, ROCKVILLE, MD 20855
MLS# MDMC2257850Listed by: RLAH @PROPERTIES


Protect your home and budget from life's surprises with an Assurant Home Warranty, backed by a partner that supports you through every step of homeownership. Explore Plans.
©2026 Century 21 Real Estate LLC. All rights reserved. CENTURY 21®, the CENTURY 21 Logo and C21® are service marks owned by Century 21 Real Estate LLC. Century 21 Real Estate LLC fully supports the principles of the Fair Housing Act and the Equal Opportunity Act. Each office is independently owned and operated. Listing information is deemed reliable but not guaranteed accurate.