
5000 Baffin Bay Ln, Rockville, MD 20853
Local realty services provided by:CENTURY 21 Advantage Gold
5000 Baffin Bay Ln,Rockville, MD 20853
$748,000
- 5 Beds
- 3 Baths
- - sq. ft.
- Single family
- Sold
Listed by: james j higgins
Office: weichert, realtors
MLS#:MDMC2236860
Source:BRIGHTMLS
Sorry, we are unable to map this address
Price summary
- Price:$748,000
About this home
Welcome to 5000 Baffin Bay Lane, a beautifully updated and meticulously maintained five-level split in the heart of Manor Woods, lovingly cared for by the current owners for nearly 40 years. A handsome flagstone walkway and covered front porch welcome you into a custom tiled foyer with a spacious coat closet, setting the tone for the numerous upgrades found throughout the home. Refinished hardwood floors span the top three levels, complemented by fresh paint, crown moldings, chair rails, wooden valances, built-ins, recessed lighting, and six-panel doors, creating a truly turnkey experience. The sun-filled living and dining rooms are ideal for both formal entertaining and everyday living, with the dining room featuring French doors that open to a large deck, flagstone terrace, and beautifully landscaped fenced backyard. At the heart of the home is the renovated kitchen, showcasing warm custom maple cabinetry with pull-out drawers, a large pantry, granite countertops, stainless steel appliances, dual-fuel range, ceramic tile flooring, recessed and under-cabinet lighting, and bay window overlooking the backyard.
The first upper level offers a spacious primary bedroom with an adjoining sitting room, office, or optional fifth bedroom complete with built-ins and ceiling fans, along with an updated full bath featuring double sinks, new lighting and fixtures, and a dedicated linen closet. The second upper level includes three additional bedrooms, all with ceiling fans and crown moldings, plus another updated full bathroom and a second linen closet.
The first lower level provides a cozy family room with a wood-burning fireplace, brick hearth, custom built-ins, and new carpeting, as well as an updated powder room and a tiled laundry/mud room with daylight access to the yard. The second lower level features a renovated media or recreation room with recessed lighting, fresh carpeting, and additional built-ins perfect for a desk or bar area, while the utility room offers updated HVAC and water heater systems along with abundant storage and shelving. Completing the home is a one-car garage with 10-foot ceilings, electricity, workbench space, sliding glass doors for natural light, and direct access to the backyard.
Nestled on a picturesque tree-lined street in the sought-after Manor Woods community, this exceptional home combines timeless charm, thoughtful updates, flexible living spaces, and unbeatable value!...
Contact an agent
Home facts
- Year built:1966
- Listing ID #:MDMC2236860
- Added:28 day(s) ago
- Updated:June 27, 2026 at 10:18 AM
Rooms and interior
- Bedrooms:5
- Total bathrooms:3
- Full bathrooms:2
- Half bathrooms:1
- Dining Description:Dining Room
- Bathrooms Description:Bathroom 1, Bathroom 2
- Bedroom Description:Primary Bedroom
- Basement:Yes
- Basement Description:Partially Finished
Heating and cooling
- Heating:Forced Air, Natural Gas
Structure and exterior
- Roof:Composite
- Year built:1966
- Architectural Style:Split Level
- Construction Materials:Block, Brick, Frame
- Foundation Description:Block
- Levels:5 Story
Schools
- High school:ROCKVILLE
- Middle school:EARLE B. WOOD
- Elementary school:LUCY V. BARNSLEY
Utilities
- Water:Public
- Sewer:Public Sewer
Finances and disclosures
- Price:$748,000
- Tax amount:$7,067 (2025)
Features and amenities
- Laundry features:Laundry
Parking
- Parking description:Attached Garage, Garage - Front Entry
- Garage:Yes
- Garage spaces:1
New listings near 5000 Baffin Bay Ln
- New
 $619,900Active4 beds 3 baths1,920 sq. ft.
1021 Copperstone Ct, ROCKVILLE, MD 20852
MLS# MDMC2242880Listed by: DMV LANDMARK REALTY, LLC - Open Sat, 2 to 4pmNew
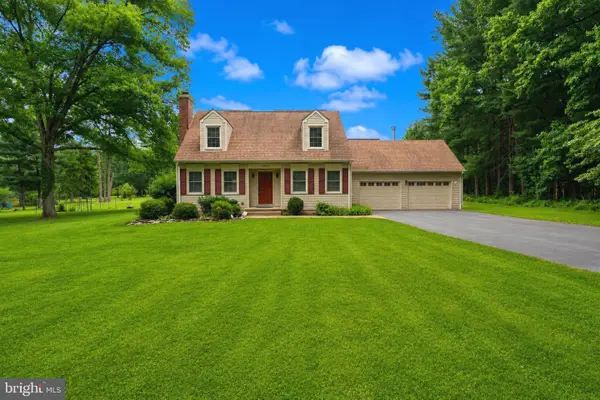 $775,000Active4 beds 2 baths1,581 sq. ft.
17613 Kirk Ln, ROCKVILLE, MD 20853
MLS# MDMC2242828Listed by: EXP REALTY, LLC - New
 $348,000Active1 beds 1 baths805 sq. ft.
38 Maryland Ave #ph 614, ROCKVILLE, MD 20850
MLS# MDMC2242814Listed by: RE/MAX REALTY SERVICES - New
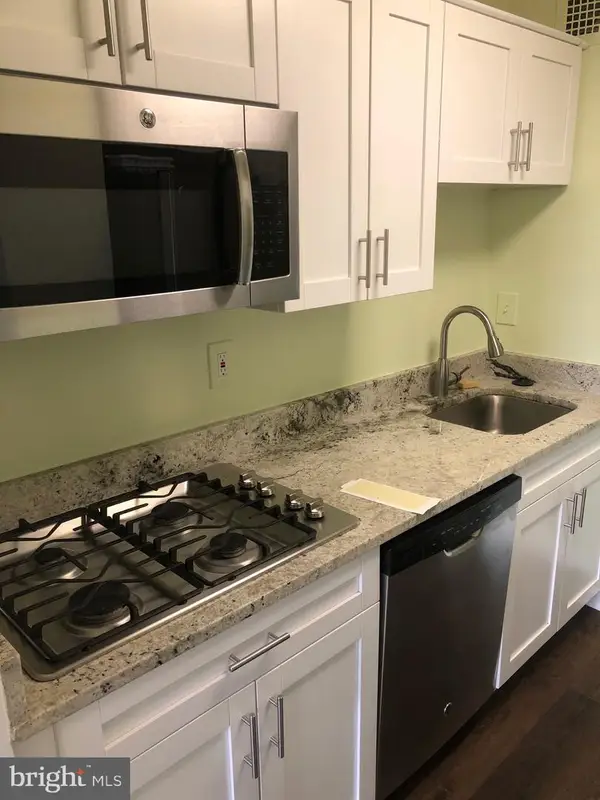 $174,000Active-- beds 1 baths560 sq. ft.
10401 Grosvenor Pl #1105, ROCKVILLE, MD 20852
MLS# MDMC2241522Listed by: TAYLOR PROPERTIES - Coming Soon
 $460,000Coming Soon3 beds 3 baths
5812 Inman Park Cir #120, ROCKVILLE, MD 20852
MLS# MDMC2242770Listed by: CHAMBERS THEORY, LLC - Open Sun, 12:30 to 3:30pmNew
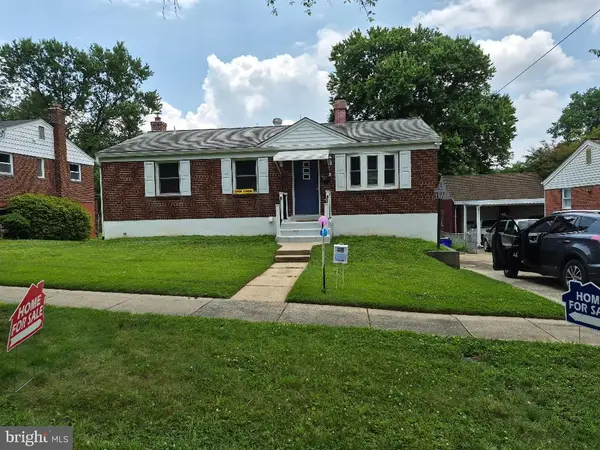 $634,900Active4 beds 2 baths2,080 sq. ft.
4812 Topping Rd, ROCKVILLE, MD 20852
MLS# MDMC2242034Listed by: REALTY PROS - New
 $255,000Active1 beds 1 baths877 sq. ft.
501 Hungerford Dr #105, ROCKVILLE, MD 20850
MLS# MDMC2242636Listed by: LONG & FOSTER REAL ESTATE, INC. - New
 $299,999Active2 beds 2 baths1,165 sq. ft.
501 Hungerford Dr #p83, ROCKVILLE, MD 20850
MLS# MDMC2242722Listed by: COMPASS - Open Sat, 12 to 2pmNew
 $330,000Active1 beds 1 baths574 sq. ft.
930 Rose Ave #1202, ROCKVILLE, MD 20852
MLS# MDMC2241434Listed by: WEICHERT, REALTORS - New
 $410,000Active2 beds 1 baths1,038 sq. ft.
38 Maryland Ave #602, ROCKVILLE, MD 20850
MLS# MDMC2242712Listed by: LONG & FOSTER REAL ESTATE, INC.


Protect your home and budget from life's surprises with an Assurant Home Warranty, backed by a partner that supports you through every step of homeownership. Explore Plans.
©2026 Century 21 Real Estate LLC. All rights reserved. CENTURY 21®, the CENTURY 21 Logo and C21® are service marks owned by Century 21 Real Estate LLC. Century 21 Real Estate LLC fully supports the principles of the Fair Housing Act and the Equal Opportunity Act. Each office is independently owned and operated. Listing information is deemed reliable but not guaranteed accurate.