
501 N Horners Ln, Rockville, MD 20850
Local realty services provided by:CENTURY 21 A Better Way
501 N Horners Ln,Rockville, MD 20850
$869,000
- 4 Beds
- 5 Baths
- 2,460 sq. ft.
- Single family
- Active
Listed by: michael bowers
Office: compass
MLS#:MDMC2260674
Source:BRIGHTMLS
Price summary
- Price:$869,000
- Price per sq. ft.:$353.25
About this home
Step into luxury and convenience with this stunning residence, perfectly situated just moments from the Rockville Metro and the vibrant energy of Rockville Town Center. This thoughtfully designed home combines high-end finishes with sophisticated functionality to create an unparalleled living experience.
From the moment you arrive, you’ll be greeted by gleaming hardwood floors that flow seamlessly through the open-concept living spaces, bathed in natural light. The heart of the home is the chef-inspired kitchen, featuring a massive oversized island that serves as the perfect centerpiece for entertaining. With sleek countertops and premium appliances, this space delivers a perfect blend of high-end style and everyday practicality.
Contact an agent
Home facts
- Year built:2025
- Subdivision & Development:MARYVALE
- Listing ID #:MDMC2260674
- Added:4 day(s) ago
- Updated:October 23, 2026 at 02:00 PM
Rooms and interior
- Bedrooms:4
- Total bathrooms:5
- Full bathrooms:4
- Half bathrooms:1
- Flooring:Carpet, Hardwood
- Living area:2,460 sq. ft.
Heating and cooling
- Cooling:Central A/C, Energy Star Cooling System, Zoned
- Heating:90% Forced Air, Energy Star Heating System, Natural Gas
Structure and exterior
- Year built:2025
- Building area:2,460 sq. ft.
- Lot area:0.13 Acres
- Architectural Style:Craftsman
- Construction Materials:Cement Siding
- Foundation Description:Block, Concrete Perimeter
- Levels:2 Stories
Utilities
- Water:Public
- Sewer:Public Sewer
Finances and disclosures
- Price:$869,000
- Price per sq. ft.:$353.25
- Tax amount:$6,295 (2026)
Parking
- Parking description:Additional Storage Area, Attached Garage
- Garage:Yes
- Garage spaces:2
New listings near 501 N Horners Ln
- Coming Soon
 $350,000Coming Soon3 beds 1 baths962 sq. ft.
1218 Broadwood Dr, ROCKVILLE, MD 20851
MLS# MDMC2251038Listed by: RLAH @PROPERTIES - Coming SoonOpen Sun, 12 to 2pm
 $485,000Coming Soon3 beds 1 baths1,081 sq. ft.
12912 Evanston St, ROCKVILLE, MD 20853
MLS# MDMC2260276Listed by: SAMSON PROPERTIES - Coming Soon
 $120,000Coming Soon-- beds 1 baths476 sq. ft.
118 Monroe St #211, ROCKVILLE, MD 20850
MLS# MDMC2260178Listed by: KELLER WILLIAMS REALTY - Coming Soon
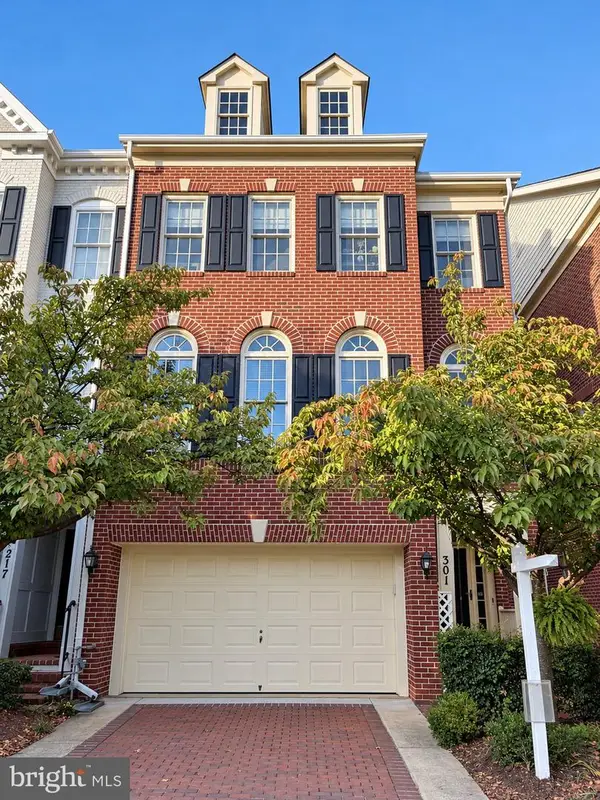 $949,000Coming Soon3 beds 4 baths3,122 sq. ft.
301 Oak Knoll Ter, ROCKVILLE, MD 20850
MLS# MDMC2260214Listed by: SAMSON PROPERTIES - Coming Soon
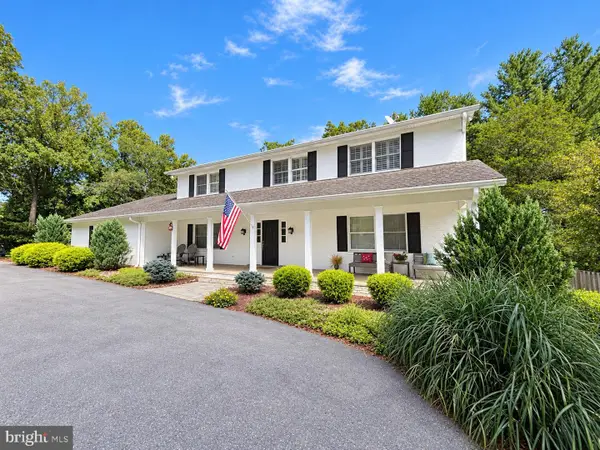 $1,389,000Coming Soon4 beds 5 baths2,968 sq. ft.
13111 Foxden Dr, ROCKVILLE, MD 20850
MLS# MDMC2257348Listed by: EXP REALTY, LLC - Coming Soon
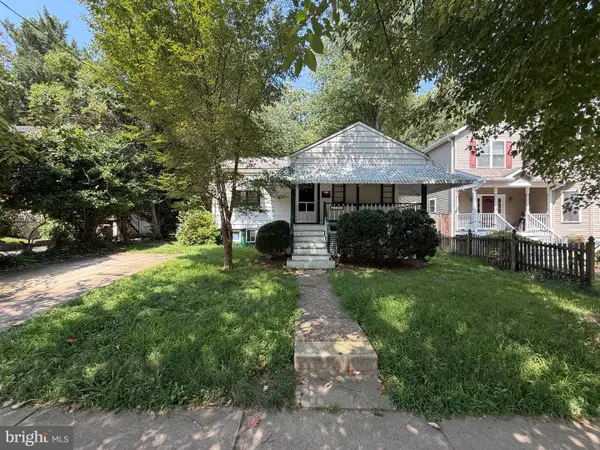 $599,000Coming Soon4 beds 2 baths1,260 sq. ft.
521 Beall Ave, ROCKVILLE, MD 20850
MLS# MDMC2254332Listed by: PEARSON SMITH REALTY, LLC - Open Sat, 1 to 3pmNew
 $569,900Active3 beds 4 baths2,272 sq. ft.
720 Gormley Dr, ROCKVILLE, MD 20850
MLS# MDMC2259868Listed by: SAMSON PROPERTIES - Open Sat, 12 to 2pmNew
 $469,000Active2 beds 3 baths1,278 sq. ft.
5907 Barbados Pl #203, ROCKVILLE, MD 20852
MLS# MDMC2261158Listed by: STUART & MAURY, INC. - Open Sat, 12 to 2pmNew
 $715,000Active3 beds 3 baths1,965 sq. ft.
1363 Templeton Pl, ROCKVILLE, MD 20852
MLS# MDMC2261194Listed by: TTR SOTHEBY'S INTERNATIONAL REALTY - New
 $939,000Active3 beds 4 baths2,432 sq. ft.
401 Oak Knoll Ter, ROCKVILLE, MD 20850
MLS# MDMC2260980Listed by: SACHS REALTY


Protect your home and budget from life's surprises with an Assurant Home Warranty, backed by a partner that supports you through every step of homeownership. Explore Plans.
©2026 Century 21 Real Estate LLC. All rights reserved. CENTURY 21®, the CENTURY 21 Logo and C21® are service marks owned by Century 21 Real Estate LLC. Century 21 Real Estate LLC fully supports the principles of the Fair Housing Act and the Equal Opportunity Act. Each office is independently owned and operated. Listing information is deemed reliable but not guaranteed accurate.