
5130 Longstone Way, Rockville, MD 20852
Local realty services provided by:CENTURY 21 Charles Smith Agency, Inc.
Listed by: robert tarzy
Office: luxmanor real estate, inc
MLS#:MDMC2253702
Source:BRIGHTMLS
Price summary
- Price:$830,000
- Price per sq. ft.:$349.03
- Monthly HOA dues:$101
About this home
Discover the epitome of luxury living in this exquisite end-unit townhouse nestled in North Bethesda. Steps from any amenity you could desire, this end-of-row residence, built in 2020, exudes timeless elegance. Step inside to find a spacious 2,378 sq. ft. layout, featuring four generously sized bedrooms and three and a half opulent bathrooms, perfect for both relaxation and entertaining. Elevate your lifestyle with a magnificent roof deck, offering panoramic views and an ideal space for gatherings under the stars. A beautifully designed, practical kitchen features a wall-mounted oven and microwave and a gas range for multiple cooking options while entertaining. The attached rear-entry garage offers convenience and security. The interior features hardwood and plush carpet flooring, creating a warm, inviting atmosphere throughout. Embrace the exclusive lifestyle this home offers, where modern luxury meets comfort in every detail. Experience the perfect balance of sophistication and coziness, making this residence not just a house, but a true home....
Contact an agent
Home facts
- Year built:2020
- Subdivision & Development:RANDOLPH FARMS
- Listing ID #:MDMC2253702
- Added:52 day(s) ago
- Updated:October 23, 2026 at 02:00 PM
Rooms and interior
- Bedrooms:4
- Total bathrooms:4
- Full bathrooms:3
- Half bathrooms:1
- Flooring:Carpet, Hardwood
- Kitchen Description:Built-In Microwave, Dishwasher, Disposal, Icemaker, Oven - Double, Oven - Wall, Oven/Range - Gas, Refrigerator, Stainless Steel Appliances
- Living area:2,378 sq. ft.
Heating and cooling
- Cooling:Central A/C
- Heating:90% Forced Air, Natural Gas
Structure and exterior
- Roof:Composite
- Year built:2020
- Building area:2,378 sq. ft.
- Lot area:0.03 Acres
- Architectural Style:Colonial
- Construction Materials:Brick
- Exterior Features:Balcony
- Foundation Description:Slab
- Levels:3 Story
Utilities
- Water:Public
- Sewer:Public Sewer
Finances and disclosures
- Price:$830,000
- Price per sq. ft.:$349.03
- Tax amount:$9,309 (2026)
Features and amenities
- Laundry features:Dryer, Washer
Parking
- Parking description:Attached Garage, Garage - Rear Entry
- Garage:Yes
- Garage spaces:2
New listings near 5130 Longstone Way
- Coming Soon
 $350,000Coming Soon3 beds 1 baths962 sq. ft.
1218 Broadwood Dr, ROCKVILLE, MD 20851
MLS# MDMC2251038Listed by: RLAH @PROPERTIES - Coming SoonOpen Sun, 12 to 2pm
 $485,000Coming Soon3 beds 1 baths1,081 sq. ft.
12912 Evanston St, ROCKVILLE, MD 20853
MLS# MDMC2260276Listed by: SAMSON PROPERTIES - Coming Soon
 $120,000Coming Soon-- beds 1 baths476 sq. ft.
118 Monroe St #211, ROCKVILLE, MD 20850
MLS# MDMC2260178Listed by: KELLER WILLIAMS REALTY - Coming Soon
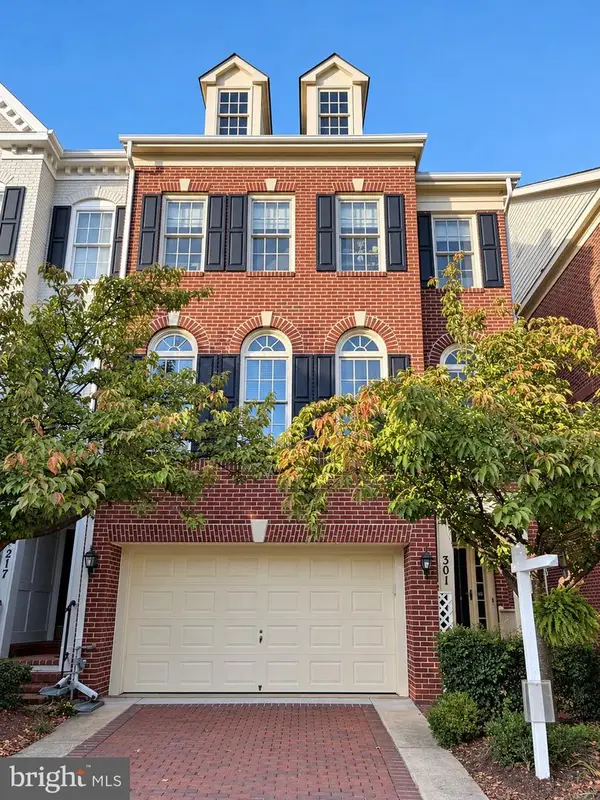 $949,000Coming Soon3 beds 4 baths3,122 sq. ft.
301 Oak Knoll Ter, ROCKVILLE, MD 20850
MLS# MDMC2260214Listed by: SAMSON PROPERTIES - Coming Soon
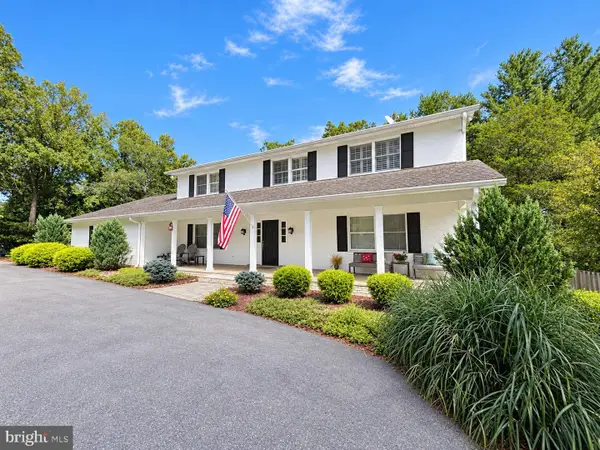 $1,389,000Coming Soon4 beds 5 baths2,968 sq. ft.
13111 Foxden Dr, ROCKVILLE, MD 20850
MLS# MDMC2257348Listed by: EXP REALTY, LLC - Coming Soon
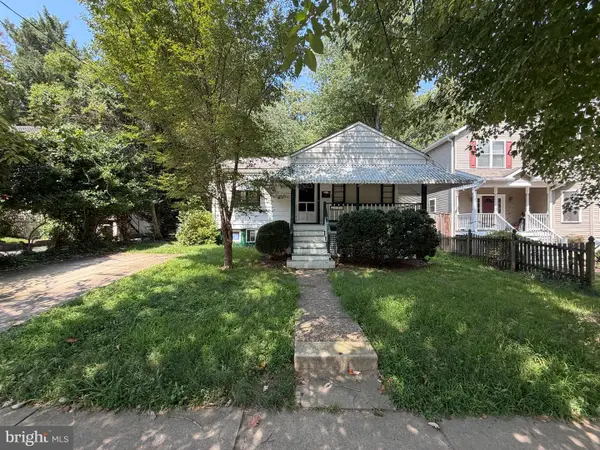 $599,000Coming Soon4 beds 2 baths1,260 sq. ft.
521 Beall Ave, ROCKVILLE, MD 20850
MLS# MDMC2254332Listed by: PEARSON SMITH REALTY, LLC - Open Sat, 1 to 3pmNew
 $569,900Active3 beds 4 baths2,272 sq. ft.
720 Gormley Dr, ROCKVILLE, MD 20850
MLS# MDMC2259868Listed by: SAMSON PROPERTIES - Open Sat, 12 to 2pmNew
 $469,000Active2 beds 3 baths1,278 sq. ft.
5907 Barbados Pl #203, ROCKVILLE, MD 20852
MLS# MDMC2261158Listed by: STUART & MAURY, INC. - Open Sat, 12 to 2pmNew
 $715,000Active3 beds 3 baths1,965 sq. ft.
1363 Templeton Pl, ROCKVILLE, MD 20852
MLS# MDMC2261194Listed by: TTR SOTHEBY'S INTERNATIONAL REALTY - New
 $939,000Active3 beds 4 baths2,432 sq. ft.
401 Oak Knoll Ter, ROCKVILLE, MD 20850
MLS# MDMC2260980Listed by: SACHS REALTY


Protect your home and budget from life's surprises with an Assurant Home Warranty, backed by a partner that supports you through every step of homeownership. Explore Plans.
©2026 Century 21 Real Estate LLC. All rights reserved. CENTURY 21®, the CENTURY 21 Logo and C21® are service marks owned by Century 21 Real Estate LLC. Century 21 Real Estate LLC fully supports the principles of the Fair Housing Act and the Equal Opportunity Act. Each office is independently owned and operated. Listing information is deemed reliable but not guaranteed accurate.