
5437 Grove Ridge Way #111, Rockville, MD 20852
Local realty services provided by:CENTURY 21 Alliance
Upcoming open houses
- Sat, Sep 2602:00 pm - 04:00 pm
Listed by: helen trybus
Office: long & foster real estate, inc.
MLS#:MDMC2250754
Source:BRIGHTMLS
Price summary
- Price:$725,000
- Price per sq. ft.:$549.24
About this home
The most beautifully renovated townhome in the neighborhood, this exceptional home has been thoughtfully updated from top to bottom, with nearly every major feature renovated or replaced.
From the new high-efficiency double-hung windows and sliding glass doors to the new flooring, renovated kitchen and baths, HVAC system, sump pump, and more, this home offers the look and feel of a brand-new townhome without the wait.
The bright, open main level features spacious living and dining areas and a completely renovated kitchen with new appliances, quartz countertops, abundant cabinetry, and room for a breakfast table. A convenient pass-through window connects the kitchen to the dining room, making entertaining effortless. New sliding glass doors open to a beautiful deck with peaceful, private views, perfect for outdoor dining and relaxing. A stylishly renovated powder room completes this level.
Upstairs, the spacious primary suite features a beautifully renovated en-suite bath finished in a timeless style with a new vanity and walk-in shower. Two additional generously sized bedrooms, a second fully renovated bath, and excellent closet space complete the upper level. New high-end luxury vinyl flooring extends throughout the upper level and stairs, giving the home a fresh, cohesive look.
The walk-out lower level provides even more flexible living space with a bedroom or private home office, a bright recreation room with a fireplace, laundry and storage areas, and an abundance of additional storage. Step outside to the private patio and enjoy another inviting outdoor living space.
With EVERYTHING already done, this is truly a move-in-ready, turnkey home and one of the finest townhomes in the neighborhood, in the best location backing to the woods.
Enjoy easy access to the Grosvenor Metro, Grosvenor Market, neighborhood conveniences, community swimming pools, Strathmore, and the scenic Bethesda Trolley Trail, all just moments from your door....
Contact an agent
Home facts
- Year built:1984
- Subdivision & Development:GROSVENOR PARK TOWNHOME CONDOMINIUMS
- Listing ID #:MDMC2250754
- Added:1 day(s) ago
- Updated:September 24, 2026 at 08:17 PM
Rooms and interior
- Bedrooms:3
- Total bathrooms:4
- Full bathrooms:2
- Half bathrooms:2
- Basement:Yes
- Basement Description:Connecting Stairway, Daylight, Fully Finished, Outside Entrance, Partial, Rear Entrance
- Living area:1,320 sq. ft.
Heating and cooling
- Cooling:Central A/C
- Heating:Central, Natural Gas
Structure and exterior
- Year built:1984
- Building area:1,320 sq. ft.
- Architectural Style:Traditional
- Construction Materials:Block
- Foundation Description:Brick/Mortar
- Levels:3 Story
Schools
- High school:WALTER JOHNSON
- Middle school:NORTH BETHESDA
- Elementary school:ASHBURTON
Utilities
- Water:Public
- Sewer:Public Sewer
Finances and disclosures
- Price:$725,000
- Price per sq. ft.:$549.24
- Tax amount:$7,769 (2025)
Parking
- Parking description:Assigned, On Street
New listings near 5437 Grove Ridge Way #111
- Coming SoonOpen Sat, 2 to 4pm
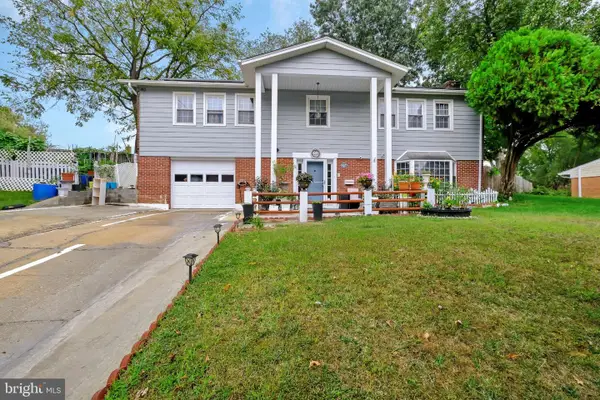 $695,000Coming Soon6 beds 3 baths3,528 sq. ft.
14117 Chelmsford Rd, ROCKVILLE, MD 20853
MLS# MDMC2255966Listed by: RE/MAX EXCELLENCE REALTY - Coming Soon
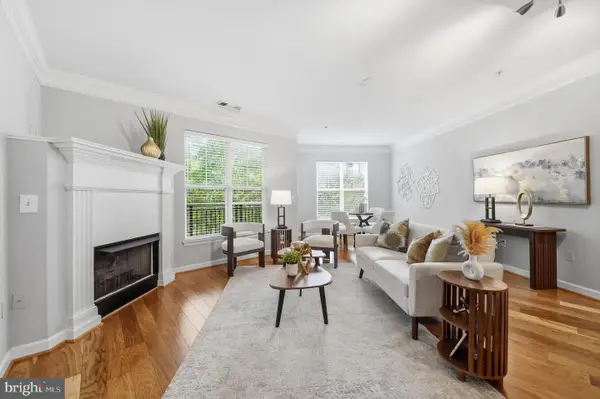 $280,000Coming Soon1 beds 1 baths962 sq. ft.
501 Hungerford Dr #360, ROCKVILLE, MD 20850
MLS# MDMC2253444Listed by: WEICHERT, REALTORS - Coming Soon
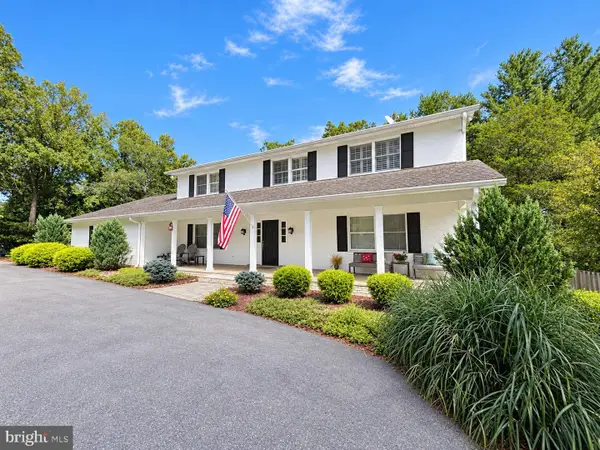 $1,365,000Coming Soon4 beds 5 baths2,968 sq. ft.
13111 Foxden Dr, ROCKVILLE, MD 20850
MLS# MDMC2257348Listed by: EXP REALTY, LLC - Coming Soon
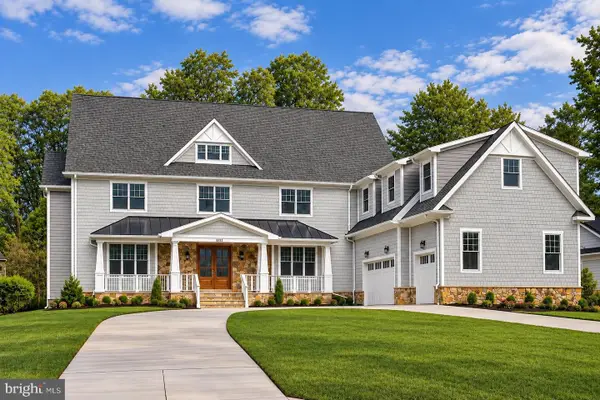 $2,999,999Coming Soon6 beds 8 baths9,794 sq. ft.
6111 Roseland, ROCKVILLE, MD 20852
MLS# MDMC2249580Listed by: REALTY OF AMERICA LLC - Coming Soon
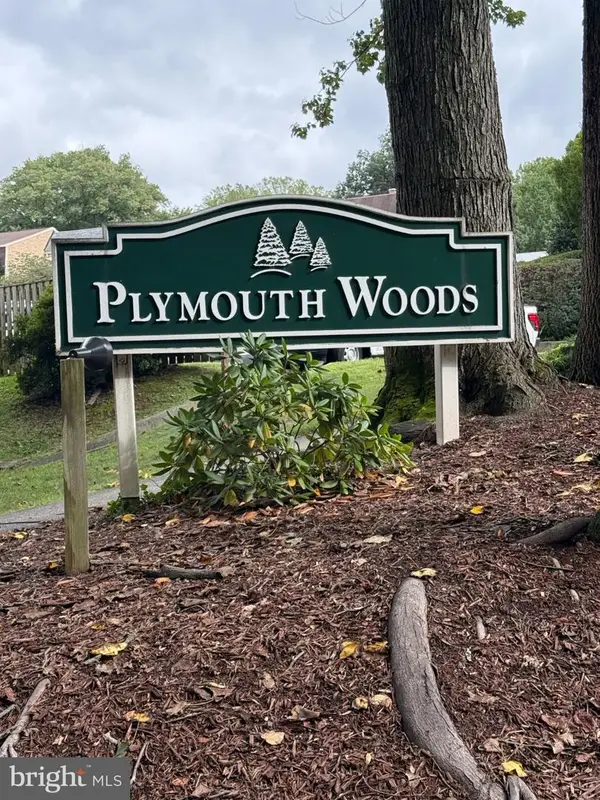 $279,000Coming Soon2 beds 2 baths999 sq. ft.
862 College Pkwy #202, ROCKVILLE, MD 20850
MLS# MDMC2257100Listed by: LONG & FOSTER REAL ESTATE, INC. - Coming Soon
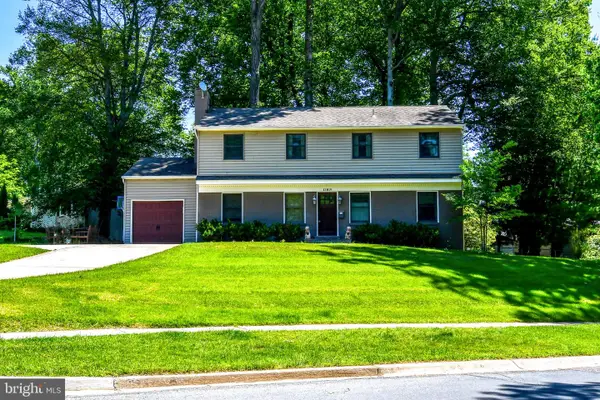 $750,000Coming Soon4 beds 4 baths2,080 sq. ft.
13819 Dowlais Dr, ROCKVILLE, MD 20853
MLS# MDMC2255452Listed by: RLAH @PROPERTIES - Coming Soon
 $674,900Coming Soon3 beds 2 baths1,819 sq. ft.
614 Mcintyre Rd, ROCKVILLE, MD 20851
MLS# MDMC2255428Listed by: LONG & FOSTER REAL ESTATE, INC. - Coming Soon
 $419,000Coming Soon4 beds 3 baths1,800 sq. ft.
10401 Grosvenor Pl #1002, ROCKVILLE, MD 20852
MLS# MDMC2256666Listed by: NETREALTYNOW.COM, LLC - Coming Soon
 $899,900Coming Soon3 beds 3 baths2,340 sq. ft.
321 Casey Ln, ROCKVILLE, MD 20850
MLS# MDMC2256158Listed by: THE LIST REALTY - Coming Soon
 $250,000Coming Soon2 beds 2 baths1,119 sq. ft.
10009 Vanderbilt Cir #4-5, ROCKVILLE, MD 20850
MLS# MDMC2256224Listed by: RORY S. COAKLEY REALTY, INC.


Protect your home and budget from life's surprises with an Assurant Home Warranty, backed by a partner that supports you through every step of homeownership. Explore Plans.
©2026 Century 21 Real Estate LLC. All rights reserved. CENTURY 21®, the CENTURY 21 Logo and C21® are service marks owned by Century 21 Real Estate LLC. Century 21 Real Estate LLC fully supports the principles of the Fair Housing Act and the Equal Opportunity Act. Each office is independently owned and operated. Listing information is deemed reliable but not guaranteed accurate.