
5802 Nicholson Ln #2-201, Rockville, MD 20852
Local realty services provided by:CENTURY 21 Above and Beyond
Listed by: kathryn a snyder
Office: samson properties
MLS#:MDMC2253946
Source:BRIGHTMLS
Price summary
- Price:$420,000
- Price per sq. ft.:$378.38
About this home
Location, lifestyle, privacy—and parking! Welcome to your North Bethesda sweet spot at The Fallswood.
This spacious 2-bedroom, 2-bath, 1,110-square-foot second-level condo offers the kind of layout that just makes sense. The open floor plan gives you room to live and entertain, while the bedrooms are thoughtfully positioned on opposite sides of the home—perfect for privacy, overnight guests, roommates, or a flexible home-office setup.
Hardwood floors, large windows, and a peaceful tree-lined balcony create a relaxed backdrop for everyday living. The living room slider and windows were replaced in 2023, bringing even more enjoyment to the home's light-filled living space. The separate dining room is ready for dinner parties, game nights, or your favorite takeout.
The kitchen offers plenty of cabinets, stainless-steel appliances, table space, and its own access to the balcony. The generous primary bedroom includes an ensuite bath with a long vanity, recessed dimmable lighting, and a ceiling fan. The second bedroom also features recessed lighting and a ceiling fan, plus easy access to the second full bath.
And then there's the parking! Two assigned covered garage spaces make coming and going a breeze, with one space conveniently located directly in front of the building access and ramp. An elevator connects the building, and the property features 24/7 secured access with an onsite attendant.
The amenities are the cherry on top: sparkling outdoor pool, sauna, secure locker rooms, fitness center, renovated roof deck, tennis courts, grills, lounge and table seating, library, party/meeting room, storage, and Amazon Locker Hub. Water and many amenities are included in the condo fee.
Best of all? The location. You're one block from Rockville Pike and close to North Bethesda Metro, Whole Foods, Seasons 52, Woodhouse Spa, Shriver Aquatic Center, Bethesda Trolley Trail, downtown Rockville, downtown Bethesda, and major highways.
Come for the location. Stay for the lifestyle. Fall in love with the floor plan. Some photos are virtually staged. Open House 9/20/26 from 11-1 pm...
Contact an agent
Home facts
- Year built:1985
- Subdivision & Development:THE FALLSWOOD
- Listing ID #:MDMC2253946
- Added:3 day(s) ago
- Updated:September 22, 2026 at 01:57 PM
Rooms and interior
- Bedrooms:2
- Total bathrooms:2
- Full bathrooms:2
- Rooms Total:6
- Flooring:Hardwood
- Dining Description:Dining Area
- Kitchen Description:Breakfast Area, Dishwasher, Disposal, Kitchen - Eat-In, Kitchen - Table Space, Microwave, Oven/Range - Electric, Pantry, Recessed Lighting, Refrigerator, Stainless Steel Appliances, Water Heater
- Bedroom Description:Entry Level Bedroom
- Living area:1,110 sq. ft.
Heating and cooling
- Cooling:Ceiling Fan(s), Central A/C
- Heating:90% Forced Air, Electric
Structure and exterior
- Year built:1985
- Building area:1,110 sq. ft.
- Lot Features:Backs to Trees
- Architectural Style:Traditional
- Construction Materials:Brick
- Exterior Features:Balcony, Extensive Hardscape, Exterior Lighting, Secure Storage, Sidewalks, Sport Court, Street Lights, Tennis Court(s), Terrace
- Levels:1 Story
Schools
- High school:WALTER JOHNSON
- Middle school:TILDEN
- Elementary school:LUXMANOR
Utilities
- Water:Public
- Sewer:Public Sewer
Finances and disclosures
- Price:$420,000
- Price per sq. ft.:$378.38
- Tax amount:$4,422 (2026)
Features and amenities
- Laundry features:Dryer, Dryer In Unit, Washer, Washer In Unit
- Amenities:24 hour security, Cable TV Available, Ceiling Fan(s), Desk in Lobby, Electric Available, Elevator, Exterior Cameras, Monitored, Phone Available, Recessed Lighting, Replacement Windows, Resident Manager, Sauna, Security Gate
Parking
- Parking description:Assigned, Covered Parking, Parking Garage
- Garage:Yes
- Garage spaces:2
New listings near 5802 Nicholson Ln #2-201
- Coming Soon
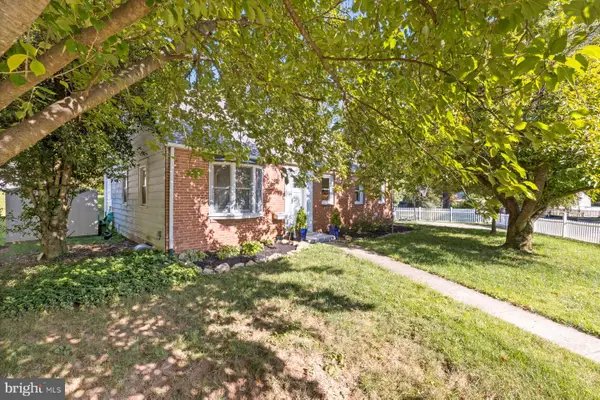 $625,000Coming Soon4 beds 3 baths2,221 sq. ft.
13301 Okinawa Ave, ROCKVILLE, MD 20851
MLS# MDMC2257060Listed by: RLAH @PROPERTIES - Coming Soon
 $674,900Coming Soon3 beds 2 baths1,819 sq. ft.
614 Mcintyre Rd, ROCKVILLE, MD 20851
MLS# MDMC2255428Listed by: LONG & FOSTER REAL ESTATE, INC. - Coming Soon
 $189,000Coming Soon2 beds 1 baths1,007 sq. ft.
12401 Braxfield Ct #478, ROCKVILLE, MD 20852
MLS# MDMC2256000Listed by: KELLER WILLIAMS CAPITAL PROPERTIES - Coming Soon
 $419,000Coming Soon4 beds 3 baths1,800 sq. ft.
10401 Grosvenor Pl #1002, ROCKVILLE, MD 20852
MLS# MDMC2256666Listed by: NETREALTYNOW.COM, LLC - Coming Soon
 $819,500Coming Soon3 beds 4 baths2,554 sq. ft.
874 Thompson Cres #40, ROCKVILLE, MD 20852
MLS# MDMC2252100Listed by: RE/MAX PREMIERE SELECTIONS - Coming SoonOpen Sat, 12 to 2pm
 $675,000Coming Soon4 beds 3 baths2,558 sq. ft.
19708 Meredith Dr, ROCKVILLE, MD 20855
MLS# MDMC2253456Listed by: CATOCTIN REALTY - Coming Soon
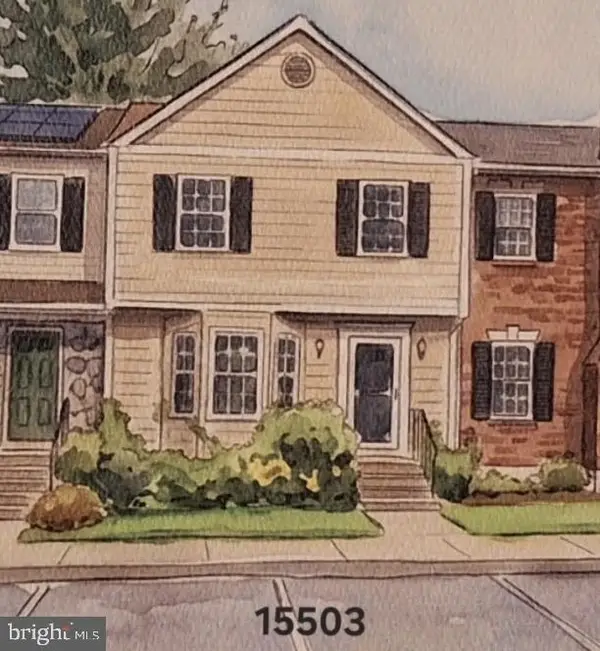 $570,000Coming Soon3 beds 4 baths2,100 sq. ft.
15503 Villisca Ter, ROCKVILLE, MD 20855
MLS# MDMC2256292Listed by: LONG & FOSTER REAL ESTATE, INC. - Coming Soon
 $899,900Coming Soon3 beds 3 baths2,340 sq. ft.
321 Casey Ln, ROCKVILLE, MD 20850
MLS# MDMC2256158Listed by: THE LIST REALTY - Coming Soon
 $250,000Coming Soon2 beds 2 baths1,119 sq. ft.
10009 Vanderbilt Cir #4-5, ROCKVILLE, MD 20850
MLS# MDMC2256224Listed by: RORY S. COAKLEY REALTY, INC. - Coming Soon
 $540,000Coming Soon3 beds 4 baths2,662 sq. ft.
10135 Vanderbilt Cir, ROCKVILLE, MD 20850
MLS# MDMC2256250Listed by: RORY S. COAKLEY REALTY, INC.


Protect your home and budget from life's surprises with an Assurant Home Warranty, backed by a partner that supports you through every step of homeownership. Explore Plans.
©2026 Century 21 Real Estate LLC. All rights reserved. CENTURY 21®, the CENTURY 21 Logo and C21® are service marks owned by Century 21 Real Estate LLC. Century 21 Real Estate LLC fully supports the principles of the Fair Housing Act and the Equal Opportunity Act. Each office is independently owned and operated. Listing information is deemed reliable but not guaranteed accurate.