7838 Oracle Pl, Rockville, MD 20854
Local realty services provided by:CENTURY 21 Downtown
7838 Oracle Pl,Rockville, MD 20854
$875,000
- 3 Beds
- 4 Baths
- 3,000 sq. ft.
- Townhouse
- Coming Soon
Listed by: lisa c. sabelhaus, diane w bernard
Office: re/max town center
MLS#:MDMC2259152
Source:BRIGHTMLS
Price summary
- Price:$875,000
- Price per sq. ft.:$291.67
- Monthly HOA dues:$283
About this home
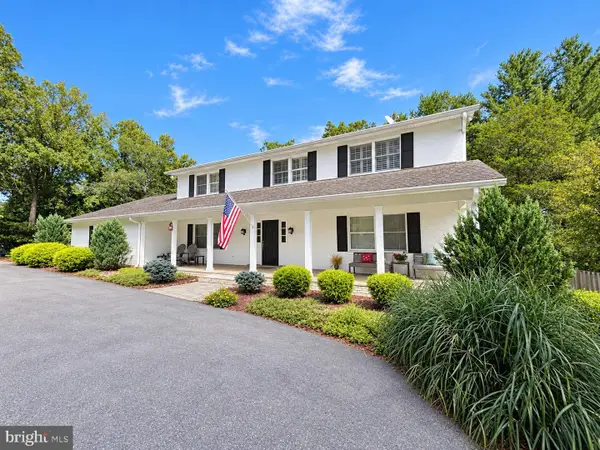
Discover a truly distinctive townhouse in the desirable Bells Mill Springs community, where timeless architectural charm, thoughtful design, and an exceptional location come together beautifully. Situated along a quiet, picturesque street surrounded by mature trees and established landscaping, this unique residence offers a peaceful setting while remaining conveniently close to shopping, dining, parks, and everyday amenities. Boasting 2,494 square feet of beautifully designed living space, this three-bedroom, four-bathroom home stands apart with its inviting character, spacious layout, and impressive attention to detail throughout.
From the moment you step inside, you'll appreciate the architectural elements that give this home its distinctive personality. Graceful arched doorways, elegant wainscoting, rich wood trim, crown molding, chair railings, and beautiful hardwood floors create an atmosphere of warmth and sophistication rarely found in today's townhomes. Every detail contributes to the home's timeless appeal, while the thoughtfully designed floor plan offers a wonderful balance of comfortable everyday living and effortless entertaining. The spacious recreation area is anchored by a cozy gas fireplace, creating an inviting gathering space, while the separate formal dining room provides an elegant setting for hosting family and friends. The well-appointed eat-in kitchen features stainless steel appliances, a center island, and ample space for casual dining and meal preparation.
Upstairs, the generously sized bedrooms offer comfortable private retreats, including a spacious primary suite featuring an en-suite bathroom complete with a relaxing jetted soaking tub and separate stall shower. The fully finished lower level provides additional versatile living space, perfect for a recreation room, media area, home office, or whatever best suits your lifestyle, along with the convenience of direct garage access. Additional features, including recessed lighting and a central vacuum system, further enhance the home's comfort and functionality.
Beyond the home's beautiful interior, the setting is equally appealing. Mature trees, lush landscaping, and the peaceful surroundings of Bells Mill Springs create a charming neighborhood atmosphere that feels tucked away from the hustle and bustle, yet offers easy access to nearby parks, shopping, restaurants, and major commuter routes. With its distinctive architectural details, generous living spaces, and exceptional combination of character and convenience, this is far from your ordinary townhouse. A truly special opportunity to own a home where thoughtful design and timeless charm make a lasting impression!
I leaned into the home's architectural character, mature landscaping, peaceful street, and distinctive floor plan rather than relying on generic listing language. Those are the qualities that can help this property stand out to buyers, especially those looking for something more unique than a traditional townhouse....
Contact an agent
Home facts
- Year built:1989
- Subdivision & Development:BELLS MILL SPRINGS
- Listing ID #:MDMC2259152
- Updated:October 15, 2026 at 02:39 PM
Rooms and interior
- Bedrooms:3
- Total bathrooms:4
- Full bathrooms:2
- Half bathrooms:2
- Dining Description:Dining Area, Dining Room, Formal/Separate Dining Room
- Bathrooms Description:Full Bath, Half Bath, Primary Bath(s), Primary Bathroom
- Kitchen Description:Breakfast Area, Built-In Microwave, Carpet, Cooktop, Crown Moldings, Dishwasher, Disposal, Kitchen - Eat-In, Kitchen - Island, Kitchen - Table Space, Oven - Wall, Recessed Lighting, Refrigerator, Stainless Steel Appliances, Water Heater
- Bedroom Description:Carpet, Primary Bedroom, Walk In Closet(s)
- Basement:Yes
- Basement Description:Connecting Stairway, Fully Finished, Garage Access, Heated, Improved, Interior Access
- Living area:3,000 sq. ft.
Heating and cooling
- Cooling:Central A/C
- Heating:Forced Air, Natural Gas
Structure and exterior
- Roof:Shingle
- Year built:1989
- Building area:3,000 sq. ft.
- Lot area:0.05 Acres
- Architectural Style:Colonial
- Construction Materials:Brick
- Foundation Description:Concrete Perimeter
- Levels:3 Story
Schools
- High school:WINSTON CHURCHILL
- Middle school:CABIN JOHN
- Elementary school:BELLS MILL
Utilities
- Water:Public
- Sewer:Public Sewer
Finances and disclosures
- Price:$875,000
- Price per sq. ft.:$291.67
- Tax amount:$9,593 (2026)
Features and amenities
- Laundry features:Dryer, Laundry, Washer
- Amenities:Cable TV Available, Carpet, Ceiling Fan(s), Central Vaccum, Central Vacuum, Chair Railings, Crown Moldings, Electric Available, Humidifer, Natural Gas Available, Phone Available, Recessed Lighting, Smoke Detector
Parking
- Parking description:Additional Storage Area, Attached Garage, Basement Garage, Garage - Front Entry, Garage Door Opener, Inside Access, Oversized
- Garage:Yes
- Garage spaces:2
New listings near 7838 Oracle Pl
- Coming Soon
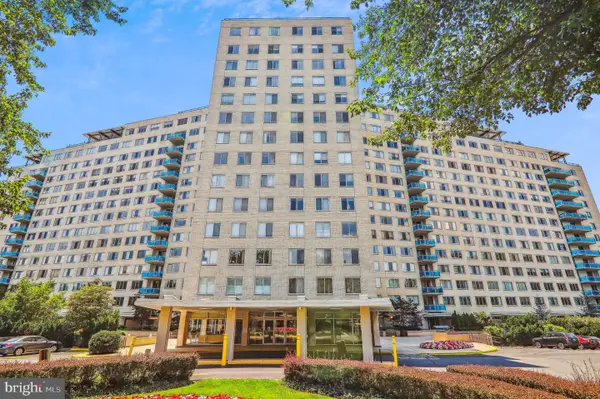 $299,900Coming Soon2 beds 2 baths1,149 sq. ft.
10500 Rockville Pik Pike #413, ROCKVILLE, MD 20852
MLS# MDMC2260252Listed by: RE/MAX TOWN CENTER - Coming Soon
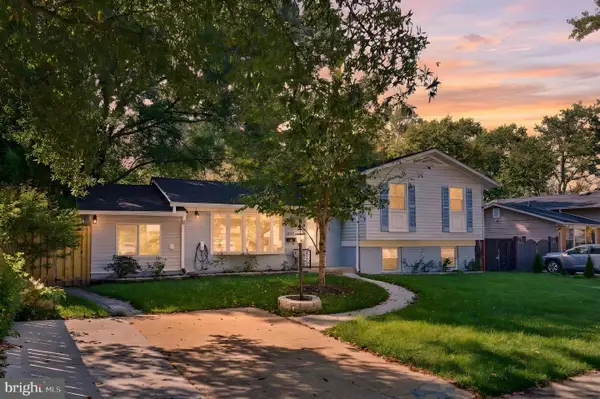 $650,000Coming Soon5 beds 3 baths1,783 sq. ft.
4302 Bel Pre Rd, ROCKVILLE, MD 20853
MLS# MDMC2260216Listed by: SAMSON PROPERTIES - Coming Soon
 $120,000Coming Soon-- beds 1 baths476 sq. ft.
118 Monroe St #211, ROCKVILLE, MD 20850
MLS# MDMC2260178Listed by: KELLER WILLIAMS REALTY - Coming Soon
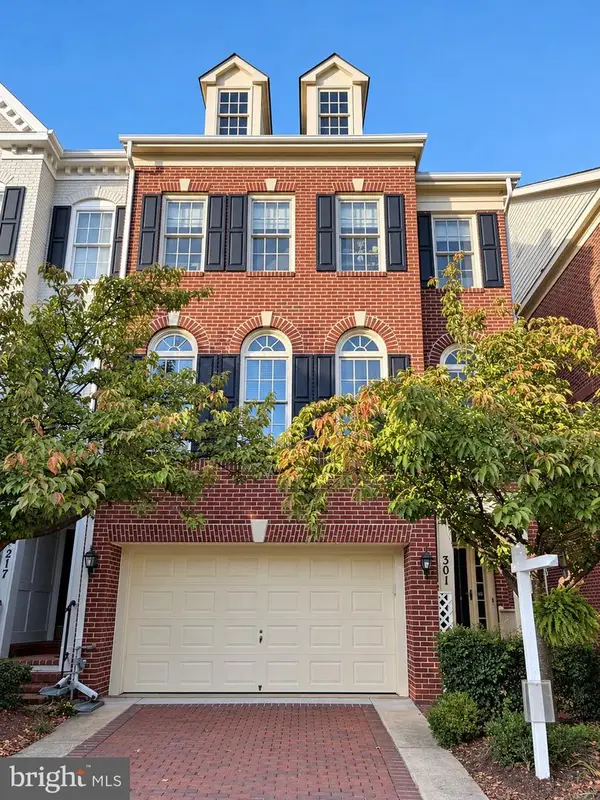 $949,000Coming Soon3 beds 4 baths3,122 sq. ft.
301 Oak Knoll Ter, ROCKVILLE, MD 20850
MLS# MDMC2260214Listed by: SAMSON PROPERTIES - Coming Soon
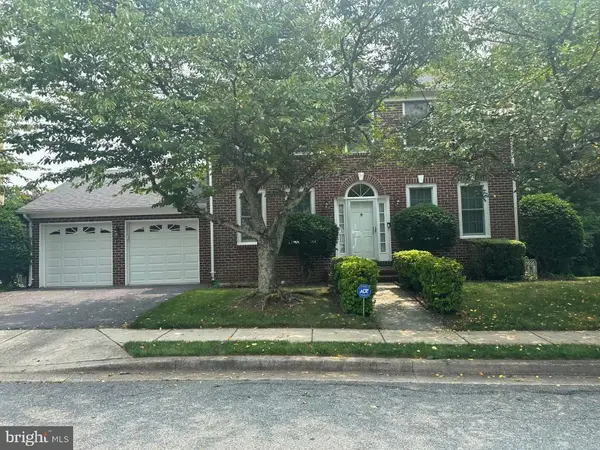
 $1,200,000Coming Soon4 beds 4 baths3,246 sq. ft.
12011 Montrose Village Ter, ROCKVILLE, MD 20852
MLS# MDMC2247482Listed by: CENTURY 21 NEW MILLENNIUM - Coming Soon
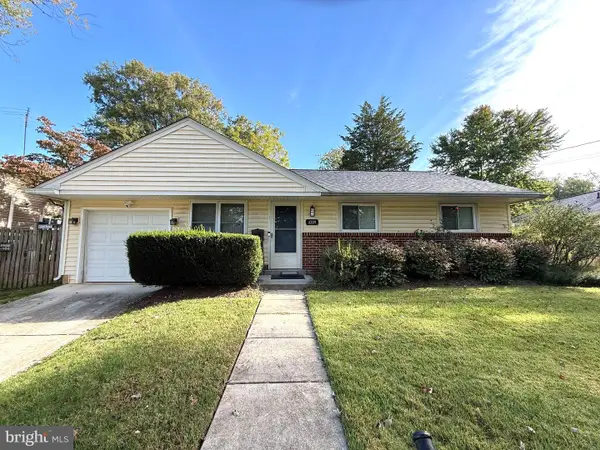 $499,900Coming Soon3 beds 1 baths1,172 sq. ft.
4209 Federal St, ROCKVILLE, MD 20853
MLS# MDMC2259664Listed by: RE/MAX REALTY GROUP - Coming SoonOpen Sun, 1 to 3pm
 $887,000Coming Soon4 beds 4 baths2,254 sq. ft.
4853 Sweetbirch Dr, ROCKVILLE, MD 20853
MLS# MDMC2259130Listed by: LONG & FOSTER REAL ESTATE, INC. - Coming SoonOpen Sat, 2 to 4pm
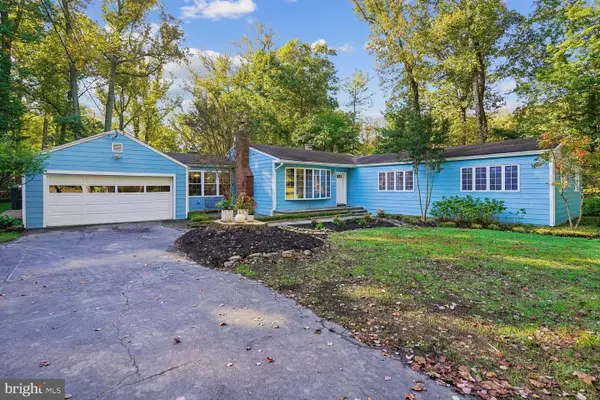 $1,450,000Coming Soon5 beds 4 baths3,064 sq. ft.
9804 Clover Ln, ROCKVILLE, MD 20854
MLS# MDMC2257400Listed by: LONG & FOSTER REAL ESTATE, INC. - Coming Soon
 $1,389,000Coming Soon4 beds 5 baths2,968 sq. ft.
13111 Foxden Dr, ROCKVILLE, MD 20850
MLS# MDMC2257348Listed by: EXP REALTY, LLC


Protect your home and budget from life's surprises with an Assurant Home Warranty, backed by a partner that supports you through every step of homeownership. Explore Plans.
©2026 Century 21 Real Estate LLC. All rights reserved. CENTURY 21®, the CENTURY 21 Logo and C21® are service marks owned by Century 21 Real Estate LLC. Century 21 Real Estate LLC fully supports the principles of the Fair Housing Act and the Equal Opportunity Act. Each office is independently owned and operated. Listing information is deemed reliable but not guaranteed accurate.