
950 Paulsboro Dr, Rockville, MD 20850
Local realty services provided by:CENTURY 21 Home Team Realty
950 Paulsboro Dr,Rockville, MD 20850
$549,000
- 3 Beds
- 4 Baths
- 1,188 sq. ft.
- Townhouse
- Active
Listed by: aret koseian
Office: kw metro center
MLS#:MDMC2257184
Source:BRIGHTMLS
Price summary
- Price:$549,000
- Price per sq. ft.:$462.12
- Monthly HOA dues:$89
About this home
Welcome to 950 Paulsboro Drive, a spacious end-unit townhome in the sought-after Rockshire community! This three-level home offers 3 bedrooms, 2 full baths and 2 half baths, along with beautiful wood flooring, an inviting living and dining area, and an updated kitchen with granite countertops, stainless steel appliances, abundant cabinetry, and generous counter space. The upper level offers three bedrooms, including a spacious primary suite with walk-in closet and private bath. The fully finished lower level provides additional living space, a half bath, laundry, and storage. Step outside to the fenced rear yard and patio, offering a great space for outdoor entertaining, gardening, or relaxing. The property also includes two assigned parking spaces (#464 and #536). Enjoy Rockshire's community pool, parks, playgrounds, and walking paths, all in a convenient location near I-270, Wootton Parkway, shopping, dining and everyday conveniences. Located in the Fallsmead Elementary, Robert Frost Middle, and Thomas S. Wootton High School cluster. Major updates in 2022 include windows, kitchen and HVAC system....
Contact an agent
Home facts
- Year built:1972
- Subdivision & Development:ROCKSHIRE TOWNHOMES
- Listing ID #:MDMC2257184
- Added:26 day(s) ago
- Updated:October 27, 2026 at 11:34 AM
Rooms and interior
- Bedrooms:3
- Total bathrooms:4
- Full bathrooms:2
- Half bathrooms:2
- Flooring:Wood
- Dining Description:Combination Dining/Living
- Kitchen Description:Kitchen - Eat-In, Stainless Steel Appliances
- Basement:Yes
- Basement Description:Partially Finished
- Living area:1,188 sq. ft.
Heating and cooling
- Cooling:Central A/C
- Heating:Central, Natural Gas
Structure and exterior
- Year built:1972
- Building area:1,188 sq. ft.
- Lot area:0.05 Acres
- Architectural Style:Traditional
- Construction Materials:Brick, Vinyl Siding
- Foundation Description:Block
- Levels:3 Story
Schools
- High school:THOMAS S. WOOTTON
- Middle school:ROBERT FROST
- Elementary school:FALLSMEAD
Utilities
- Water:Public
- Sewer:Public Sewer
Finances and disclosures
- Price:$549,000
- Price per sq. ft.:$462.12
- Tax amount:$7,426 (2026)
Parking
- Parking description:Assigned, Parking Lot
New listings near 950 Paulsboro Dr
- Coming Soon
 $599,900Coming Soon3 beds 2 baths1,494 sq. ft.
1306 Crawford Dr, ROCKVILLE, MD 20851
MLS# MDMC2261534Listed by: RE/MAX REALTY SERVICES - Coming Soon
 $325,000Coming Soon-- beds 1 baths531 sq. ft.
930 Rose Ave #1603, ROCKVILLE, MD 20852
MLS# MDMC2261220Listed by: KELLER WILLIAMS REALTY - Coming Soon
 $350,000Coming Soon3 beds 1 baths962 sq. ft.
1218 Broadwood Dr, ROCKVILLE, MD 20851
MLS# MDMC2251038Listed by: RLAH @PROPERTIES - Coming Soon
 $475,000Coming Soon3 beds 2 baths1,473 sq. ft.
11323 Commonwealth Dr #t2, ROCKVILLE, MD 20852
MLS# MDMC2259076Listed by: LONG & FOSTER REAL ESTATE, INC. - Coming Soon
 $120,000Coming Soon-- beds 1 baths476 sq. ft.
118 Monroe St #211, ROCKVILLE, MD 20850
MLS# MDMC2260178Listed by: KELLER WILLIAMS REALTY - Coming Soon
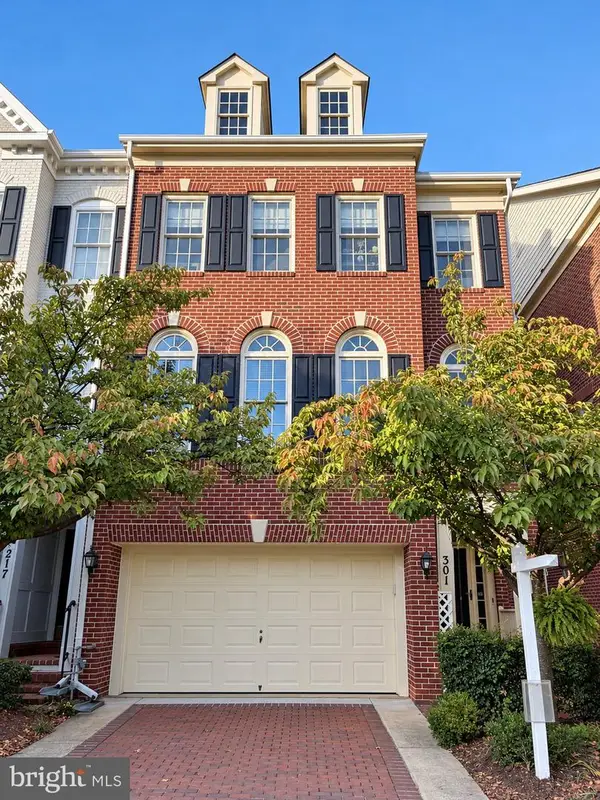 $949,000Coming Soon3 beds 4 baths3,122 sq. ft.
301 Oak Knoll Ter, ROCKVILLE, MD 20850
MLS# MDMC2260214Listed by: SAMSON PROPERTIES - Coming Soon
 $220,000Coming Soon1 beds 2 baths871 sq. ft.
11801 Rockville Pike #1202, ROCKVILLE, MD 20852
MLS# MDMC2259636Listed by: REALTY ONE GROUP PERFORMANCE, LLC - Coming Soon
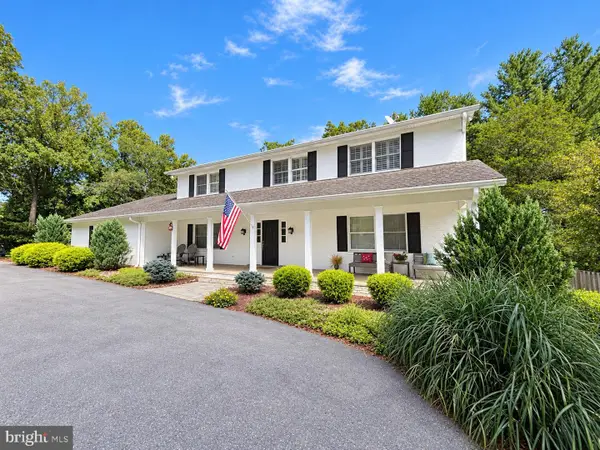 $1,389,000Coming Soon4 beds 5 baths2,968 sq. ft.
13111 Foxden Dr, ROCKVILLE, MD 20850
MLS# MDMC2257348Listed by: EXP REALTY, LLC - Coming Soon
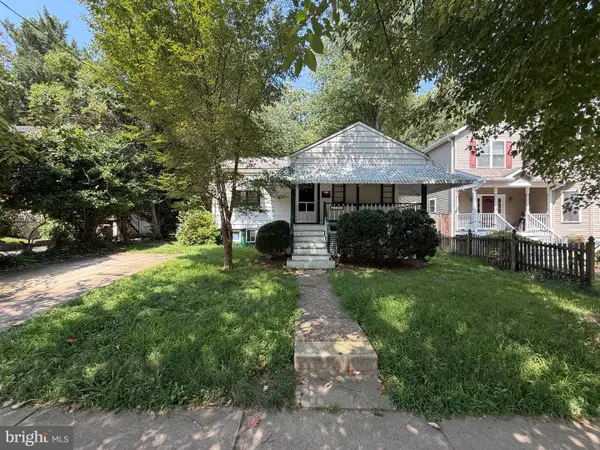 $599,000Coming Soon4 beds 2 baths1,260 sq. ft.
521 Beall Ave, ROCKVILLE, MD 20850
MLS# MDMC2254332Listed by: PEARSON SMITH REALTY, LLC - New
 $229,000Active2 beds 2 baths1,231 sq. ft.
118 Monroe St #807, ROCKVILLE, MD 20850
MLS# MDMC2261592Listed by: LONG & FOSTER REAL ESTATE, INC.


Protect your home and budget from life's surprises with an Assurant Home Warranty, backed by a partner that supports you through every step of homeownership. Explore Plans.
©2026 Century 21 Real Estate LLC. All rights reserved. CENTURY 21®, the CENTURY 21 Logo and C21® are service marks owned by Century 21 Real Estate LLC. Century 21 Real Estate LLC fully supports the principles of the Fair Housing Act and the Equal Opportunity Act. Each office is independently owned and operated. Listing information is deemed reliable but not guaranteed accurate.